

$1,099,900
Single Family Detached Fairfax Station
- 5 Beds
- 4 Baths
- 3,731 Sqft
- 11,762 Sqft lot
- Updated: Yesterday
- MLS#VAFX2327928
About the Property
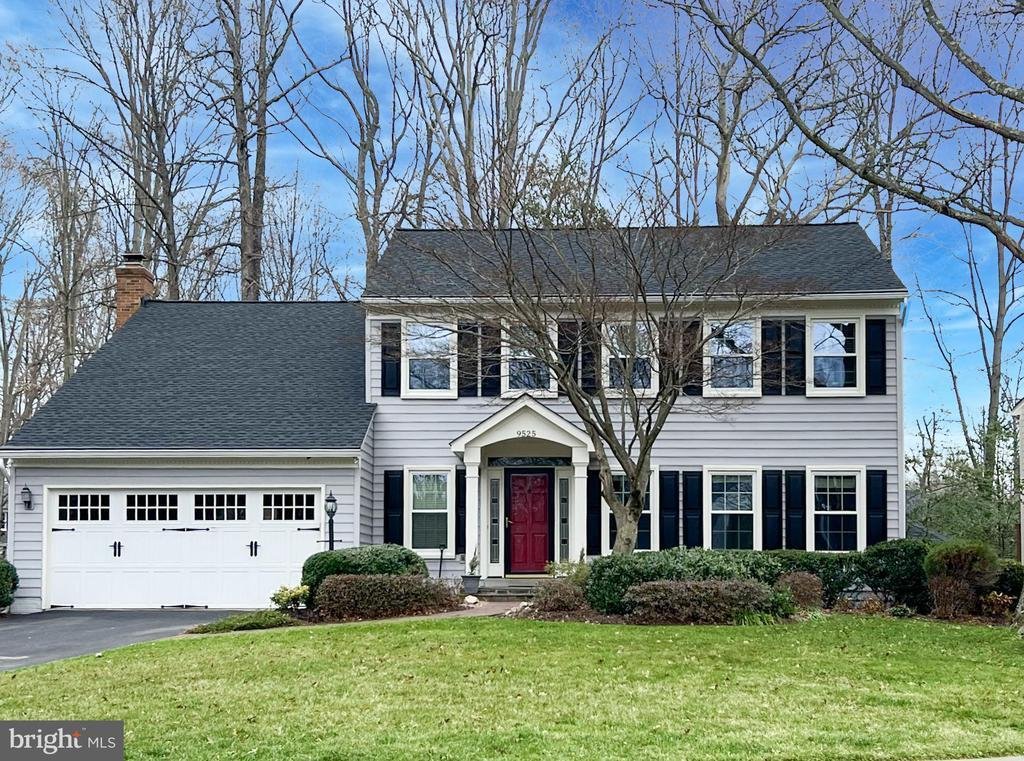
Step inside to discover charm unmatched by any other home in the community! Nestled on a quiet double cul-de-sac in the sought-after South Run Oaks community, this spacious 5-bedroom, 3.5-bath transitional colonial offers the perfect blend of comfort, functionality & an unbeatable convenient Northern Virginia location. This tranquil setting backs to mature trees . The well-planned home with it
Step inside to discover charm unmatched by any other home in the community! Nestled on a quiet double cul-de-sac in the sought-after South Run Oaks community, this spacious 5-bedroom, 3.5-bath transitional colonial offers the perfect blend of comfort, functionality & an unbeatable convenient Northern Virginia location. This tranquil setting backs to mature trees . The well-planned home with its addition of a large 4-seasons sunroom (2016) & a screened-in porch (2010) are truly usable extensions that you’ll never want to leave. The outside spaces have been thoughtfully designed to offer a terraced, artfully appointed backyard shade garden with not only intimate vine-encircled seating & pass-through arches, but also whimsical walkways, In addition there is a hardscaped sport court which also serves as a convenient outdoor entertaining spot.
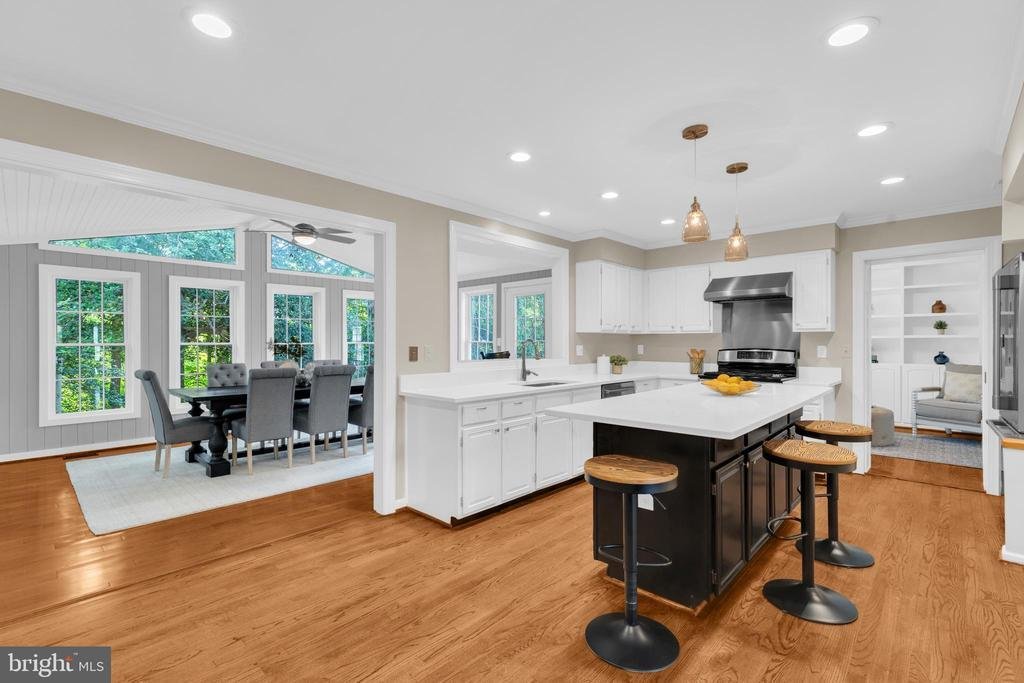
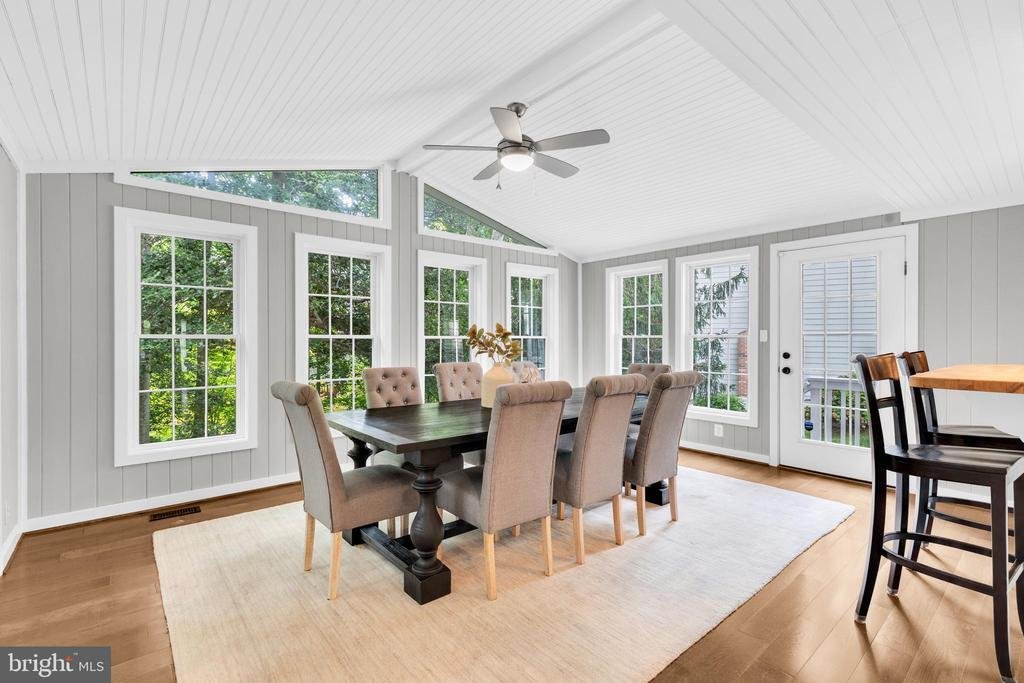
The sunroom addition with a vaulted shiplap ceiling has a pass-through window into the kitchen, the inviting screened-in porch has 2 convenient French doors to the family room and the classic chef’s kitchen are just a few of the remarkable features that set this home apart as a custom designed home. The kitchen is truly the heartbeat & epicenter of the home & it is showcased by a large center island with seating, top-of-the-line stainless steel appliances, abundant cabinetry & a skylight. This kitchen is uniquely located at the intersection of the family room, sunroom, screened-in porch & library, where it provides a seamless flow.
This inviting open floor plan is designed for both everyday living & entertaining & includes added upgrades that truly elevate this home, including gleaming hardwood floors (2016), designer lighting, accents & much more. The spacious family room features a cozy wood-burning fireplace & gracious columns, while the intimate library surrounds you with custom shelves & begs you to curl up with a good book. This allows the large front room to be reserved for entertaining as a dining or living room.
Appreciate a meticulously kept home with recent updates featuring fresh interior paint (2026), new basement carpet (2026), new roof (2021), vinyl-wrapped windows (2011-2016), sunroom addition (2016) and a newly painted garage floor (2026).
Upstairs, the impressive primary suite features a vaulted ceiling, an oversized walk-in closet, a 2nd walk-in closet, custom window seats, fabulous built-in shelves & a luxurious ensuite bath complete with a soaking tub, separate walk-in shower, & updated finishes. The extra wide hallway anchors 3 additional bedrooms with custom closets and ceiling fans. These rooms provide plenty of space for family, guests, or a home office. All baths throughout the home have been beautifully fully renovated (2016).
The finished lower-level walkout basement offers the 5th bedroom with French doors to access your own little brick patio, a lovely renovated full bathroom & new carpet (2026) throughout the spacious recreation area. A dedicated laundry room & a large storage area add extra convenience along with ample storage space underneath the porch & sunroom.
Residents of this special neighborhood enjoy myriad intersecting walking & biking trails & remarkable close access to Lake Mercer (1.5 mile), South Run Recreation Center (.8 of a mile) & the amenity-rich Burke Lake Park (1.7 miles). South Run Oaks residents enjoy their own common area, playground, 2 basketball courts, winter snow removal, weekly trash services & the ability to pay associate membership to 2 nearby Crosspointe pools with active swim teams . Ideally located close to DC Commuter lots (5 miles & a 25 min. bus ride to the Pentagon), Lorton VRE (6 miles) & Burke VRE (6.5 miles) & Franconia Springfield Metro (9 miles) this special home combines spacious living, modern updates, & outstanding commuter convenience! Do not miss this exceptional home!
The sunroom addition with a vaulted shiplap ceiling has a pass-through window into the kitchen, the inviting screened-in porch has 2 convenient French doors to the family room and the classic chef’s kitchen are just a few of the remarkable features that set this home apart as a custom designed home. The kitchen is truly the heartbeat & epicenter of the home & it is showcased by a large center island with seating, top-of-the-line stainless steel appliances, abundant cabinetry & a skylight. This kitchen is uniquely located at the intersection of the family room, sunroom, screened-in porch & library, where it provides a seamless flow.
This inviting open floor plan is designed for both everyday living & entertaining & includes added upgrades that truly elevate this home, including gleaming hardwood floors (2016), designer lighting, accents & much more. The spacious family room features a cozy wood-burning fireplace & gracious columns, while the intimate library surrounds you with custom shelves & begs you to curl up with a good book. This allows the large front room to be reserved for entertaining as a dining or living room.
Appreciate a meticulously kept home with recent updates featuring fresh interior paint (2026), new basement carpet (2026), new roof (2021), vinyl-wrapped windows (2011-2016), sunroom addition (2016) and a newly painted garage floor (2026).
Upstairs, the impressive primary suite features a vaulted ceiling, an oversized walk-in closet, a 2nd walk-in closet, custom window seats, fabulous built-in shelves & a luxurious ensuite bath complete with a soaking tub, separate walk-in shower, & updated finishes. The extra wide hallway anchors 3 additional bedrooms with custom closets and ceiling fans. These rooms provide plenty of space for family, guests, or a home office. All baths throughout the home have been beautifully fully renovated (2016).
The finished lower-level walkout basement offers the 5th bedroom with French doors to access your own little brick patio, a lovely renovated full bathroom & new carpet (2026) throughout the spacious recreation area. A dedicated laundry room & a large storage area add extra convenience along with ample storage space underneath the porch & sunroom.
Residents of this special neighborhood enjoy myriad intersecting walking & biking trails & remarkable close access to Lake Mercer (1.5 mile), South Run Recreation Center (.8 of a mile) & the amenity-rich Burke Lake Park (1.7 miles). South Run Oaks residents enjoy their own common area, playground, 2 basketball courts, winter snow removal, weekly trash services & the ability to pay associate membership to 2 nearby Crosspointe pools with active swim teams . Ideally located close to DC Commuter lots (5 miles & a 25 min. bus ride to the Pentagon), Lorton VRE (6 miles) & Burke VRE (6.5 miles) & Franconia Springfield Metro (9 miles) this special home combines spacious living, modern updates, & outstanding commuter convenience! Do not miss this exceptional home!
-
Property type
House
-
Year built
1986
-
Price/sqft
$294
Features
- Garage
- Fireplace
- Garden
- Walk In Closet
- Open Kitchen
- Basketball Court
- Library
- Playground
- Terrace
Features
Indoor
- High Ceiling
- Fireplace
- Kitchen island
- Gas Stovetop
- Bar
- Laundry Room
- Open Kitchen
- Library
- Basement
- Stone Countertops
- Walk In Closet
Outdoor
- Terrace
- Garage
- Playground
- Outdoor Living Space
- Garden
- Basketball Court
Explore the Area
9525 OAK STREAM COURT, FAIRFAX STATION, VA 22039, Virginia, United States
View on Google Maps
Price per sqft
Low
High
Joined 4 years ago
You have inquired about this property
The agent will contact you soon by
Listed by
4
Listings
2023
Joined
Book home tour with Jennifer Christoff
Choose a date and whether you'd like a virtual or in-person tour with the agent.
Preferred date
Tour type

Last updated
Yesterday
First listed
Aug 14
Agent licence
#0225209772
Listing reference
2137433239976474
Listing status
Active-bright
Similar Properties Nearby
New Listings in Fairfax Station






Explore More Homes for Sale
Fairfax Station, VA, United States popular searches
- Properties with Terrace in Fairfax Station, VA, United States
- Waterfront properties in Fairfax Station, VA, United States
- Modern properties in Fairfax Station, VA, United States
- Properties with Tennis Court in Fairfax Station, VA, United States
- Water View properties in Fairfax Station, VA, United States
Related Guides & Stories
Trusted by the World's Leading Brokers
The agents behind the world's most exceptional properties list with JamesEdition.
- Listings from Sotheby's, Christie's, BARNES, and Engel & Völkers
- Every listing reviewed before it goes live
- Connect directly with verified listing agents
By continuing you agree to our Terms and Privacy Policy.
brokerages we
partnered with
partnered with