$1,794,652
Eyguières House
- 3 Beds
- 2 Baths
- 2,261 Sqft
- 5.69 Ac lot
- Updated: July 21
-
2
Views for last 30 days
About the Property
THE PROVENÇAL JEWEL: BETWEEN PERFORMANCE AND THE ART OF LIVING
Roxane SOURNIA presents this property that perfectly combines the comfort of a high-end family retreat with the demands of a large-scale professional life. Ideally located at the strategic crossroads of the Alpilles and the Salonais region, just five minutes from highway access, this private estate spans over two hectares of protec
Roxane SOURNIA presents this property that perfectly combines the comfort of a high-end family retreat with the demands of a large-scale professional life. Ideally located at the strategic crossroads of the Alpilles and the Salonais region, just five minutes from highway access, this private estate spans over two hectares of protec
THE PROVENÇAL JEWEL: BETWEEN PERFORMANCE AND THE ART OF LIVING
Roxane SOURNIA presents this property that perfectly combines the comfort of a high-end family retreat with the demands of a large-scale professional life. Ideally located at the strategic crossroads of the Alpilles and the Salonais region, just five minutes from highway access, this private estate spans over two hectares of protected land. An address where space becomes a daily luxury.
The Villa: Space, Light, and High Technology
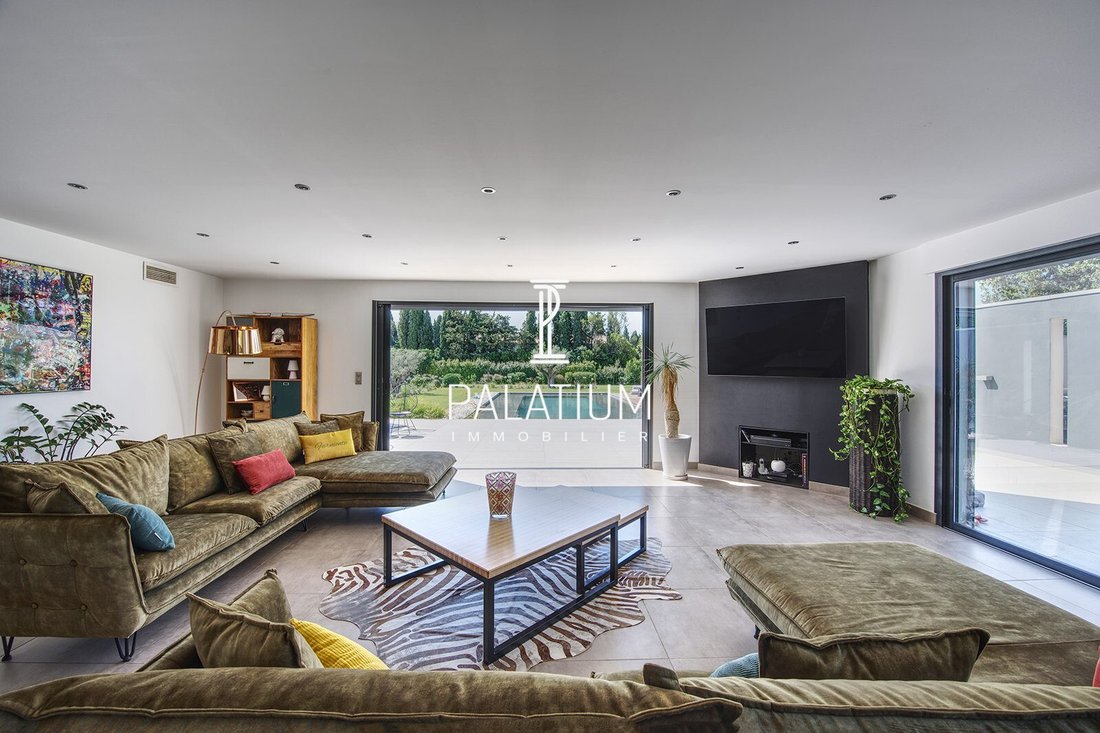
Beyond the gate, the main residence reveals a contemporary architecture designed for well-being. Built in 2011 and completely redesigned in 2016, this 210 m² villa emphasizes fluid circulation and natural light. The heart of the home is a spectacular 84 m² living area. This large living room with an open kitchen, extended by a 21 m² pantry, becomes the setting for shared family moments.
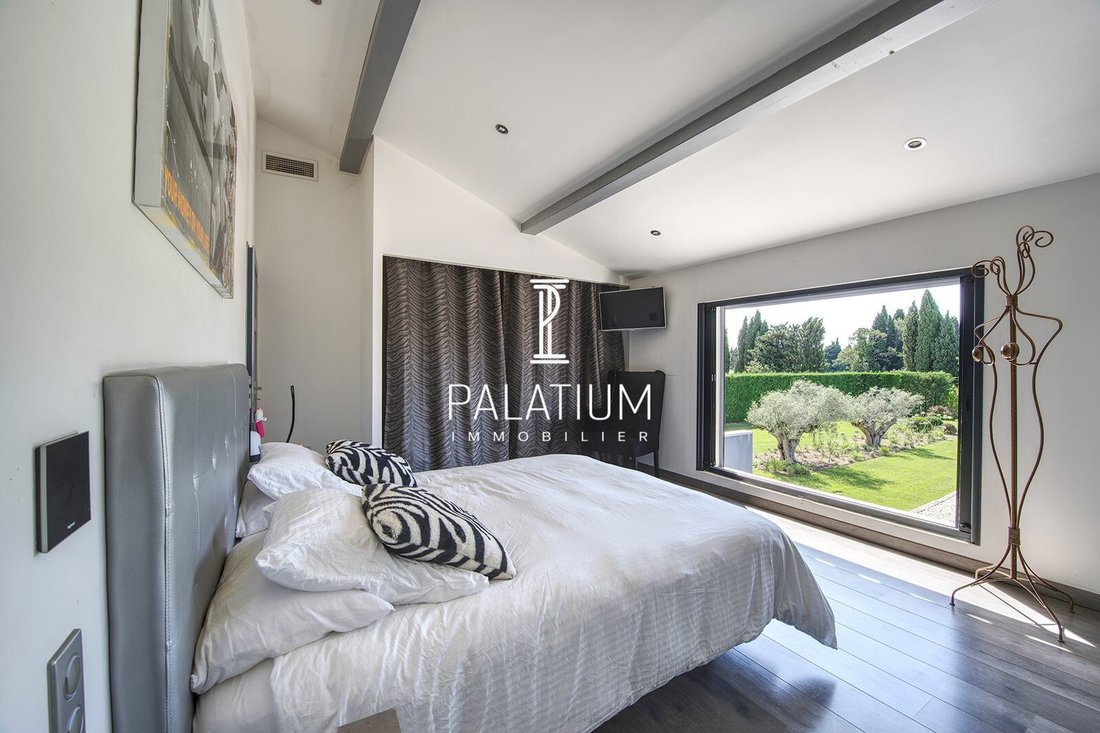
Upstairs, the sleeping area is designed like a boutique hotel: three elegant suites, each with its own private bathroom or shower room, ensure perfect privacy for everyone. A fourth generously sized room currently serves as a gym but can easily adapt to your needs (office, guest suite).
Here, invisible comfort reigns. A state-of-the-art home automation system controls the house at your fingertips—from musical atmospheres to lighting shades—while thermal comfort is ensured by a reversible ducted system. For peace of mind, the property benefits from absolute protection thanks to a network of 25 perimeter cameras, including professional-grade thermal and infrared technologies.
The Art of Hosting: The Spirit of a Private Oasis
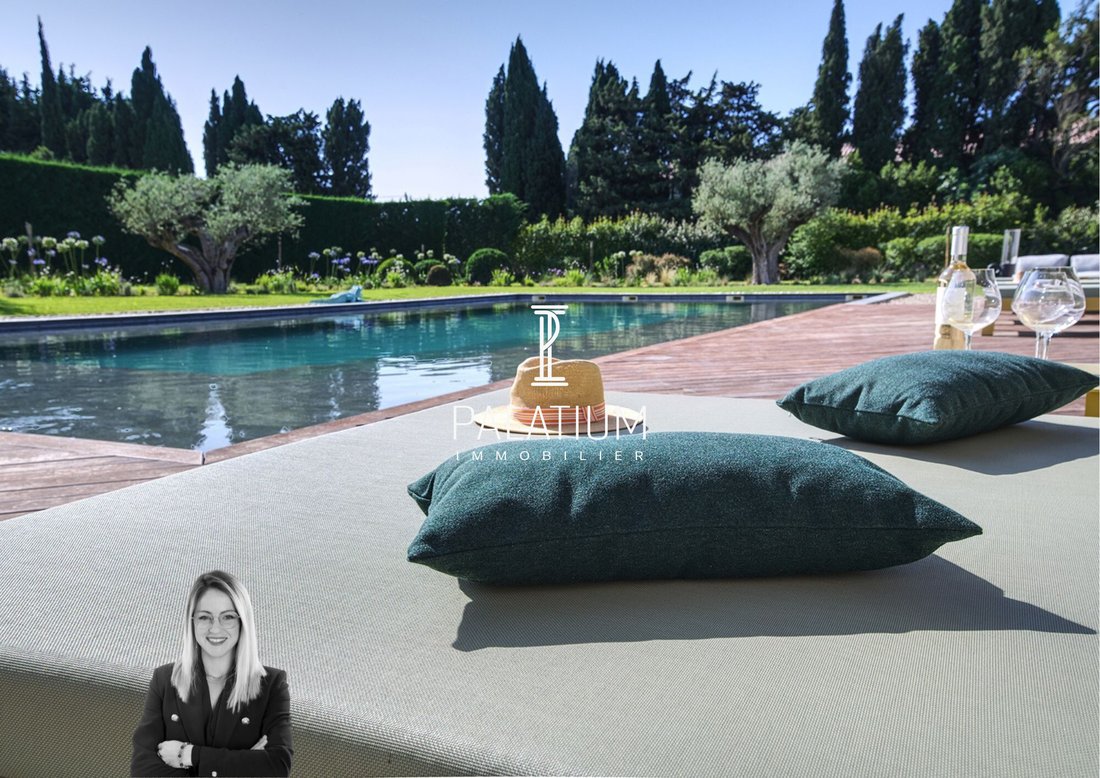
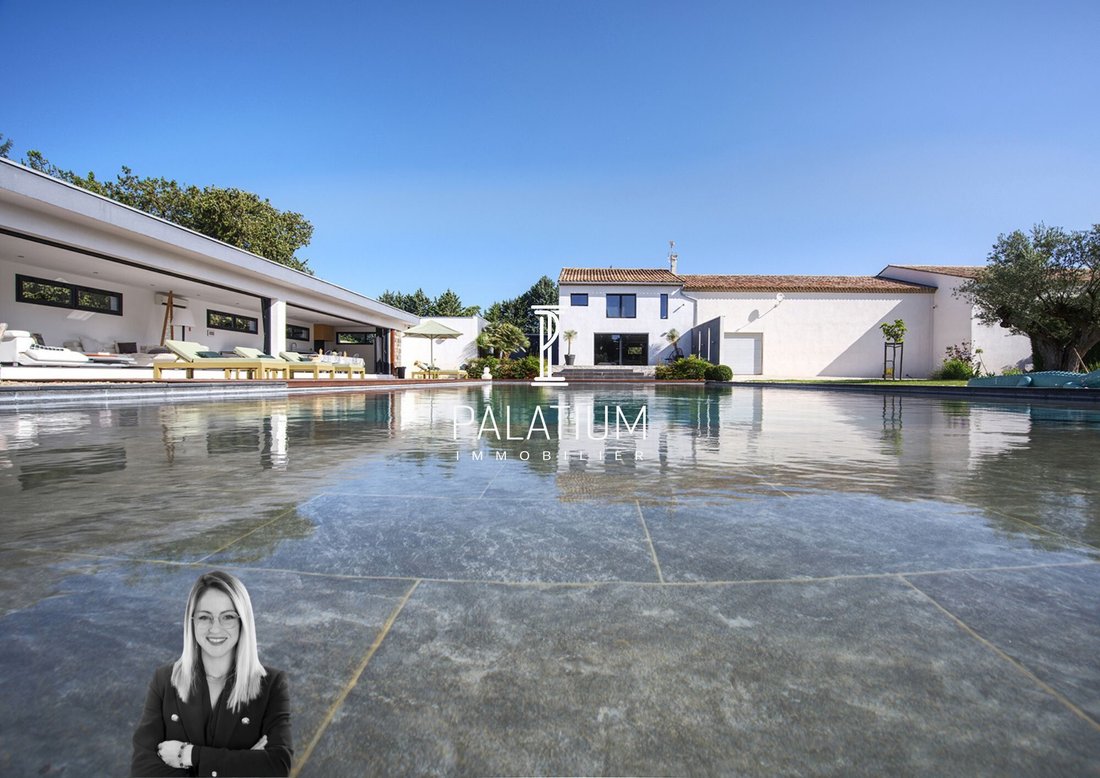
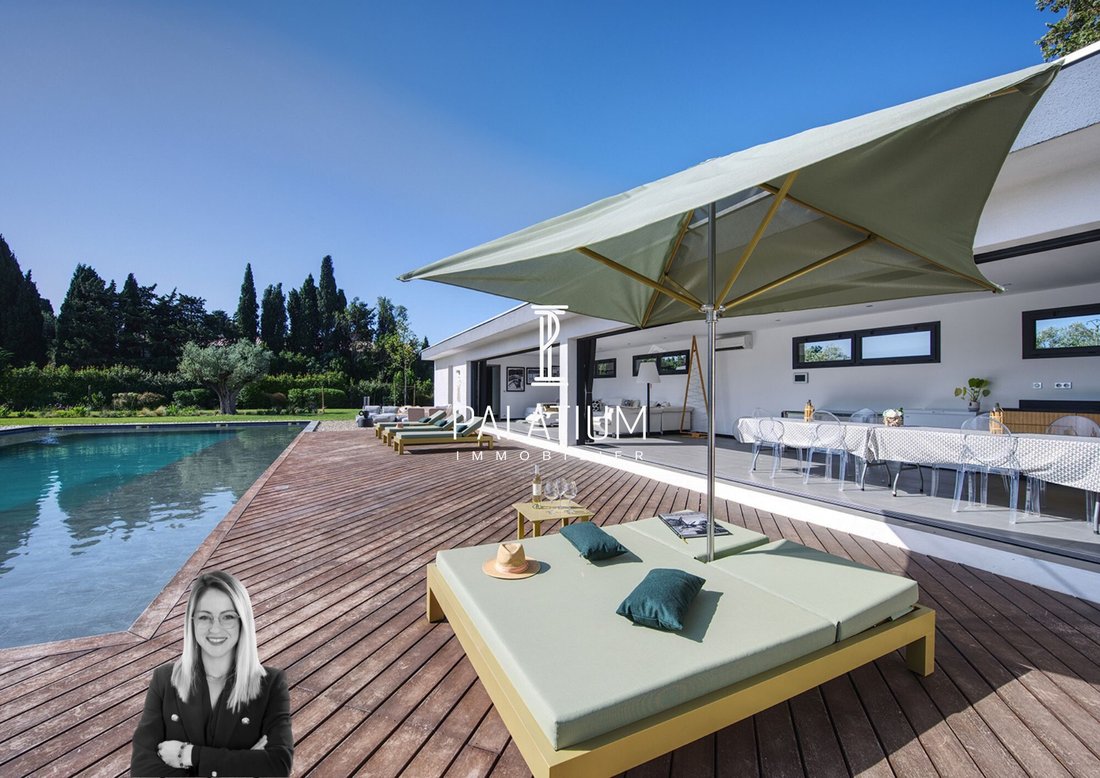
The outdoors tell a different story: long summer days and extended receptions. The eye is immediately drawn to a monumental 9 x 19 meter pool, a true UV-treated azure corridor, surrounded by over 150 m² of exotic wood terraces.
Echoing this exceptional pool, the 80 m² pool house transcends its primary function to become a true second summer home. Fully air-conditioned and equipped with a professional kitchen featuring an extraction stove and an authentic bread oven, it seamlessly blends into the garden thanks to 18 linear meters of sliding glass doors.
A grand reception space accessible to people with reduced mobility, it harmonizes perfectly with the surrounding nature. With a bathroom and toilet, it becomes a completely independent guest area for your visitors, elders, or grown children—whether occasionally or long-term!
Exceptional Professional or Other Facilities
Here the estate reveals its incredible potential. Perfectly integrated and independently accessible to preserve the villa’s privacy, 500 m² of covered annexes open up endless possibilities:
- The first 200 m² volume, adjoining and connected to the house, features a soaring ceiling height of 4.10 m, the secret paradise of a car collector or an immediate technical storage space.
- The second 300 m² hangar, also connected, has a high-strength 30 cm concrete slab and an air-conditioned mezzanine office, adaptable to all needs.
Logistics are impeccable: traffic lanes allow access and turning of heavy vehicles, and the large eastern parking area can easily accommodate around forty vehicles.
An Autonomous and Evolving Estate
The 23,000 m² park lives to the rhythm of Provence with its fruit trees, greenhouses, and a private northern entrance ensuring absolute discretion. Thanks to irrigation canals and a 68-meter deep well supplying a perfectly zoned automatic watering system, the property enjoys autonomous and controlled water management.
Whether your project is residential, entrepreneurial, event-related, or agricultural, this property awaits your vision to write its next chapter.
Technical and confidential file available upon request.
Roxane SOURNIA EI
Fees: 4% excluding tax payable by the buyer in addition to the announced sale price.
(Diagnostics and Georisks information available on the dedicated government website).
Energy class B, Climate class A
Estimated average annual energy expenses for standard use, based on 2021 energy prices: between €1040.00 and €1450.00.
Information on risks to which this property is exposed is available on the Georisks website: [hidden information].
Your PALATIUM-Provence immo advisor: Roxane SOURNIA
Commercial agent (Individual enterprise) RSAC 938064771
Information on the risks to which this property is exposed is available on the Géorisques website: https://www.georisques.gouv.fr/
Roxane SOURNIA presents this property that perfectly combines the comfort of a high-end family retreat with the demands of a large-scale professional life. Ideally located at the strategic crossroads of the Alpilles and the Salonais region, just five minutes from highway access, this private estate spans over two hectares of protected land. An address where space becomes a daily luxury.
The Villa: Space, Light, and High Technology
Beyond the gate, the main residence reveals a contemporary architecture designed for well-being. Built in 2011 and completely redesigned in 2016, this 210 m² villa emphasizes fluid circulation and natural light. The heart of the home is a spectacular 84 m² living area. This large living room with an open kitchen, extended by a 21 m² pantry, becomes the setting for shared family moments.
Upstairs, the sleeping area is designed like a boutique hotel: three elegant suites, each with its own private bathroom or shower room, ensure perfect privacy for everyone. A fourth generously sized room currently serves as a gym but can easily adapt to your needs (office, guest suite).
Here, invisible comfort reigns. A state-of-the-art home automation system controls the house at your fingertips—from musical atmospheres to lighting shades—while thermal comfort is ensured by a reversible ducted system. For peace of mind, the property benefits from absolute protection thanks to a network of 25 perimeter cameras, including professional-grade thermal and infrared technologies.
The Art of Hosting: The Spirit of a Private Oasis
The outdoors tell a different story: long summer days and extended receptions. The eye is immediately drawn to a monumental 9 x 19 meter pool, a true UV-treated azure corridor, surrounded by over 150 m² of exotic wood terraces.
Echoing this exceptional pool, the 80 m² pool house transcends its primary function to become a true second summer home. Fully air-conditioned and equipped with a professional kitchen featuring an extraction stove and an authentic bread oven, it seamlessly blends into the garden thanks to 18 linear meters of sliding glass doors.
A grand reception space accessible to people with reduced mobility, it harmonizes perfectly with the surrounding nature. With a bathroom and toilet, it becomes a completely independent guest area for your visitors, elders, or grown children—whether occasionally or long-term!
Exceptional Professional or Other Facilities
Here the estate reveals its incredible potential. Perfectly integrated and independently accessible to preserve the villa’s privacy, 500 m² of covered annexes open up endless possibilities:
- The first 200 m² volume, adjoining and connected to the house, features a soaring ceiling height of 4.10 m, the secret paradise of a car collector or an immediate technical storage space.
- The second 300 m² hangar, also connected, has a high-strength 30 cm concrete slab and an air-conditioned mezzanine office, adaptable to all needs.
Logistics are impeccable: traffic lanes allow access and turning of heavy vehicles, and the large eastern parking area can easily accommodate around forty vehicles.
An Autonomous and Evolving Estate
The 23,000 m² park lives to the rhythm of Provence with its fruit trees, greenhouses, and a private northern entrance ensuring absolute discretion. Thanks to irrigation canals and a 68-meter deep well supplying a perfectly zoned automatic watering system, the property enjoys autonomous and controlled water management.
Whether your project is residential, entrepreneurial, event-related, or agricultural, this property awaits your vision to write its next chapter.
Technical and confidential file available upon request.
Roxane SOURNIA EI
Fees: 4% excluding tax payable by the buyer in addition to the announced sale price.
(Diagnostics and Georisks information available on the dedicated government website).
Energy class B, Climate class A
Estimated average annual energy expenses for standard use, based on 2021 energy prices: between €1040.00 and €1450.00.
Information on risks to which this property is exposed is available on the Georisks website: [hidden information].
Your PALATIUM-Provence immo advisor: Roxane SOURNIA
Commercial agent (Individual enterprise) RSAC 938064771
Information on the risks to which this property is exposed is available on the Géorisques website: https://www.georisques.gouv.fr/
-
Property type
House
-
Year built
2011
-
Price/sqft
$793
-
Consumption
B
Features
- Garden
- Pool
- Terrace
- Fireplace
- Open Kitchen
- Fitness Center / Gym
- Gate
- Outdoor Living Space
- Office
Features
Indoor
- High Ceiling
- Office
- Fireplace
- Air Conditioning
- Kitchen island
- Bar
- Open Kitchen
- Stone Countertops
- Fitness Center / Gym
Outdoor
Explore the Area
Eyguières, Nord et Ouest, France
View on Google Maps
Price per sqft
Low
High
Located in the scenic village of Eyguières, this property offers tranquil Provençal living with easy access to nearby Avignon and Aix-en-Provence. The area provides peaceful surroundings with close proximity to natural parks and cultural sites, complemented by quality dining options and local amenities. Marseille Provence Airport is reachable within 35 minutes, ensuring convenient international travel.
Get nearby
Attractions
Schools
Marseille Provence Airport
Airport
35 min
Avignon TGV Station
Train Station
40 min
Port-de-Bouc Marina
Port / Marina
50 min
Golf de Servanes
Golf & Country Clubs
15 min
Calanques National Park
Outdoor & Nature
55 min
Restaurant La Bastide de Moustiers
Dining & Wine
20 min
Château des Baux-de-Provence
Culture & Heritage
25 min
International School of Provence
International School
45 min
Lycée Pierre Mendès France
Public School
30 min
Joined 3 years ago
You have inquired about this property
The agent will contact you soon by
Listed by
83
Listings
2024
Joined
Book home tour with the agent
Choose a date and whether you'd like a virtual or in-person tour with the agent.
Preferred date
Tour type
Last updated
July 21
First listed
Jul 9
Listing reference
VM2012-PALATIUMIMMO
Trusted by the World's Leading Brokers
The agents behind the world's most exceptional properties list with JamesEdition.
- Listings from Sotheby's, Christie's, BARNES, and Engel & Völkers
- Every listing reviewed before it goes live
- Connect directly with verified listing agents
By continuing you agree to our Terms and Privacy Policy.