$775,000
Single Family Detached Exeter
- 4 Beds
- 3 Baths
- 2,478 Sqft
- 1.77 Ac lot
- Updated: Today
- MLS#5110354
About the Property
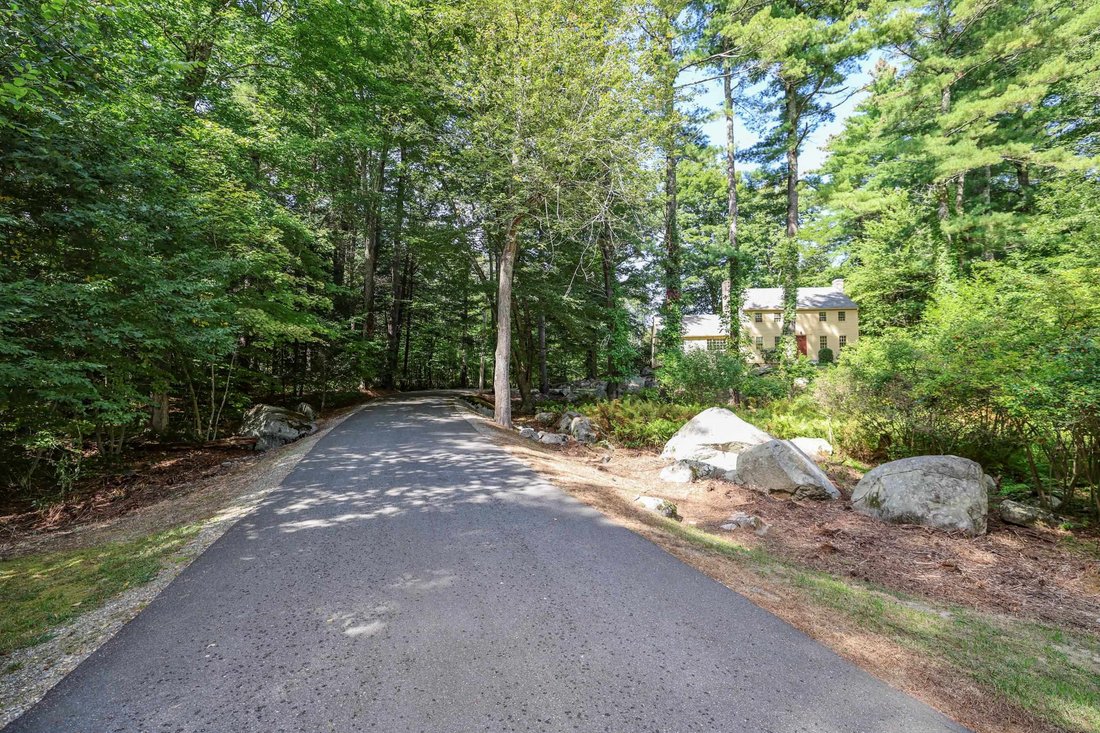
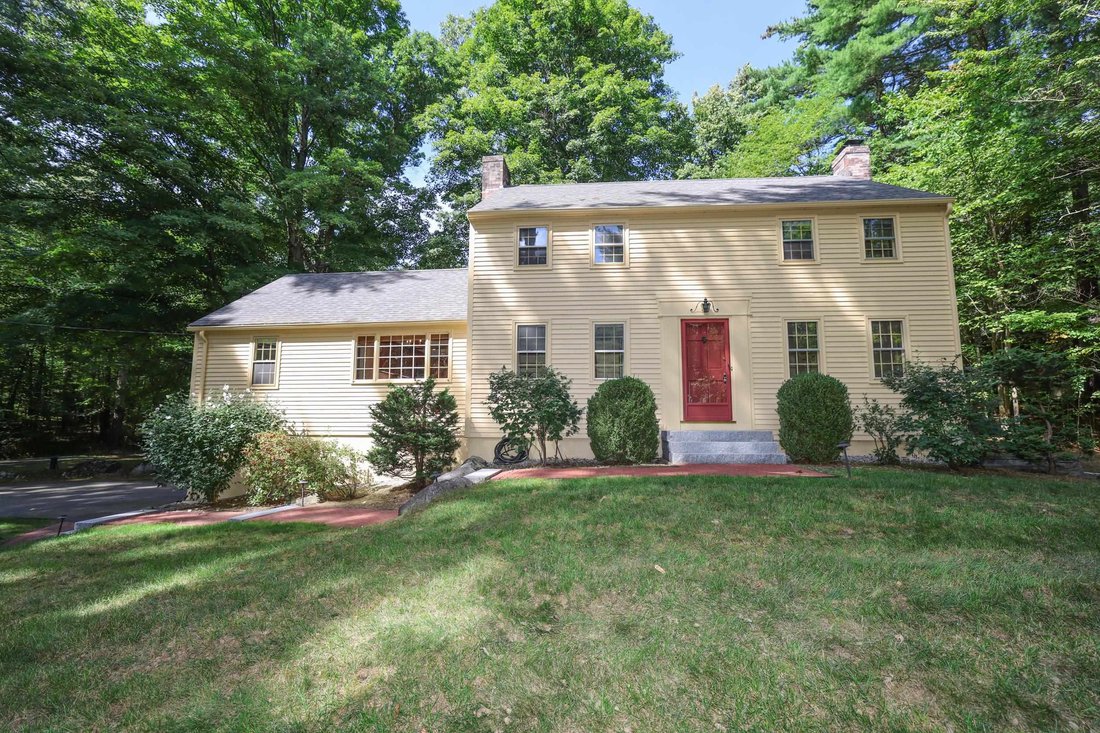
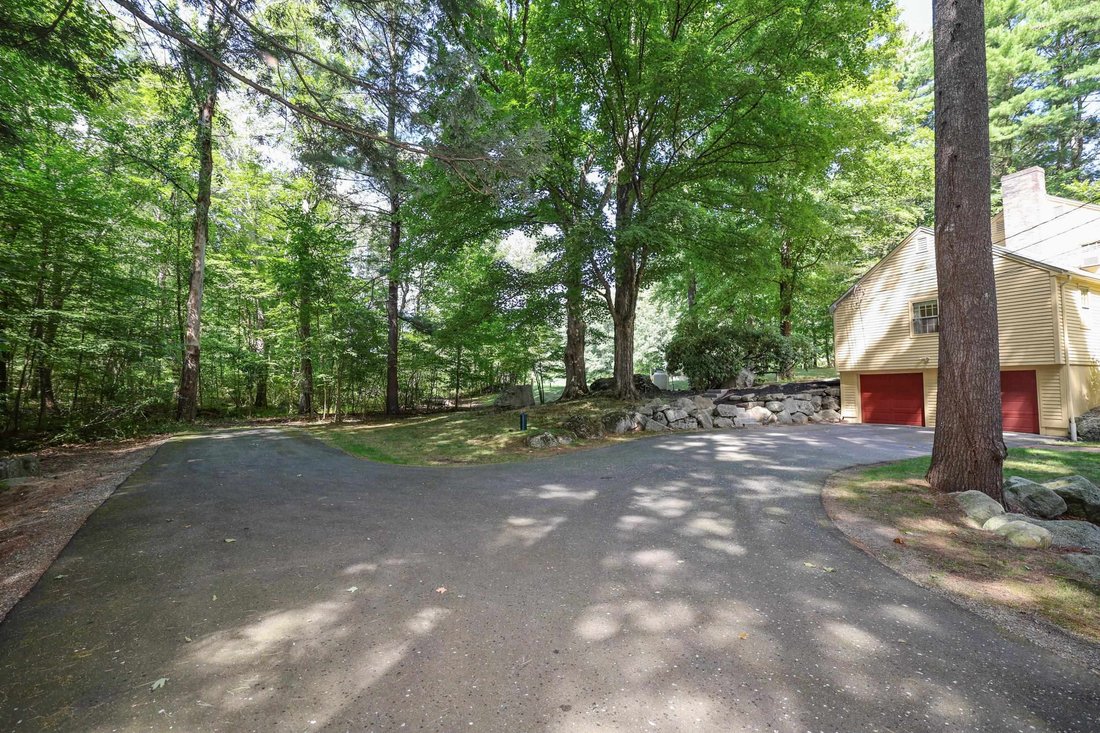
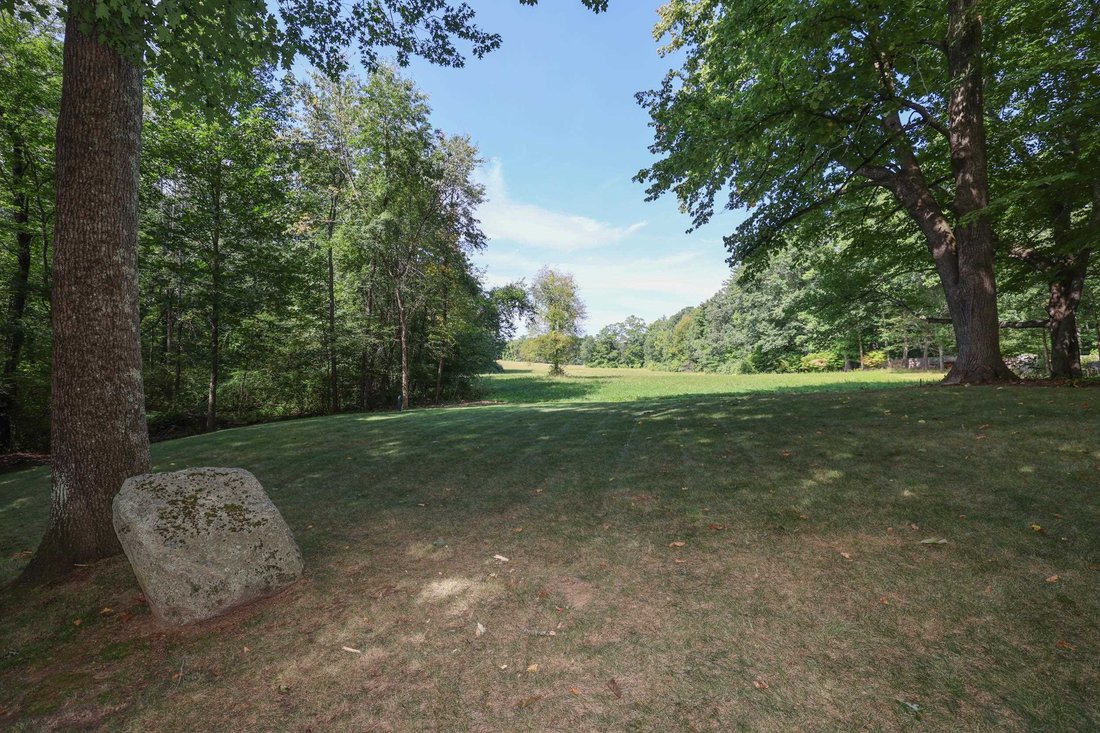
Lovingly maintained FOUR bedroom Colonial nestled on a tree-lined 1.77 acre lot in the highly desirable neighborhood of Pickpocket Woods! This charming home abuts 7+ acres owned by the Pickpocket Woods Association providing endless natural views, peace, and tranquility. Step onto the brick and granite walkway and into the home where you are greeted by gorgeous hardwood flooring throughout both the
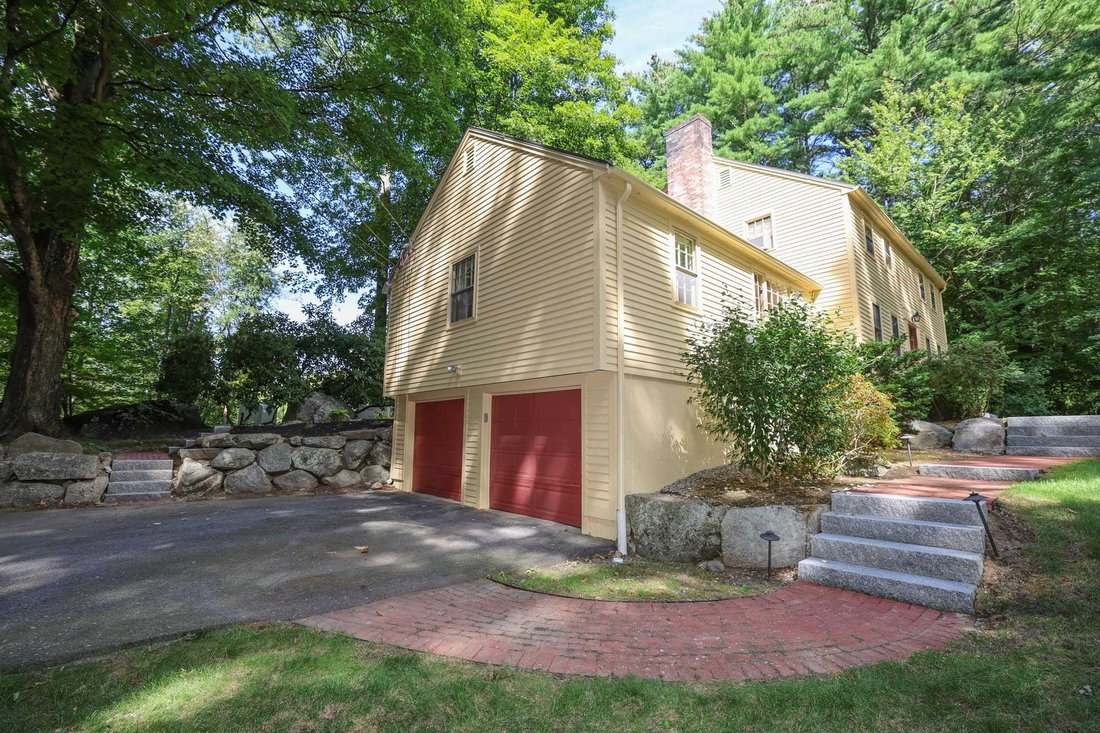
Lovingly maintained FOUR bedroom Colonial nestled on a tree-lined 1.77 acre lot in the highly desirable neighborhood of Pickpocket Woods! This charming home abuts 7+ acres owned by the Pickpocket Woods Association providing endless natural views, peace, and tranquility. Step onto the brick and granite walkway and into the home where you are greeted by gorgeous hardwood flooring throughout both the main AND upper level. The foyer opens up to a bright and sunny front-to-back living room complete with a wood fireplace, custom built-ins, and a large slider overlooking endless pastoral views. A wet/bar area connects the living room to the sun-filled dining room. The dining room boasts a corner built-in, chair rail, and a gorgeous bay window and bench overlooking the backyard. Here you have direct access to the eat-in kitchen, foyer, and lower level. The beautifully UPDATED KITCHEN is complete with rich cherry wood cabinetry, gleaming quartz countertops, a subway tile backsplash, all newer stainless steel appliances, recessed lighting, and a double sided wood fireplace. On the other side of the kitchen is the first floor study/den with built-in bookshelves and a fireplace. This room creates the perfect space for a home office, second living area, playroom, or whatever suits your needs! Also included on the main level is a 3/4 bathroom with a walk-in shower AND LAUNDRY as well as a FIRST FLOOR BEDROOM. Heading upstairs, you have a large center landing connecting the primary bedroom suite, two additional bedrooms, and a FULL bathroom. The primary bedroom suite has TWO generously sized closets and it’s own private bath with a walk-in tiled shower. The primary also has a large walk-in attic space perfect for storage or additional square footage if once chooses to expand! The home also features a finished family room in the lower level with a fireplace and full WALK-OUT to the yard, as well a large utility room and mudroom area with direct access to the TWO car auto garage!
-
Property type
House
-
Year built
1965
-
Price/sqft
$312
Features
- Garage
- Garden
- Fireplace
- Bar
- Washer Dryer
- Laundry Room
- Basement
- Office
Explore the Area
5 Runawit Road, Exeter, NH 03833, Kensington, New Hampshire, United States
View on Google Maps
Price per sqft
Low
High
Joined 4 years ago
You have inquired about this property
The agent will contact you soon by
Listed by
2
Listings
2022
Joined
Book home tour with Molleigh McGovern
Choose a date and whether you'd like a virtual or in-person tour with the agent.
Preferred date
Tour type

Last updated
Today
First listed
Sep 18
Agent licence
#070813
Listing reference
2160063355022788
Listing status
(10) active - active
Similar Properties Nearby
New Listings in Kensington







Explore More Homes for Sale
Kensington, NH, United States popular searches
Related Guides & Stories
Trusted by the World's Leading Brokers
The agents behind the world's most exceptional properties list with JamesEdition.
- Listings from Sotheby's, Christie's, BARNES, and Engel & Völkers
- Every listing reviewed before it goes live
- Connect directly with verified listing agents
By continuing you agree to our Terms and Privacy Policy.
brokerages we
partnered with
partnered with