$1,037,865
A Family Estate In The Périgord Vert — A Preserved Hamlet, A Truffle Ground And Every Comfort
- 11 Beds
- 6 Baths
- 6,028 Sqft
- 3.87 Ac lot
- Updated: August 7
-
3
Views for last 30 days
About the Property
A long lane lined with fields and meadows leads to a preserved hamlet that has remained true to its authentic past.
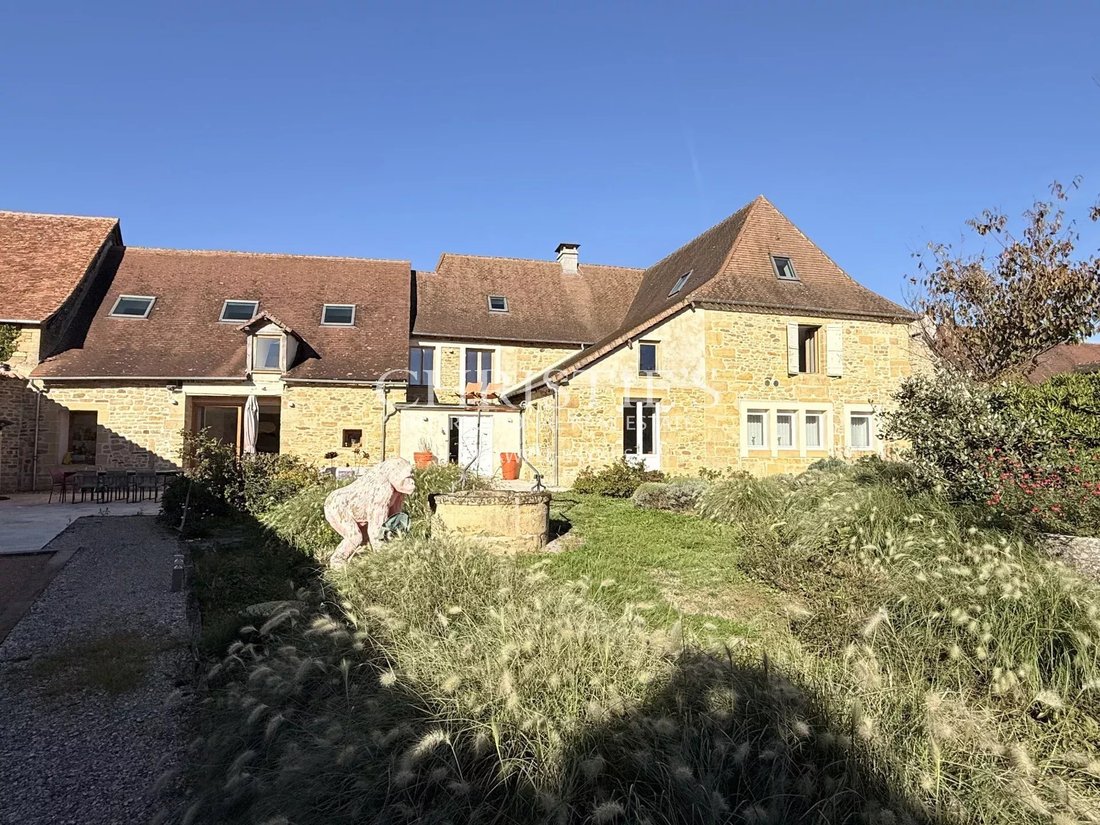
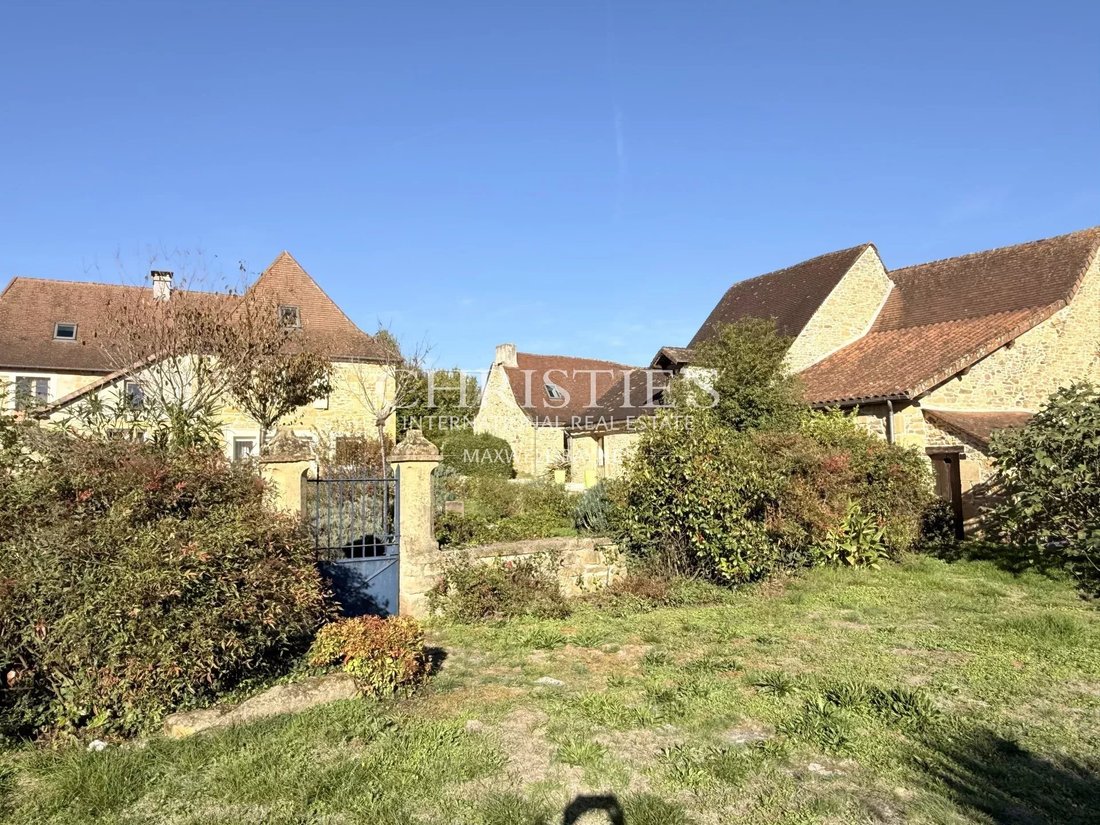
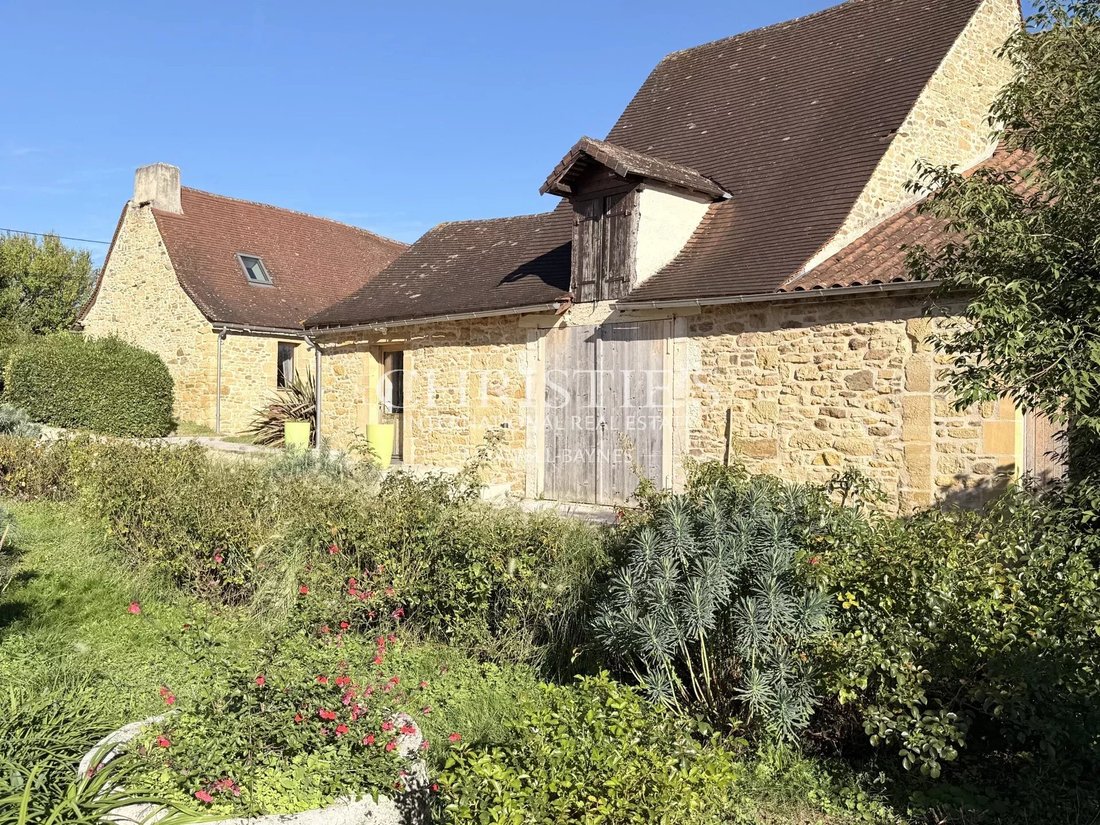
This peaceful and charming place, featuring a château, a characterful farmhouse, and large stone houses weathered to a soft golden hue by time, beautifully embodies the soul of the Périgord Vert. The medieval town of Excideuil is just a few kilometers away.
At the top of the
This peaceful and charming place, featuring a château, a characterful farmhouse, and large stone houses weathered to a soft golden hue by time, beautifully embodies the soul of the Périgord Vert. The medieval town of Excideuil is just a few kilometers away.
At the top of the
A long lane lined with fields and meadows leads to a preserved hamlet that has remained true to its authentic past.
This peaceful and charming place, featuring a château, a characterful farmhouse, and large stone houses weathered to a soft golden hue by time, beautifully embodies the soul of the Périgord Vert. The medieval town of Excideuil is just a few kilometers away.
At the top of the hamlet lies a spacious estate composed of several independent buildings:
• an elegant main residence,
• a traditional longère housing three guest rooms—two of which are duplexes—each with a private entrance,
• a third building that includes a studio and two garages.
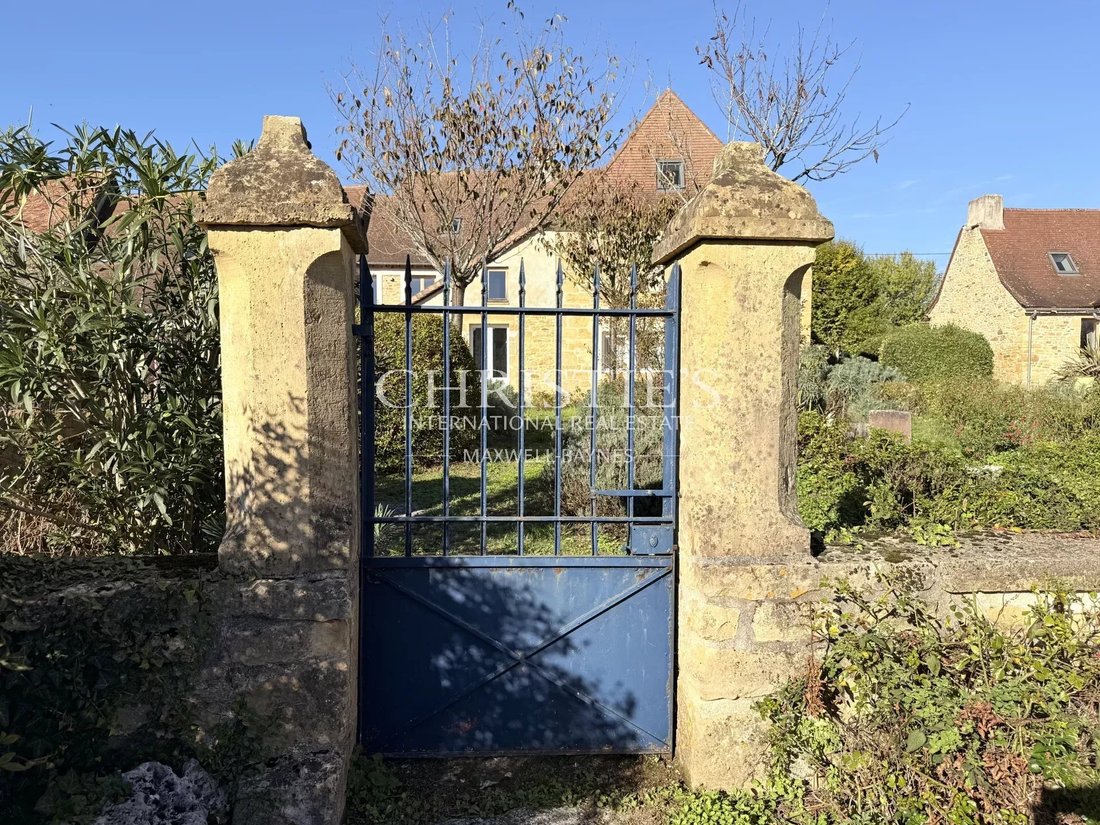
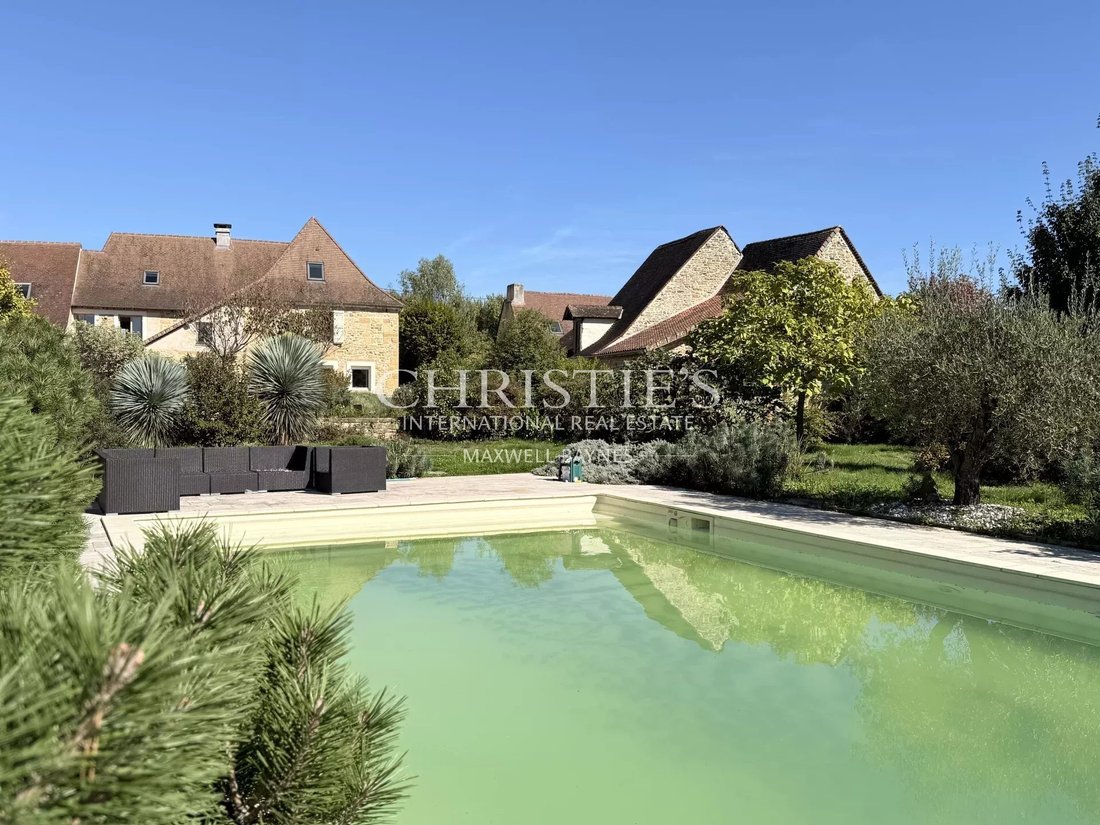
The heated pool with salt electrolysis system (6 × 12 m, new pump) and pétanque court are harmoniously integrated into the walled garden, offering a private and verdant setting.
Fully renovated in 2014 (complete insulation, new electricity, plumbing, bathrooms, kitchen, roof, wooden double-glazed windows, water softener, two compliant septic tanks, fiber internet, and oak flooring), the property is comfortable and move-in ready.
With 370 m² (approx. 3,980 sq ft) spread across three levels, the home offers generous living spaces:
On the ground floor, you’ll find an entrance hall, two living rooms, a large fully equipped kitchen/dining area, a laundry room, and two pantries.
A first staircase leads to a bedroom/lounge with an en-suite spa bathroom (sauna, hammam, and WC).
A second staircase leads to two spacious bedrooms, one with an en-suite bathroom (Italian shower, bathtub, WC, and walk-in wardrobe), and a separate dressing room.
The second floor features a fitness room and two additional bedrooms, each with its own bathroom or shower room and WC.
The three independent guest rooms, ranging from 20 to 50 m², along with the 29 m² studio, offer excellent potential for tourist rentals in this highly sought-after region of the Périgord Vert.
Finally, a 1.1-hectare truffle orchard located just opposite the property, and a fruit orchard at the front, complete this idyllic setting.
An exceptional property in excellent condition, ready to welcome its new owners.
Information on the risks to which this property is exposed is available on the Géorisques website: https://www.georisques.gouv.fr/
This peaceful and charming place, featuring a château, a characterful farmhouse, and large stone houses weathered to a soft golden hue by time, beautifully embodies the soul of the Périgord Vert. The medieval town of Excideuil is just a few kilometers away.
At the top of the hamlet lies a spacious estate composed of several independent buildings:
• an elegant main residence,
• a traditional longère housing three guest rooms—two of which are duplexes—each with a private entrance,
• a third building that includes a studio and two garages.
The heated pool with salt electrolysis system (6 × 12 m, new pump) and pétanque court are harmoniously integrated into the walled garden, offering a private and verdant setting.
Fully renovated in 2014 (complete insulation, new electricity, plumbing, bathrooms, kitchen, roof, wooden double-glazed windows, water softener, two compliant septic tanks, fiber internet, and oak flooring), the property is comfortable and move-in ready.
With 370 m² (approx. 3,980 sq ft) spread across three levels, the home offers generous living spaces:
On the ground floor, you’ll find an entrance hall, two living rooms, a large fully equipped kitchen/dining area, a laundry room, and two pantries.
A first staircase leads to a bedroom/lounge with an en-suite spa bathroom (sauna, hammam, and WC).
A second staircase leads to two spacious bedrooms, one with an en-suite bathroom (Italian shower, bathtub, WC, and walk-in wardrobe), and a separate dressing room.
The second floor features a fitness room and two additional bedrooms, each with its own bathroom or shower room and WC.
The three independent guest rooms, ranging from 20 to 50 m², along with the 29 m² studio, offer excellent potential for tourist rentals in this highly sought-after region of the Périgord Vert.
Finally, a 1.1-hectare truffle orchard located just opposite the property, and a fruit orchard at the front, complete this idyllic setting.
An exceptional property in excellent condition, ready to welcome its new owners.
Information on the risks to which this property is exposed is available on the Géorisques website: https://www.georisques.gouv.fr/
-
Property type
House
-
Floors
1
-
Year built
1800
-
Price/sqft
$172
Features
- Garden
- Pool
- Garage
- Walk In Closet
- Sauna
- Fitness Center / Gym
- Renovated
- Gate
- Office
Features
Lot
Indoor
- Office
- Air Conditioning
- Laundry Room
- Sauna
- Stone Countertops
- Walk In Closet
- Fitness Center / Gym
Outdoor
- Pool
- Garage
- Gate
- Garden
Explore the Area
Saint-Sulpice-d'Excideuil, Nouvelle-Aquitaine, France
View on Google Maps
Price per sqft
Low
High
Listed by
15
Listings
2025
Joined
Book home tour with Nathalie Hoefnagels
Choose a date and whether you'd like a virtual or in-person tour with the agent.
Preferred date
Tour type

Maxwell-Baynes Residential and Vineyards - Christie's International Real Estate
Gabiran, 33350, Mérignas, France
View agency profile
Last updated
August 7
First listed
Oct 16, 2025
Listing reference
NH1010
Trusted by the World's Leading Brokers
The agents behind the world's most exceptional properties list with JamesEdition.
- Listings from Sotheby's, Christie's, BARNES, and Engel & Völkers
- Every listing reviewed before it goes live
- Connect directly with verified listing agents
By continuing you agree to our Terms and Privacy Policy.