$2,895,000

Exquisite Cottagewood Retreat Merging Nature And Elegance

  • 4 Beds
  • 5 Baths
  • 6,452 Sqft
  • Updated: August 1
  • MLS#NST7070416

About the Property

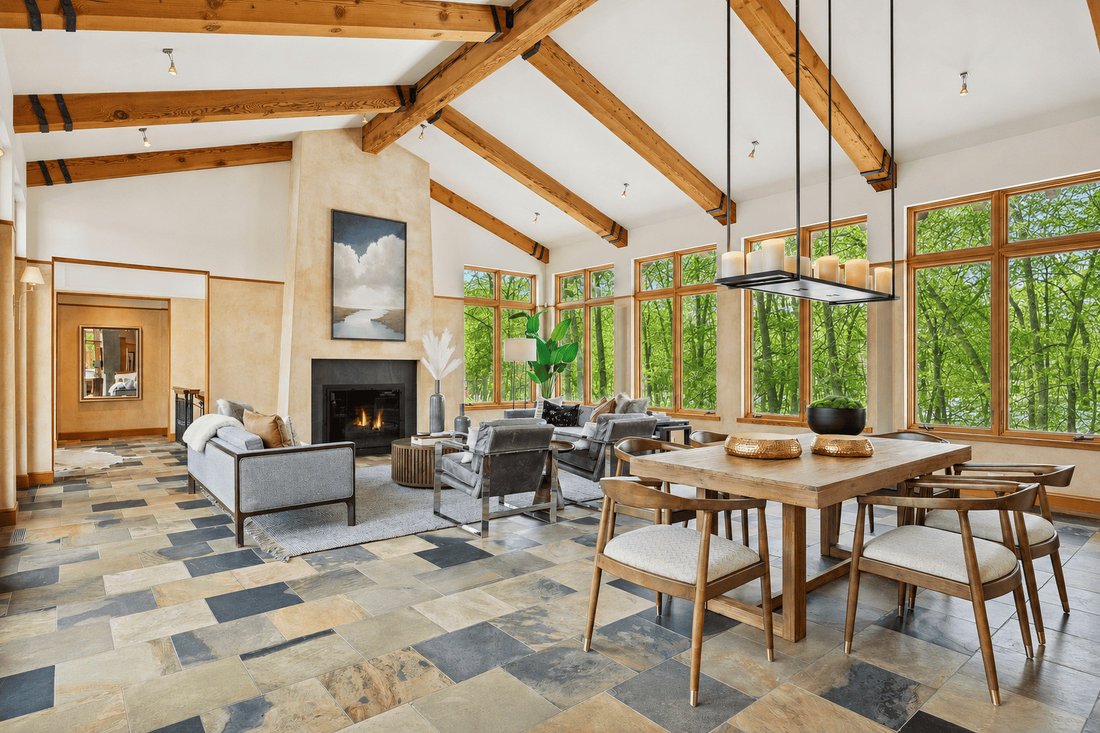
Designed by custom builder Steven Streeter as his personal residence and showcase home, this extraordinary Cottagewood retreat was created to blur the line between architecture and nature. Inspired by mountain lodges of the West, reclaimed bridge beams soar overhead while expansive walls of glass frame the surrounding woods, filling the home with natural light and creating a remarkable sense of op
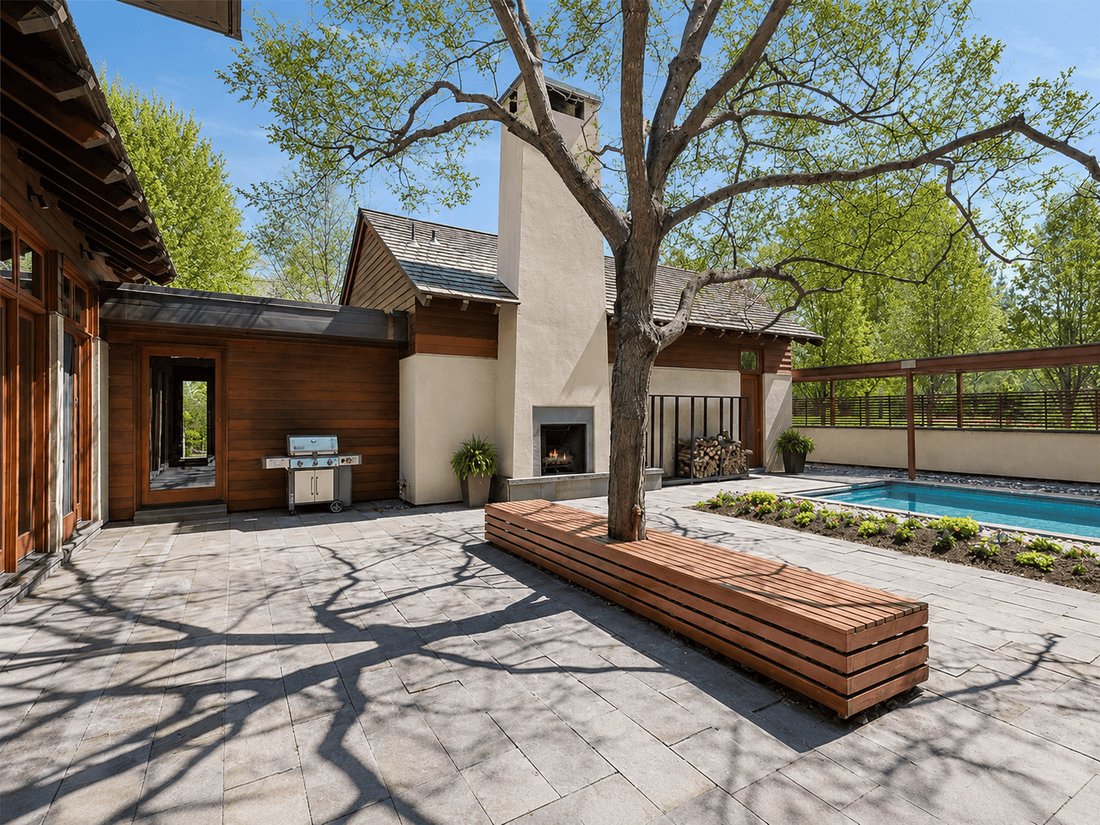
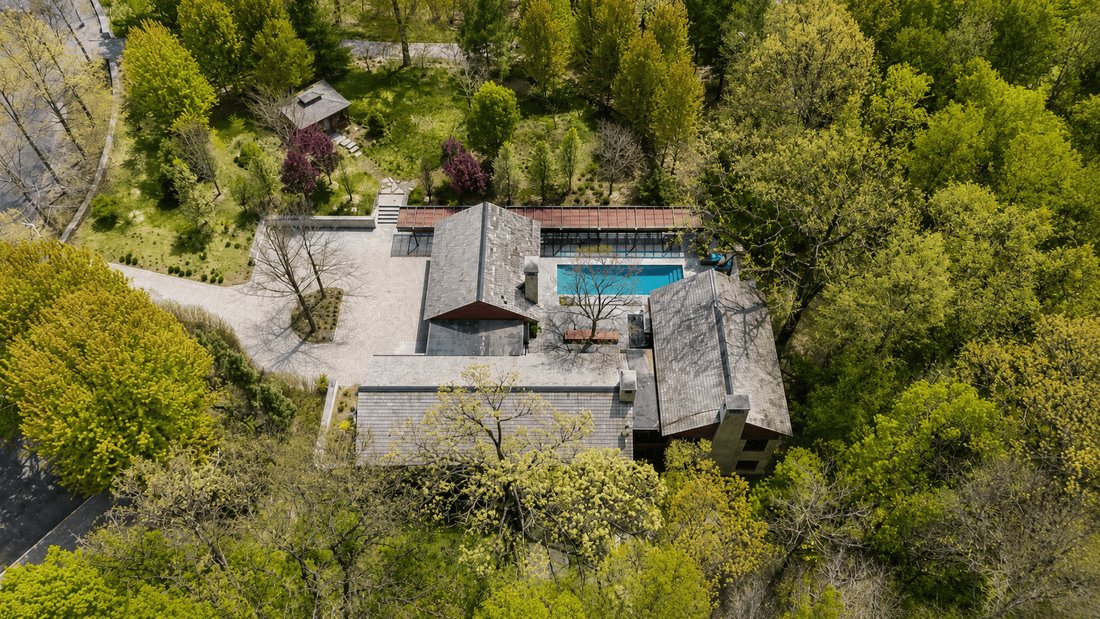
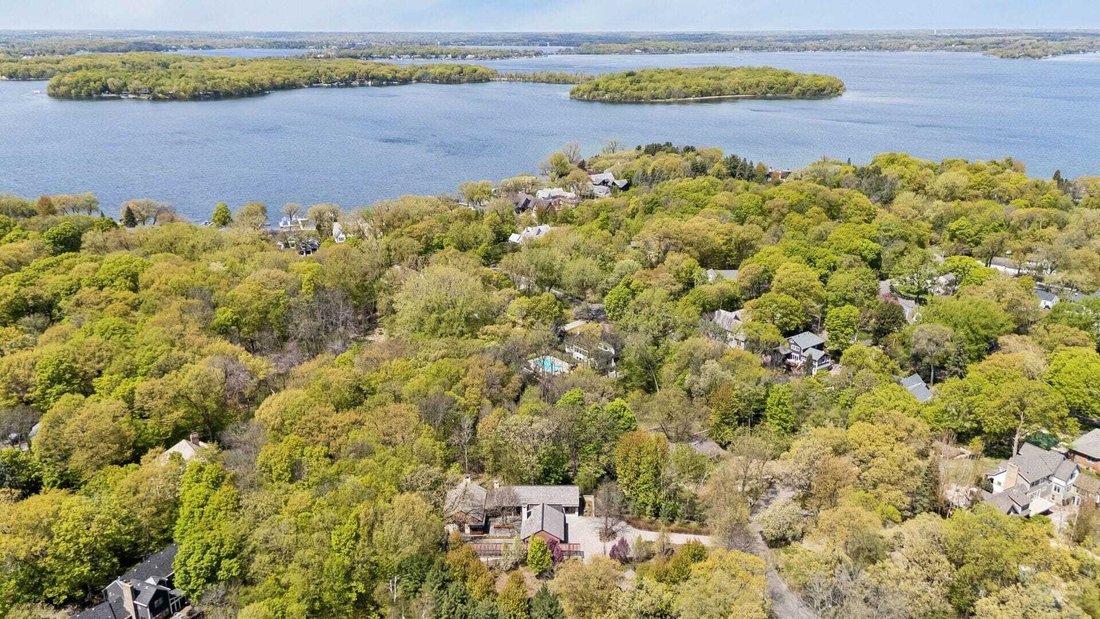
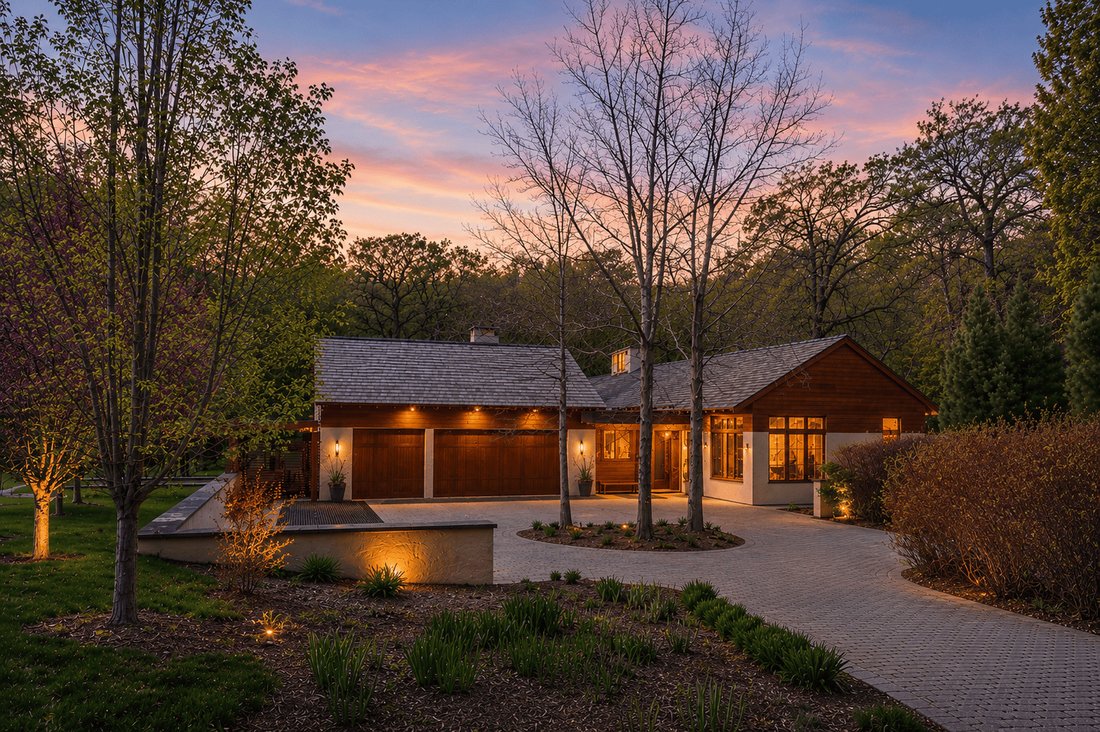
Designed by custom builder Steven Streeter as his personal residence and showcase home, this extraordinary Cottagewood retreat was created to blur the line between architecture and nature. Inspired by mountain lodges of the West, reclaimed bridge beams soar overhead while expansive walls of glass frame the surrounding woods, filling the home with natural light and creating a remarkable sense of openness and privacy. Every detail was thoughtfully considered, creating a home that is as comfortable as it is architecturally significant. At the center of the home, nearly thirty feet of glass doors open to a private bluestone courtyard featuring a heated pool, wood-burning fireplace, and beautifully landscaped gathering spaces that become a natural extension of the interior. Designed for casual living and entertaining, the chef’s kitchen features dual islands, soapstone countertops, custom cabinetry, premium appliances, and an exceptional butler’s pantry. The main level offers a private primary suite, office, and family room while the walkout lower level includes three additional bedrooms, recreation spaces, wine cellar, study, and steam shower. A custom five-basin waterfall positioned to be heard from the primary suite and study; walking paths through preserved woodlands; and a screened gazebo create an atmosphere more reminiscent of a mountain retreat than a home just blocks from Lake Minnetonka and downtown Excelsior. Rarely does a home combine this level of craftsmanship, privacy, and connection to nature.
  • Property type

    House

  • Year built

    2002

  • Price/sqft

    $448

Features

Features

Lot

Indoor

  • High Ceiling
  • Office
  • Fireplace
  • Kitchen island
  • Gas Stovetop
  • Bar
  • Wine Cellar
  • Basement
  • Stone Countertops
  • Steam Room

Outdoor

  • Terrace
  • Pool
  • Garden

Explore the Area

20545 Linden Deephaven MN 55331 USA, Mound, Minnesota, United States View on Google Maps
Price per sqft
Low
High

View 63 more listings in Mound

Sara Kranz

Joined 5 years ago
Your message
You have inquired about this property

The agent will contact you soon by

Listed by

Sara Kranz
Minnesota, United States
View agency profile
4
Listings
2026
Joined

Book home tour with Sara Kranz

Choose a date and whether you'd like a virtual or in-person tour with the agent.

In-person tour
Preferred date
Tour type
Edina Realty Home Services
6800 France Avenue S.Suite 230, 55435-2007, Edina, Minnesota, United States
View agency profile


Edina Realty, a subsidiary of HomeServices of America a Berkshire Hathaway affiliate, currently has 2,100 RE


Edina Realty, a subsidiary of HomeServices of America a Berkshire Hathaway affiliate, currently has 2,100 REALTORS® operating out of approximately 55 offices. And is one of the nation’s largest real estate companies. Edina Realty’s family of companies includes Edina Realty, Edina Realty Title, and Edina Realty Mortgage. Edina Realty handled more than 32,660 pended transactions and $6.9 billion in pended sales volume in 2012. For more information, [hidden information].

Last updated
August 1
First listed
Aug 1
Listing reference
08799dea-8c49-11f1-901e-6045bdd61ac4
Call

Start phone call with:

Hello, I’m calling for the property with the reference 08799dea-8c49-11f1-901e-6045bdd61ac4, which I discovered on JamesEdition.

After the call, we'll provide your contacts to the agent for easy communication.

brokerages we
partnered with