$1,915,956
Exceptional Listed Manor With 3.5 Ha Private Lake, 18ha Land Eastern Mayenne
- 4 Beds
- 1 Baths
- 4,091 Sqft
- 46.28 Ac lot
- Updated: July 31
- 37
About the Property
A Timeless Manor – Eastern Mayenne – 18.7 ha with Private Lake
At the end of a tree-lined avenue of linden trees, through the woods, a rare and noble residence reveals itself.
Here, time seems to stand still.
This late 15th–early 16th century manor, listed in its entirety on the French Supplementary Inventory of Historic Monuments (ISMH), embodies the elegance of a preserved herit
At the end of a tree-lined avenue of linden trees, through the woods, a rare and noble residence reveals itself.
Here, time seems to stand still.
This late 15th–early 16th century manor, listed in its entirety on the French Supplementary Inventory of Historic Monuments (ISMH), embodies the elegance of a preserved herit
A Timeless Manor – Eastern Mayenne – 18.7 ha with Private Lake
At the end of a tree-lined avenue of linden trees, through the woods, a rare and noble residence reveals itself.
Here, time seems to stand still.
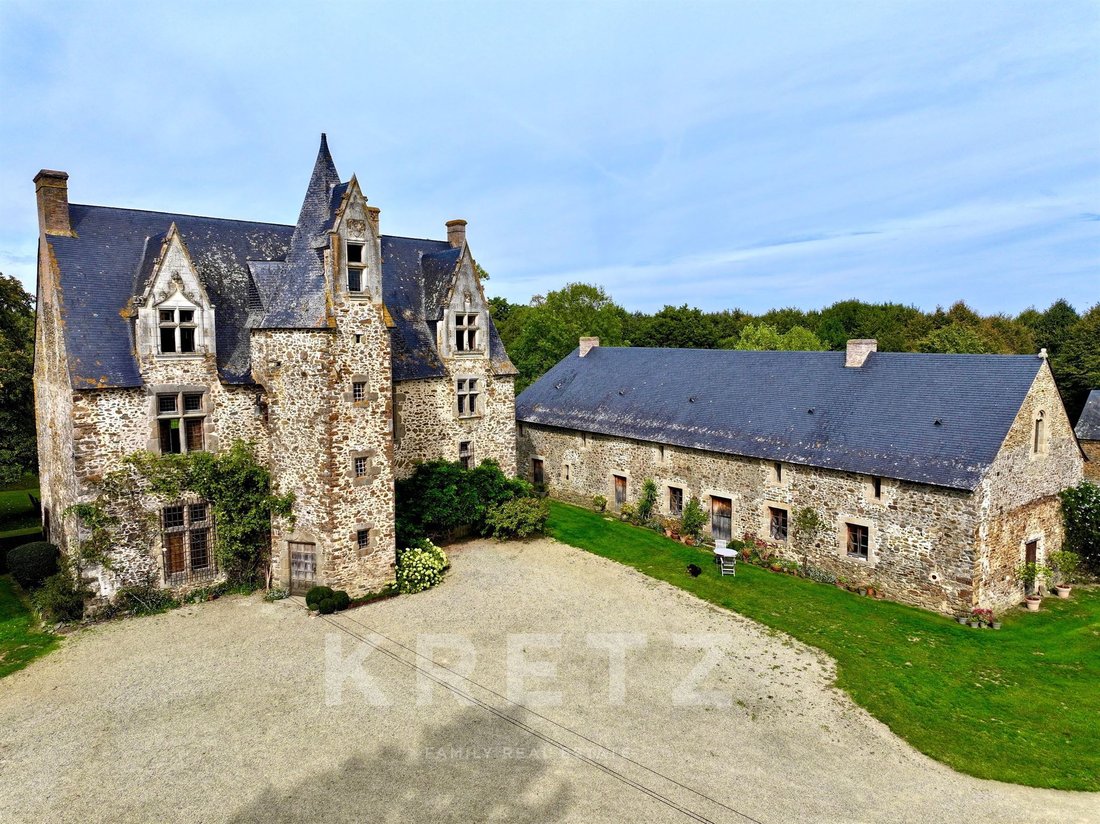
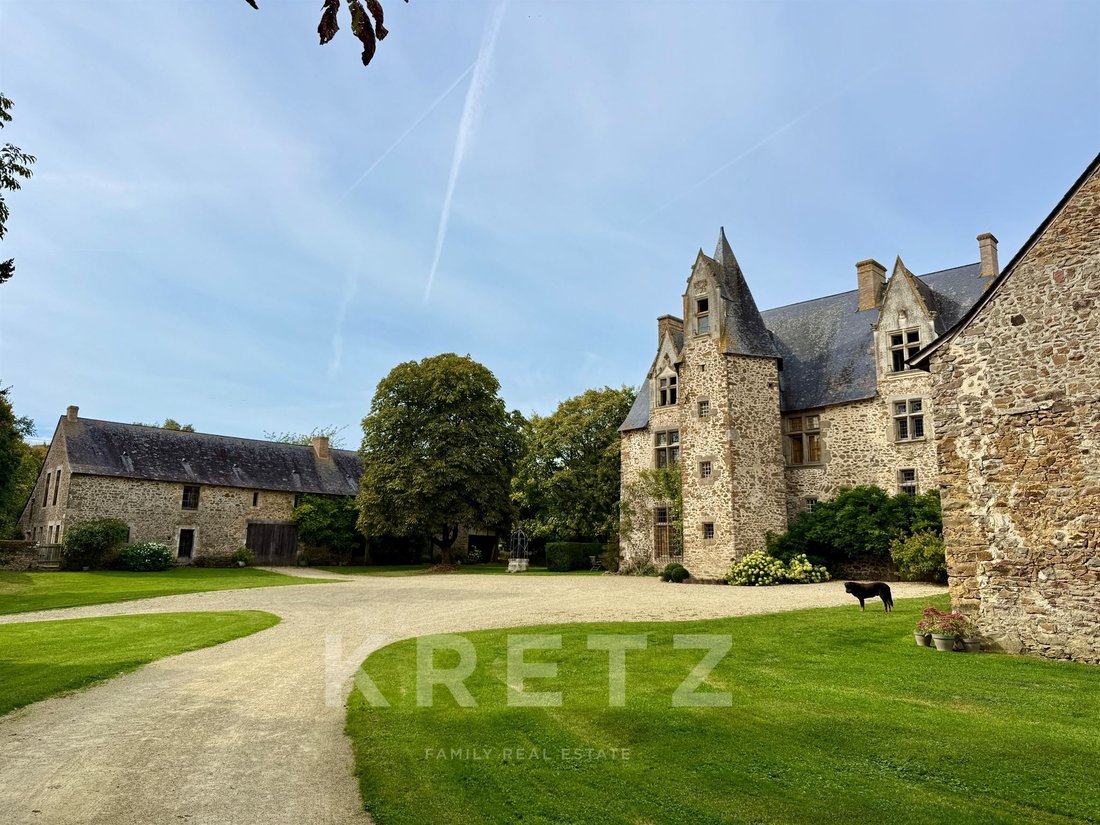
This late 15th–early 16th century manor, listed in its entirety on the French Supplementary Inventory of Historic Monuments (ISMH), embodies the elegance of a preserved heritage, magnificently restored with extraordinary care.
Behind its granite walls, 380 sqm of history unfold. Every stone, every beam, every monumental fireplace speaks of centuries past, while discreet, refined comforts allow for a modern and serene lifestyle.
The Manor House
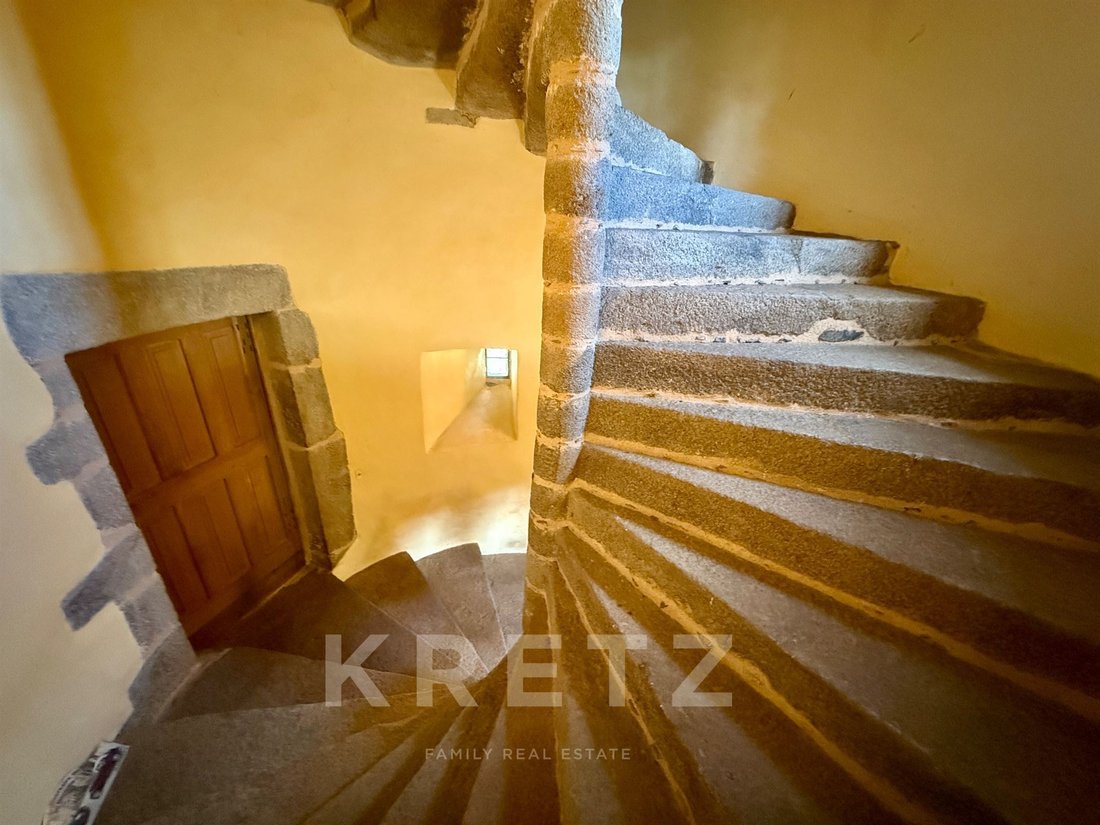
The entrance is through the original granite spiral staircase tower. Inside, the rooms follow one another harmoniously:
• a welcoming salon with a monumental fireplace,
• a convivial kitchen,
• a bedroom with terracotta tiles and exposed beams,
• generous, light-filled bedrooms with carved fireplaces,
• a unique bathroom still boasting a functional fireplace.
Under the soaring roof, a breathtaking cathedral-like room showcases the original chestnut-beamed framework, with a private study and library nestled alongside. At the very top, a secret stairway carved into the stone leads to a former watch room, a unique reminder of the manor’s history of vigilance and protection.
The Outbuildings
The estate also offers remarkable outbuildings with vast potential:
• To the east, a 370 sqm lodge, fully restored, now serving as an atelier and office. Its vast open-plan space, crowned by a Louis XIV marble fireplace, is bathed in natural light through wide glass openings. Heated by underfloor systems and finished with polished concrete floors, it could easily be transformed into a guest residence, gallery, or secondary home.
• A stone barn shelters the boiler and wood reserves.
• The former pigsties have been converted into a charming workshop opening onto a paved courtyard.
• A large outbuilding with garage (for two cars) and storage areas, in excellent structural condition, offers significant scope for conversion.
A Natural Haven
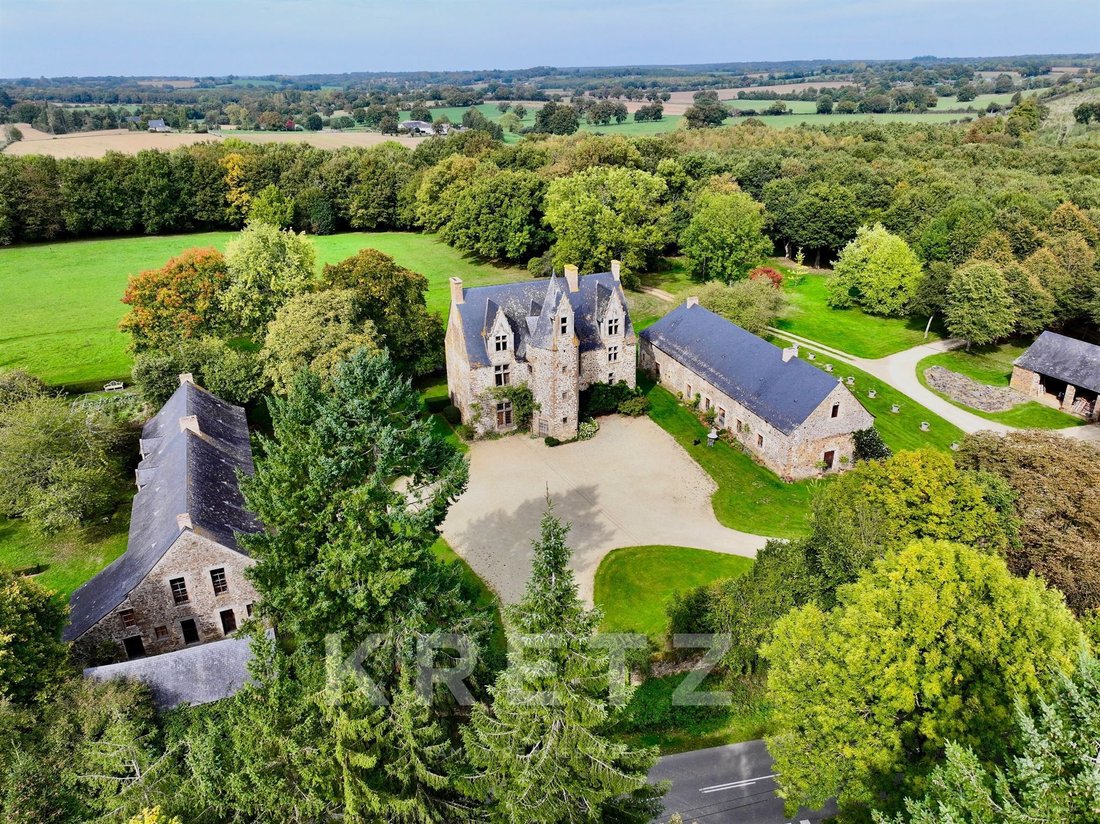
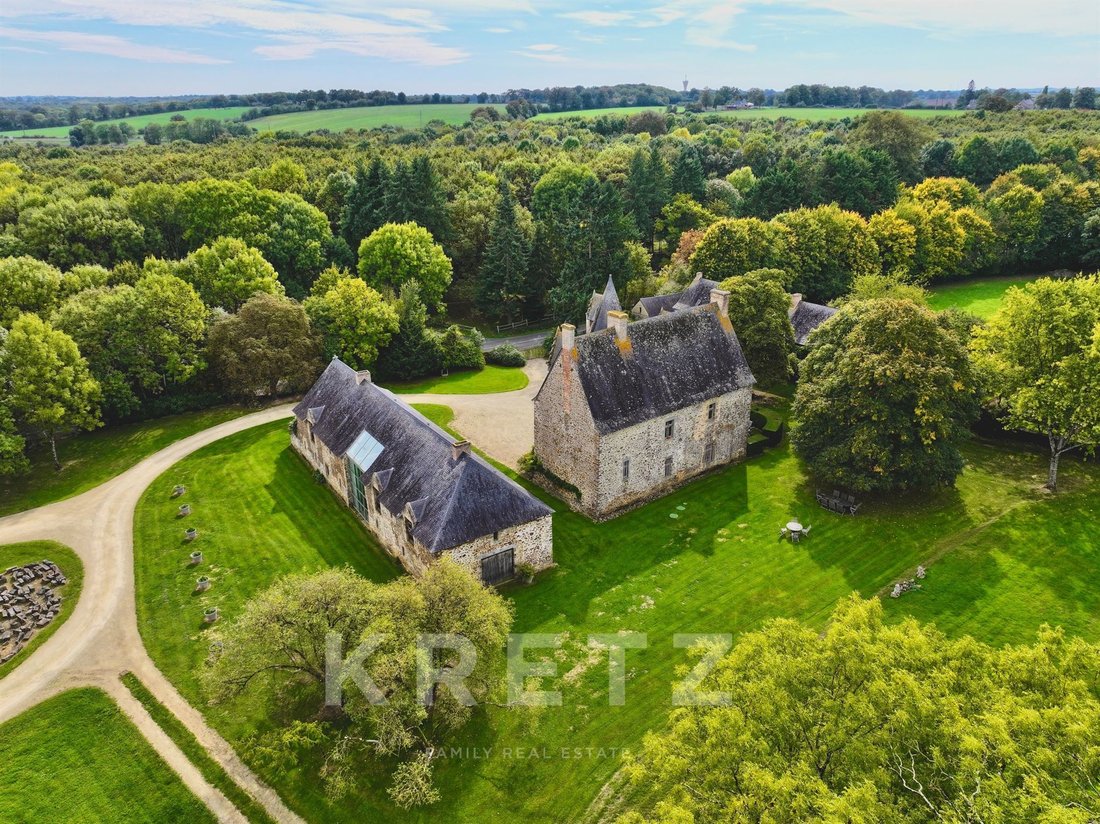
The manor sits within a stunning 18.7-hectare estate of landscaped parkland and woodland.
At its heart lies a 3.5-hectare lake, a living mirror reflecting the sky and the seasons, around which one can walk, contemplate, or simply enjoy the serenity of nature.
A traditional vegetable garden, an orchard, and a charmingly designed parking area nestled in a hornbeam alley complete this idyllic setting.
Location
The property enjoys both seclusion and accessibility:
• just 2 km from a small town with shops, services, and a primary school,
• 4 km from the motorway,
• 25 km from a TGV station, linking Paris in just 1h15.
An additional 12 hectares of land are available upon request.
⸻
Highlights
• An exceptional restoration, true to history and tradition.
• A perfect balance between authenticity and contemporary comfort.
• The beauty of the landscaped park with its 3.5 ha lake.
• Immense potential in the restored outbuildings.
• An ideal location: peaceful countryside, yet within easy reach of Paris.
⸻
A rare and timeless estate, where history, nature, and modern comfort come together to offer a unique art of living — ready for its next chapter.
👉 Risk information available at: [hidden information]
Manoir classé ISMH – Est Mayenne – 18,7 ha avec étang de 3,5 ha
À l’Est de la Mayenne, au bout d’une majestueuse allée de tilleuls traversant les bois, se découvre un domaine d’exception. Niché dans un environnement paisible et verdoyant, ce manoir classé à l’Inventaire Supplémentaire des Monuments Historiques illustre l’élégance et la solidité des demeures seigneuriales de la fin du XVe et du début du XVIe siècle.
Sa restauration, conduite avec une exigence rare et un profond respect des matériaux anciens, a permis de préserver et de mettre en valeur ses éléments décoratifs d’origine : escalier à vis en granite, cheminées monumentales, charpente apparente, lambris de châtaignier… Tout en offrant aujourd’hui un confort de vie contemporain, le manoir conserve l’âme et la majesté de son histoire.
Le manoir (380 m² habitables)
• Rez-de-chaussée : l’entrée se fait par la tour de l’escalier en vis en granite, fidèle à son architecture d’origine. On y trouve un salon traversant avec cheminée monumentale, une cuisine, une salle de bains avec WC et un cellier, ce niveau n’a pas été restauré.
• Entresol : un petit escalier mène à une mezzanine qui distribue une chambre carrelée de tomettes anciennes, agrémentée d’une cheminée du XVe et de poutres apparentes, ainsi qu’une salle d’eau confortable.
• Premier étage : un couloir mène à deux superbes chambres lumineuses, chacune dotée de sa cheminée monumentale. Une salle de bains avec une touche design (baignoire et lavabo en îlot) avec cheminée fonctionnelle, une buanderie et des WC séparés complètent cet étage.
• Deuxième étage : sous les combles, une vaste pièce cathédrale en tomettes dévoile une magnifique charpente lambrissée de châtaignier. Dans son prolongement, un bureau/bibliothèque intime invite à la lecture.
• Dernier niveau : par un étroit escalier taillé dans la maçonnerie, on accède à une petite pièce lambrissée, autrefois utilisée comme chambre de guet, offrant un témoignage unique de l’histoire du lieu.
Chaque espace dégage une atmosphère chaleureuse et authentique, où les volumes, les matériaux nobles et les détails architecturaux confèrent à la demeure un caractère unique.
L’ensemble a bénéficié d’une rénovation intégrale (façades, toitures) et dispose d’éléments de confort : chauffage au sol, plomberie, électricité récentes.
Les dépendances :
La propriété dispose également d’un ensemble de dépendances, soigneusement entretenues et offrant de multiples usages :
• À l’Est du manoir, une grande longère de 370 m², elle aussi restaurée avec soin dans un style contemporain. Elle se compose d’une vaste pièce principale déplafonnée (6 mètres cathédrale) avec une large baie vitrée ouvrant sur l’allée de tilleuls, magnifiée par une cheminée Louis XIV en marbre, de deux pièces de travail avec point d’eau, d’une salle d’eau avec WC, d’un cellier et de garages. À l’étage, un bureau vitré surplombe la pièce principale, accompagné d’un salon, d’un palier, d’une buanderie et d’un showroom. Chauffée par le sol, cette dépendance lumineuse, au sol en béton ciré et aux larges baies vitrées, peut aisément être transformée en maison d’habitation.
• Un hangar en pierre, ouvert sur des piliers, abrite la chaufferie et les réserves de bois, tout en servant de remise.
• À l’Ouest, les anciennes soues à cochons ont été réhabilitées en atelier, donnant sur une cour pavée pleine de charme.
• Enfin, un grand bâtiment accueille un garage pour deux voitures et de vastes espaces de remise. Le gros œuvre, en très bon état, permet d’envisager un aménagement futur ; les plans, huisseries, boisseaux de cheminée, fosses septiques et autres équipements sont déjà prêts.
Le parc et le domaine
Le manoir est entouré d’un vaste domaine de 18,72 hectares composés de parc et de bois, soigneusement entretenus. On y trouve :
• un magnifique étang de 3,5 hectares avec une île, véritable miroir d’eau invitant à la promenade,
• un potager traditionnel, un petit parterres de buis topiaires et un verger planté d’arbres fruitiers,
• un parking aménagé dans une charmille taillée,
• plusieurs espaces extérieurs propices à la détente et à la contemplation.
L’ensemble dégage une atmosphère à la fois authentique et poétique, où le charme s’allie à la sérénité des paysages environnants.
Situation
La propriété bénéficie d’un emplacement privilégié :
• à 2 km seulement d’une petite ville offrant tous commerces et services (boulangerie, boucherie, supermarché, coiffeur, pharmacie, école primaire),
• à 4 km d’un accès autoroutier,
• à 25 km d’une gare TGV reliant Paris en 1h15.
Possibilité d’acquérir 12 hectares supplémentaires, pour agrandir encore le domaine.
⸻
Ce manoir, rare témoin du patrimoine mayennais, conjugue le charme de l’ancien et le confort moderne, dans un environnement naturel préservé. Un lieu d’exception, prêt à accueillir une nouvelle histoire.
Les informations sur les risques auxquels ce bien est exposé sont disponibles sur : [hidden information]
Information on the risks to which this property is exposed is available on the Géorisques website: https://www.georisques.gouv.fr/
At the end of a tree-lined avenue of linden trees, through the woods, a rare and noble residence reveals itself.
Here, time seems to stand still.
This late 15th–early 16th century manor, listed in its entirety on the French Supplementary Inventory of Historic Monuments (ISMH), embodies the elegance of a preserved heritage, magnificently restored with extraordinary care.
Behind its granite walls, 380 sqm of history unfold. Every stone, every beam, every monumental fireplace speaks of centuries past, while discreet, refined comforts allow for a modern and serene lifestyle.
The Manor House
The entrance is through the original granite spiral staircase tower. Inside, the rooms follow one another harmoniously:
• a welcoming salon with a monumental fireplace,
• a convivial kitchen,
• a bedroom with terracotta tiles and exposed beams,
• generous, light-filled bedrooms with carved fireplaces,
• a unique bathroom still boasting a functional fireplace.
Under the soaring roof, a breathtaking cathedral-like room showcases the original chestnut-beamed framework, with a private study and library nestled alongside. At the very top, a secret stairway carved into the stone leads to a former watch room, a unique reminder of the manor’s history of vigilance and protection.
The Outbuildings
The estate also offers remarkable outbuildings with vast potential:
• To the east, a 370 sqm lodge, fully restored, now serving as an atelier and office. Its vast open-plan space, crowned by a Louis XIV marble fireplace, is bathed in natural light through wide glass openings. Heated by underfloor systems and finished with polished concrete floors, it could easily be transformed into a guest residence, gallery, or secondary home.
• A stone barn shelters the boiler and wood reserves.
• The former pigsties have been converted into a charming workshop opening onto a paved courtyard.
• A large outbuilding with garage (for two cars) and storage areas, in excellent structural condition, offers significant scope for conversion.
A Natural Haven
The manor sits within a stunning 18.7-hectare estate of landscaped parkland and woodland.
At its heart lies a 3.5-hectare lake, a living mirror reflecting the sky and the seasons, around which one can walk, contemplate, or simply enjoy the serenity of nature.
A traditional vegetable garden, an orchard, and a charmingly designed parking area nestled in a hornbeam alley complete this idyllic setting.
Location
The property enjoys both seclusion and accessibility:
• just 2 km from a small town with shops, services, and a primary school,
• 4 km from the motorway,
• 25 km from a TGV station, linking Paris in just 1h15.
An additional 12 hectares of land are available upon request.
⸻
Highlights
• An exceptional restoration, true to history and tradition.
• A perfect balance between authenticity and contemporary comfort.
• The beauty of the landscaped park with its 3.5 ha lake.
• Immense potential in the restored outbuildings.
• An ideal location: peaceful countryside, yet within easy reach of Paris.
⸻
A rare and timeless estate, where history, nature, and modern comfort come together to offer a unique art of living — ready for its next chapter.
👉 Risk information available at: [hidden information]
Manoir classé ISMH – Est Mayenne – 18,7 ha avec étang de 3,5 ha
À l’Est de la Mayenne, au bout d’une majestueuse allée de tilleuls traversant les bois, se découvre un domaine d’exception. Niché dans un environnement paisible et verdoyant, ce manoir classé à l’Inventaire Supplémentaire des Monuments Historiques illustre l’élégance et la solidité des demeures seigneuriales de la fin du XVe et du début du XVIe siècle.
Sa restauration, conduite avec une exigence rare et un profond respect des matériaux anciens, a permis de préserver et de mettre en valeur ses éléments décoratifs d’origine : escalier à vis en granite, cheminées monumentales, charpente apparente, lambris de châtaignier… Tout en offrant aujourd’hui un confort de vie contemporain, le manoir conserve l’âme et la majesté de son histoire.
Le manoir (380 m² habitables)
• Rez-de-chaussée : l’entrée se fait par la tour de l’escalier en vis en granite, fidèle à son architecture d’origine. On y trouve un salon traversant avec cheminée monumentale, une cuisine, une salle de bains avec WC et un cellier, ce niveau n’a pas été restauré.
• Entresol : un petit escalier mène à une mezzanine qui distribue une chambre carrelée de tomettes anciennes, agrémentée d’une cheminée du XVe et de poutres apparentes, ainsi qu’une salle d’eau confortable.
• Premier étage : un couloir mène à deux superbes chambres lumineuses, chacune dotée de sa cheminée monumentale. Une salle de bains avec une touche design (baignoire et lavabo en îlot) avec cheminée fonctionnelle, une buanderie et des WC séparés complètent cet étage.
• Deuxième étage : sous les combles, une vaste pièce cathédrale en tomettes dévoile une magnifique charpente lambrissée de châtaignier. Dans son prolongement, un bureau/bibliothèque intime invite à la lecture.
• Dernier niveau : par un étroit escalier taillé dans la maçonnerie, on accède à une petite pièce lambrissée, autrefois utilisée comme chambre de guet, offrant un témoignage unique de l’histoire du lieu.
Chaque espace dégage une atmosphère chaleureuse et authentique, où les volumes, les matériaux nobles et les détails architecturaux confèrent à la demeure un caractère unique.
L’ensemble a bénéficié d’une rénovation intégrale (façades, toitures) et dispose d’éléments de confort : chauffage au sol, plomberie, électricité récentes.
Les dépendances :
La propriété dispose également d’un ensemble de dépendances, soigneusement entretenues et offrant de multiples usages :
• À l’Est du manoir, une grande longère de 370 m², elle aussi restaurée avec soin dans un style contemporain. Elle se compose d’une vaste pièce principale déplafonnée (6 mètres cathédrale) avec une large baie vitrée ouvrant sur l’allée de tilleuls, magnifiée par une cheminée Louis XIV en marbre, de deux pièces de travail avec point d’eau, d’une salle d’eau avec WC, d’un cellier et de garages. À l’étage, un bureau vitré surplombe la pièce principale, accompagné d’un salon, d’un palier, d’une buanderie et d’un showroom. Chauffée par le sol, cette dépendance lumineuse, au sol en béton ciré et aux larges baies vitrées, peut aisément être transformée en maison d’habitation.
• Un hangar en pierre, ouvert sur des piliers, abrite la chaufferie et les réserves de bois, tout en servant de remise.
• À l’Ouest, les anciennes soues à cochons ont été réhabilitées en atelier, donnant sur une cour pavée pleine de charme.
• Enfin, un grand bâtiment accueille un garage pour deux voitures et de vastes espaces de remise. Le gros œuvre, en très bon état, permet d’envisager un aménagement futur ; les plans, huisseries, boisseaux de cheminée, fosses septiques et autres équipements sont déjà prêts.
Le parc et le domaine
Le manoir est entouré d’un vaste domaine de 18,72 hectares composés de parc et de bois, soigneusement entretenus. On y trouve :
• un magnifique étang de 3,5 hectares avec une île, véritable miroir d’eau invitant à la promenade,
• un potager traditionnel, un petit parterres de buis topiaires et un verger planté d’arbres fruitiers,
• un parking aménagé dans une charmille taillée,
• plusieurs espaces extérieurs propices à la détente et à la contemplation.
L’ensemble dégage une atmosphère à la fois authentique et poétique, où le charme s’allie à la sérénité des paysages environnants.
Situation
La propriété bénéficie d’un emplacement privilégié :
• à 2 km seulement d’une petite ville offrant tous commerces et services (boulangerie, boucherie, supermarché, coiffeur, pharmacie, école primaire),
• à 4 km d’un accès autoroutier,
• à 25 km d’une gare TGV reliant Paris en 1h15.
Possibilité d’acquérir 12 hectares supplémentaires, pour agrandir encore le domaine.
⸻
Ce manoir, rare témoin du patrimoine mayennais, conjugue le charme de l’ancien et le confort moderne, dans un environnement naturel préservé. Un lieu d’exception, prêt à accueillir une nouvelle histoire.
Les informations sur les risques auxquels ce bien est exposé sont disponibles sur : [hidden information]
Information on the risks to which this property is exposed is available on the Géorisques website: https://www.georisques.gouv.fr/
-
Property type
Castle
-
Floors
3
-
Year built
1480
-
Price/sqft
$468
Features
- Garden
- Fireplace
- Water View
- High Ceiling
Explore the Area

Joined 1 year ago
You have inquired about this property
The agent will contact you soon by
Listed by
23
Listings
2025
Joined
Book home tour with Xavier Fautrelle de Fondaumiere
Choose a date and whether you'd like a virtual or in-person tour with the agent.
Preferred date
Tour type

KRETZ Real Estate. Since 2007, Kretz has been redefining luxury real estate. Specializing in luxury real estate in
KRETZ Real Estate. Since 2007, Kretz has been redefining luxury real estate. Specializing in luxury real estate in France and internationally, Kretz brings a fresh perspective to the industry. Built on strong family values, the agency has gathered the finest agents with an ultra-qualified client database to support you in all your real estate projects. Kretz offers a unique vision of luxury real estate, focusing exclusively on people and leveraging creative marketing strategies. The agency enjoys exceptional recognition, notably through a series on Netflix “The Parisian Agency”. As the number one player in digital, Kretz Family Real Estate operates like a communication agency, ensuring outstanding visibility and engagement for our content when selling your property.”
Last updated
July 31
First listed
July 31
Listing reference
KP1-11600B
Trusted by the World's Leading Brokers
The agents behind the world's most exceptional properties list with JamesEdition.
- Listings from Sotheby's, Christie's, BARNES, and Engel & Völkers
- Every listing reviewed before it goes live
- Connect directly with verified listing agents
By continuing you agree to our Terms and Privacy Policy.