$791,674
Price decreased by $56,955 on Sep 26, 2026
Vente Demeure 8 Pièces
- 5 Beds
- 2 Baths
- 2,638 Sqft
- 20,613 Sqft lot
- Updated: Today
- 2
About the Property
iad France - Julie Bouyerden offers you: LIVE, ENTERTAIN, WORK: A HOME WITH MULTIPLE POSSIBILITIES
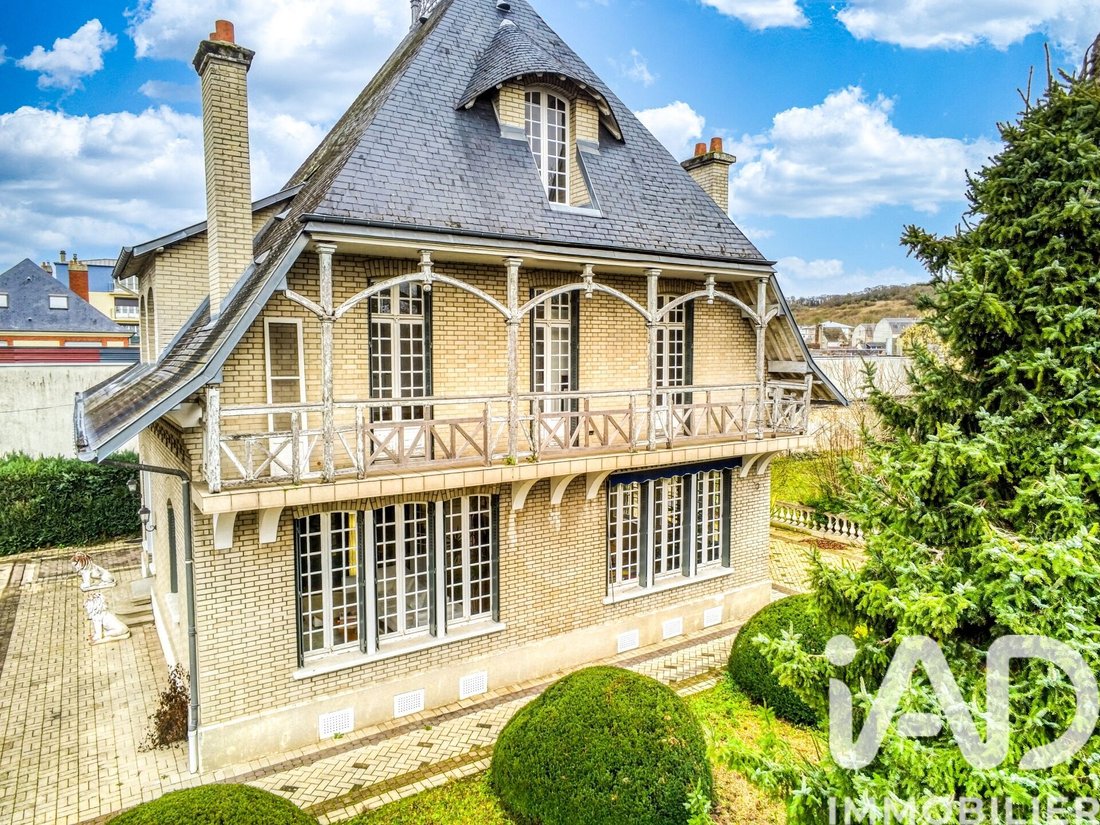
In Évreux, close to the city center, this early 20th-century home stands out with a rare combination: 245 m² of living space, five bedrooms, and a fenced, wooded garden of 1,915 m², sheltered from view.
Family home, multigenerational project, professional activity, or creation of an
In Évreux, close to the city center, this early 20th-century home stands out with a rare combination: 245 m² of living space, five bedrooms, and a fenced, wooded garden of 1,915 m², sheltered from view.
Family home, multigenerational project, professional activity, or creation of an
iad France - Julie Bouyerden offers you: LIVE, ENTERTAIN, WORK: A HOME WITH MULTIPLE POSSIBILITIES
In Évreux, close to the city center, this early 20th-century home stands out with a rare combination: 245 m² of living space, five bedrooms, and a fenced, wooded garden of 1,915 m², sheltered from view.
Family home, multigenerational project, professional activity, or creation of an independent space: its volumes and layout allow for various uses without sacrificing the charm of a true character home.
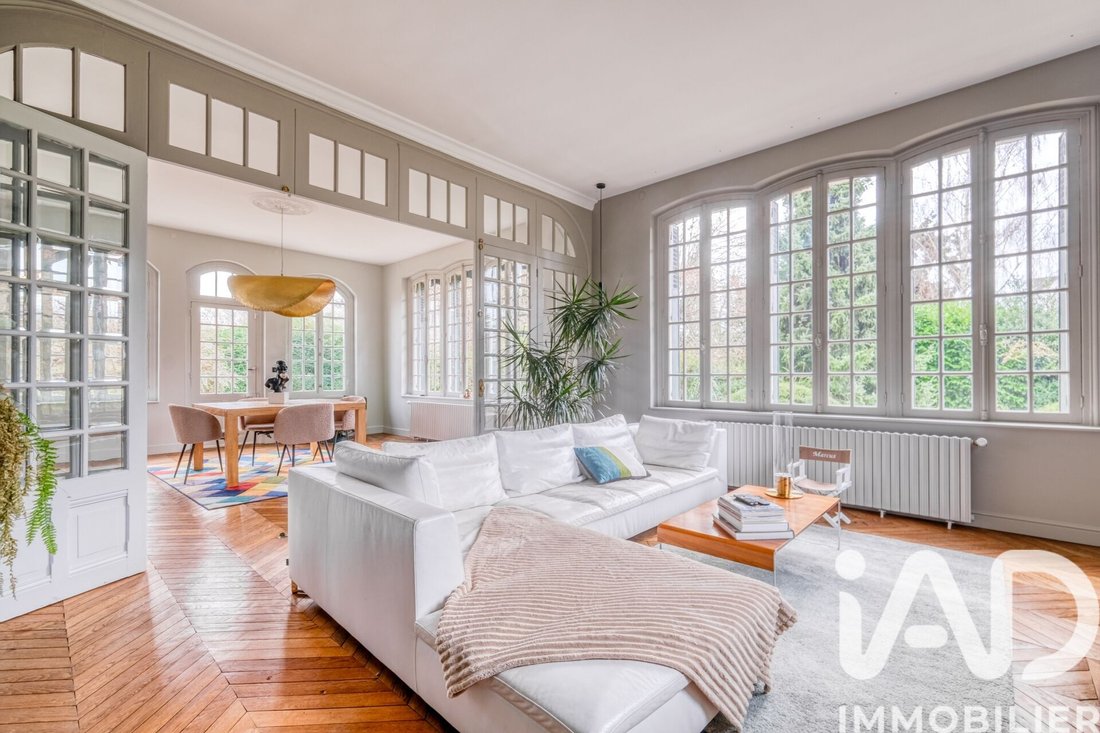
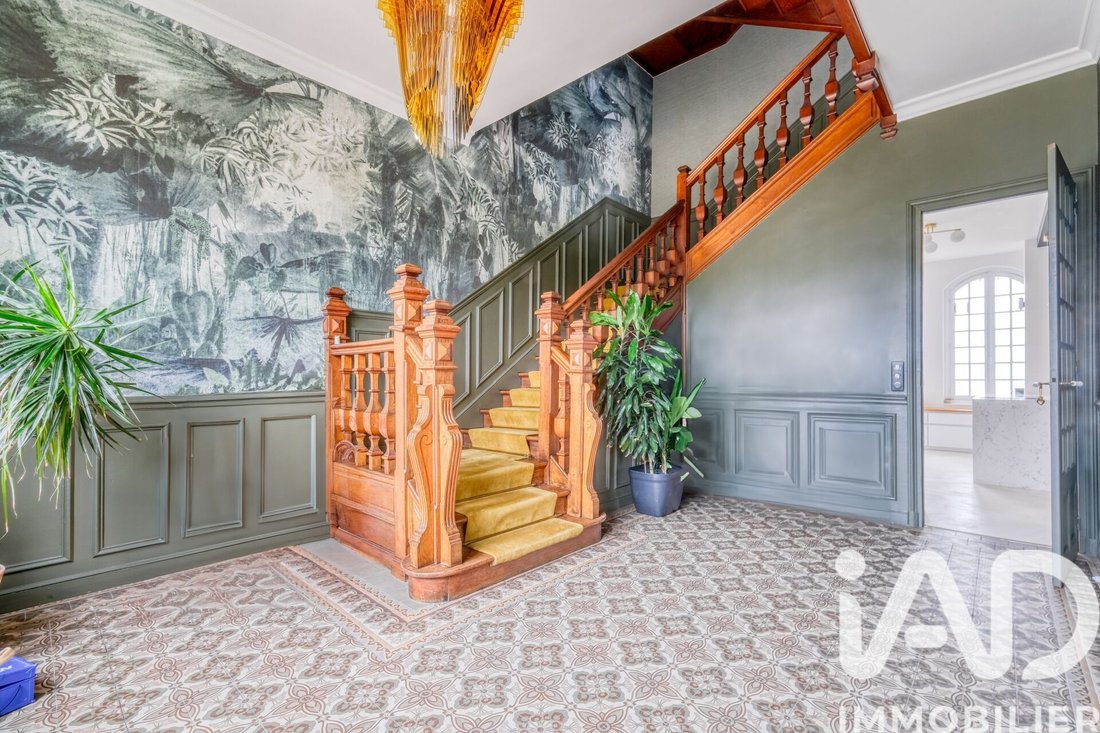
From the entrance, period features set the tone: parquet floors, moldings, marble fireplaces, and a remarkable wooden staircase. These blend with contemporary interior fittings carried out with the support of an architect and a master builder.
Its triple exposure to the East, South, and West ensures beautiful natural light throughout the day.
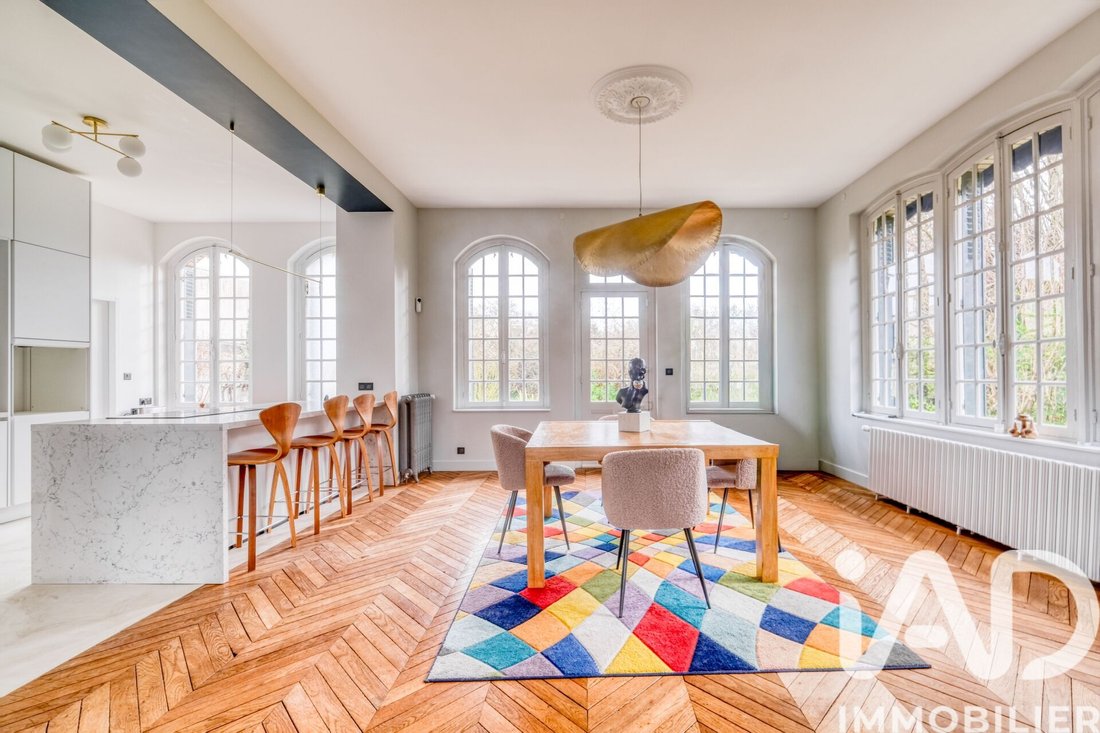
The entrance leads to a reception area of over 70 m², consisting of a living room and a dining room open to the terrace and garden.
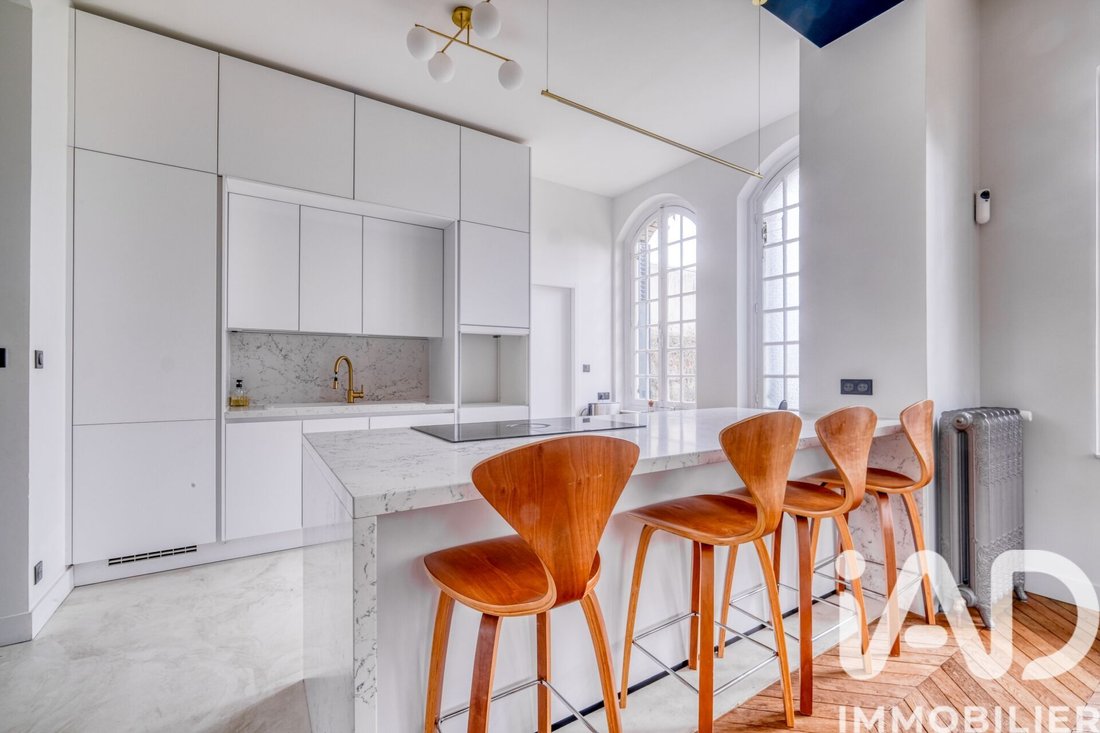
The fitted kitchen, with clean and contemporary lines, is complemented by a pantry.
A space with independent access, currently set up as a paramedical office with a waiting room, offers the possibility to create a suite or an autonomous dwelling, with the addition of a bathroom already studied.
It can thus accommodate a relative, support a professional activity, or be considered for a rental project.
On the first floor, the landing serves four bedrooms, a dressing room, a bathroom equipped with a bathtub and a shower, and a separate toilet.
On the second floor, a fifth bedroom, a shower room, and storage spaces complete the living area.
RARE ANNEXES AND OUTDOORS IN THE CITY CENTER:
- A basement including a cellar, a boiler room, a storage room, and various storage spaces
- An independent garage
- A large terrace sheltered from view
- A spacious courtyard allowing parking for several vehicles.
The garden is one of the true privileges of this property. Enclosed, wooded, private, and suitable for a pool, it offers a peaceful setting particularly rare near the city center.
This house is for those seeking more than just space: a place capable of evolving with their family, activity, and projects.
Individual gas heating – Energy Performance Diagnosis (DPE) rating D – Greenhouse Gas Emissions (GES) rating D.
Floor plans for the different levels and the complete file are available on request.
Contact me to discuss your project and discover the various possibilities offered by this property.
Agency fees are the responsibility of the seller.
A valid ID will be requested during the visit, in accordance with article [hidden information] of the Monetary and Financial Code. Information on risks to which this property is exposed, including the legal obligation for brush clearing, is available on the Géorisques website: [hidden information]
This real estate listing was written under the editorial responsibility of Ms. Julie Bouyerden, independent real estate agent (without holding funds), commercial agent of SAS [hidden information] France registered with the MEAUX Trade and Companies Register under number [hidden information], holder of the real estate canvassing card on behalf of the company [hidden information] France SAS.
Information on the risks to which this property is exposed is available on the Géorisques website: https://www.georisques.gouv.fr/
In Évreux, close to the city center, this early 20th-century home stands out with a rare combination: 245 m² of living space, five bedrooms, and a fenced, wooded garden of 1,915 m², sheltered from view.
Family home, multigenerational project, professional activity, or creation of an independent space: its volumes and layout allow for various uses without sacrificing the charm of a true character home.
From the entrance, period features set the tone: parquet floors, moldings, marble fireplaces, and a remarkable wooden staircase. These blend with contemporary interior fittings carried out with the support of an architect and a master builder.
Its triple exposure to the East, South, and West ensures beautiful natural light throughout the day.
The entrance leads to a reception area of over 70 m², consisting of a living room and a dining room open to the terrace and garden.
The fitted kitchen, with clean and contemporary lines, is complemented by a pantry.
A space with independent access, currently set up as a paramedical office with a waiting room, offers the possibility to create a suite or an autonomous dwelling, with the addition of a bathroom already studied.
It can thus accommodate a relative, support a professional activity, or be considered for a rental project.
On the first floor, the landing serves four bedrooms, a dressing room, a bathroom equipped with a bathtub and a shower, and a separate toilet.
On the second floor, a fifth bedroom, a shower room, and storage spaces complete the living area.
RARE ANNEXES AND OUTDOORS IN THE CITY CENTER:
- A basement including a cellar, a boiler room, a storage room, and various storage spaces
- An independent garage
- A large terrace sheltered from view
- A spacious courtyard allowing parking for several vehicles.
The garden is one of the true privileges of this property. Enclosed, wooded, private, and suitable for a pool, it offers a peaceful setting particularly rare near the city center.
This house is for those seeking more than just space: a place capable of evolving with their family, activity, and projects.
Individual gas heating – Energy Performance Diagnosis (DPE) rating D – Greenhouse Gas Emissions (GES) rating D.
Floor plans for the different levels and the complete file are available on request.
Contact me to discuss your project and discover the various possibilities offered by this property.
Agency fees are the responsibility of the seller.
A valid ID will be requested during the visit, in accordance with article [hidden information] of the Monetary and Financial Code. Information on risks to which this property is exposed, including the legal obligation for brush clearing, is available on the Géorisques website: [hidden information]
This real estate listing was written under the editorial responsibility of Ms. Julie Bouyerden, independent real estate agent (without holding funds), commercial agent of SAS [hidden information] France registered with the MEAUX Trade and Companies Register under number [hidden information], holder of the real estate canvassing card on behalf of the company [hidden information] France SAS.
Information on the risks to which this property is exposed is available on the Géorisques website: https://www.georisques.gouv.fr/
-
Property type
House
-
Floors
3
-
Year built
1925
-
Price/sqft
$300
-
Emissions
D
-
Consumption
D
Explore the Area
Centre Ville - Isambard, Evreux, France
View on Google Maps
Price per sqft
Low
High
Joined 3 years ago
You have inquired about this property
The agent will contact you soon by
Listed by
11286
Listings
2023
Joined
Book home tour with the agent
Choose a date and whether you'd like a virtual or in-person tour with the agent.
Preferred date
Tour type
Last updated
Today
First listed
June 13
Listing reference
2039950
Trusted by the World's Leading Brokers
The agents behind the world's most exceptional properties list with JamesEdition.
- Listings from Sotheby's, Christie's, BARNES, and Engel & Völkers
- Every listing reviewed before it goes live
- Connect directly with verified listing agents
By continuing you agree to our Terms and Privacy Policy.