

$2,662,975
Évian Les Bains – Architect Designed Villa On The Edge Of The Golf Resort.
- 3 Beds
- 2 Baths
- 3,251 Sqft
- 10,958 Sqft lot
- Updated: September 3
- 5
About the Property
Évian-les-Bains Golf Area – Architect-designed villa built in 2016 with 305 m² of living space, including an 80 m² living room with kitchen, a master suite, three bedrooms, a wine cellar, a cigar lounge, a games room, an office, and multiple outdoor terraces. Also features a summer kitchen and jacuzzi. Situated in a privileged and secure area with stunning views of Lake Geneva and the Évian-les-Ba
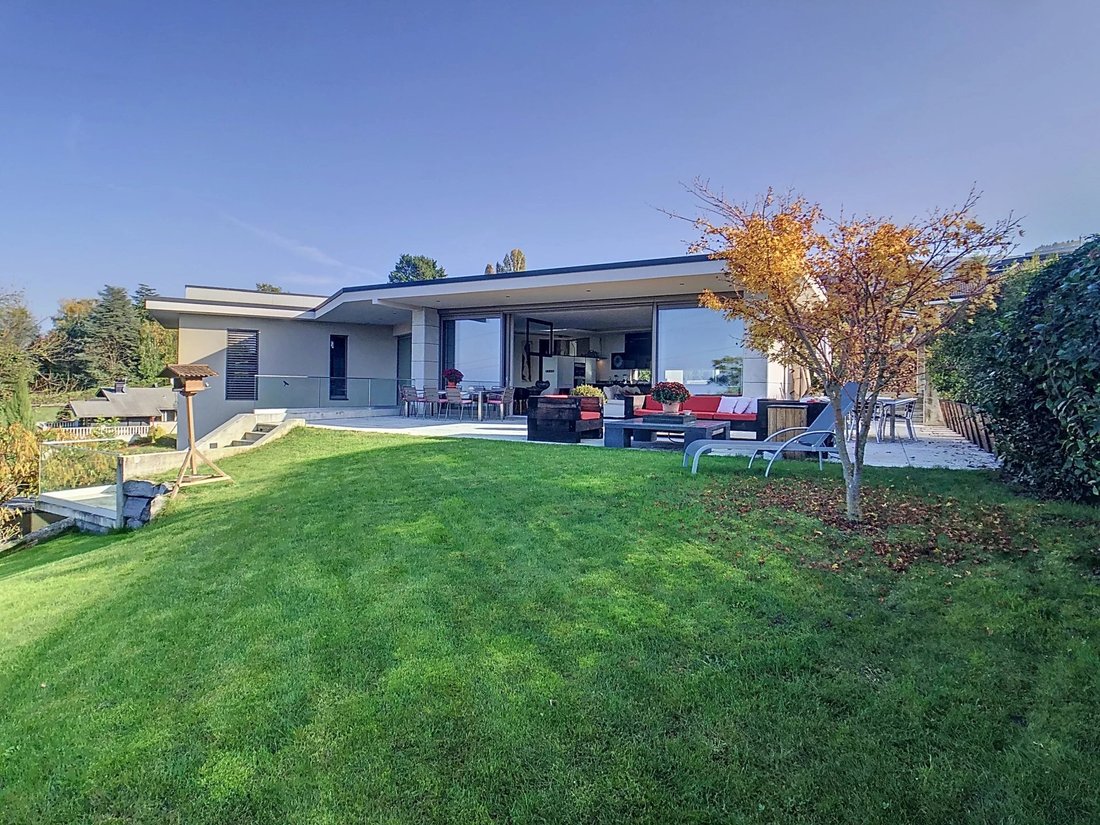
Évian-les-Bains Golf Area – Architect-designed villa built in 2016 with 305 m² of living space, including an 80 m² living room with kitchen, a master suite, three bedrooms, a wine cellar, a cigar lounge, a games room, an office, and multiple outdoor terraces. Also features a summer kitchen and jacuzzi. Situated in a privileged and secure area with stunning views of Lake Geneva and the Évian-les-Bains Golf Resort. The property includes top-of-the-line finishes that complement the villa’s modern style. Full details available upon request.
Information on the risks to which this property is exposed is available on the Géorisques website: https://www.georisques.gouv.fr/
Information on the risks to which this property is exposed is available on the Géorisques website: https://www.georisques.gouv.fr/
-
Property type
House
-
Floors
2
-
Year built
2016
-
Price/sqft
$819
Features
- Garden
- Terrace
- Fireplace
- Walk In Closet
- Wine Cellar
- Fire Pit
- Outdoor Kitchen
- Jacuzzi
- Modern
Features
Lot
- Panoramic / Scenic View
- Modern
Indoor
- High Ceiling
- Office
- Fireplace
- Jacuzzi
- Bar
- Wine Cellar
- Walk In Closet
Outdoor
- Terrace
- Fire Pit
- Outdoor Kitchen
- Outdoor Living Space
- Garden
Explore the Area
Evian-les-Bains, Auvergne-Rhône-Alpes, France
View on Google Maps
Price per sqft
Low
High
Joined 3 years ago
You have inquired about this property
The agent will contact you soon by
Listed by
24
Listings
2023
Joined
Book home tour with the agent
Choose a date and whether you'd like a virtual or in-person tour with the agent.
Preferred date
Tour type
Last updated
September 3
First listed
October 26, 2024
Listing reference
85302381
Similar Properties Nearby
New Listings in Evian-les-Bains




Explore More Homes for Sale
Evian-les-Bains property types
Evian-les-Bains popular searches
- Lake View properties in Evian-les-Bains
- Properties with Outdoor Kitchen in Evian-les-Bains
- Golf View properties in Evian-les-Bains
- Gated Community properties in Evian-les-Bains
- Privacy properties in Evian-les-Bains
- Waterfront properties in Evian-les-Bains
- Investment Property properties in Evian-les-Bains
- Modern properties in Evian-les-Bains
- Lakefront properties in Evian-les-Bains
Evian-les-Bains neighborhoods
Related Guides & Stories
Trusted by the World's Leading Brokers
The agents behind the world's most exceptional properties list with JamesEdition.
- Listings from Sotheby's, Christie's, BARNES, and Engel & Völkers
- Every listing reviewed before it goes live
- Connect directly with verified listing agents
By continuing you agree to our Terms and Privacy Policy.