Single Family Residence In Evergreen
- 4 Beds
- 4 Baths
- 4,840 Sqft
- 2,396.0 Ac lot
- Updated: Today
- Source: IRES MLS MLS#9824856
About the Property
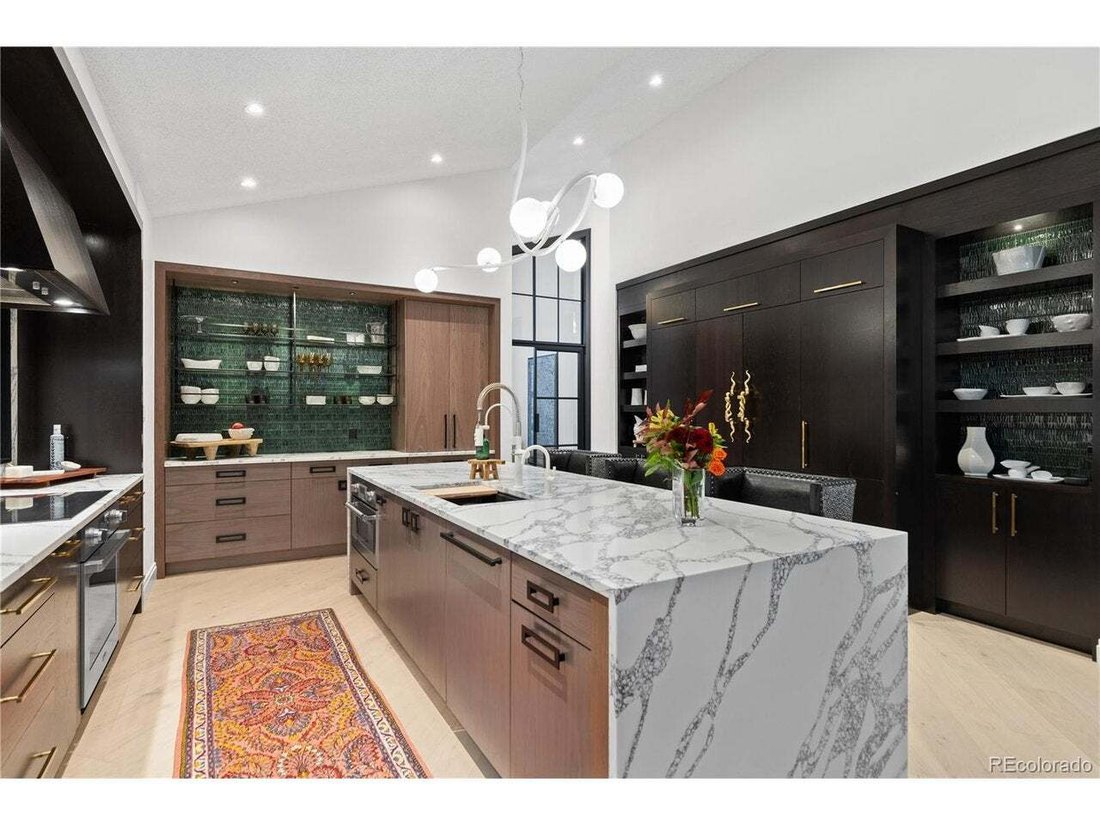
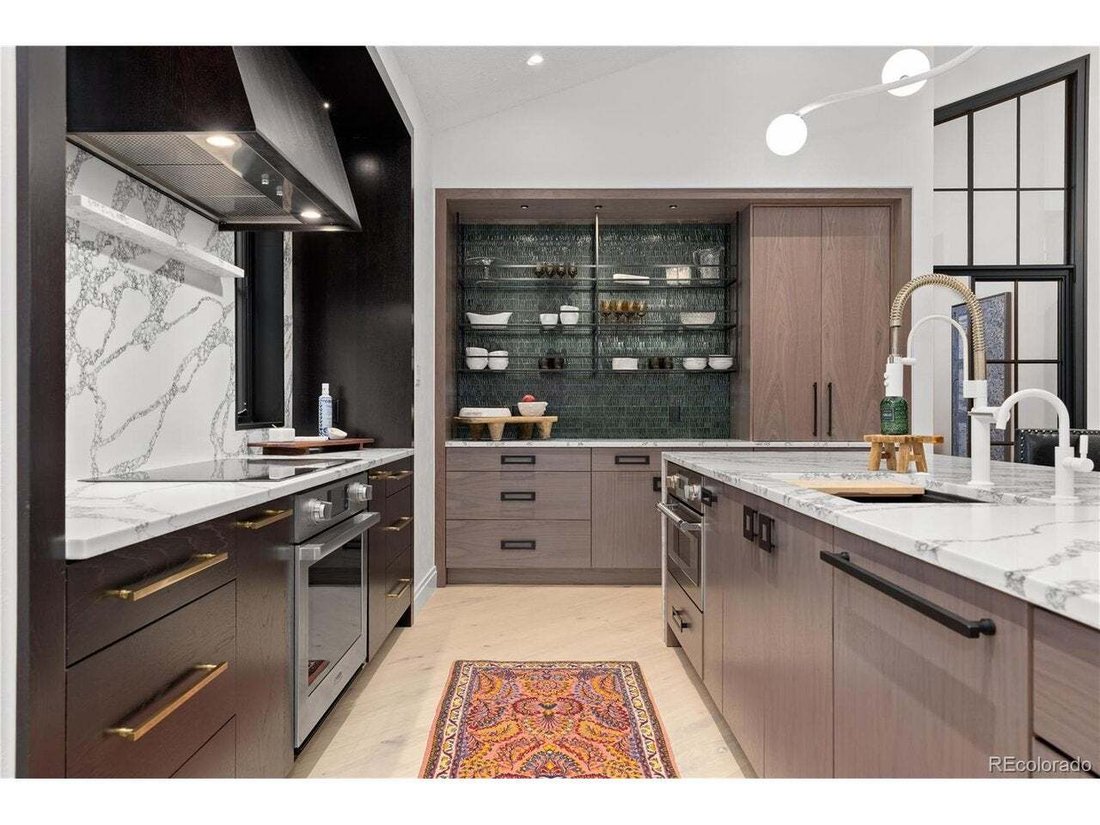
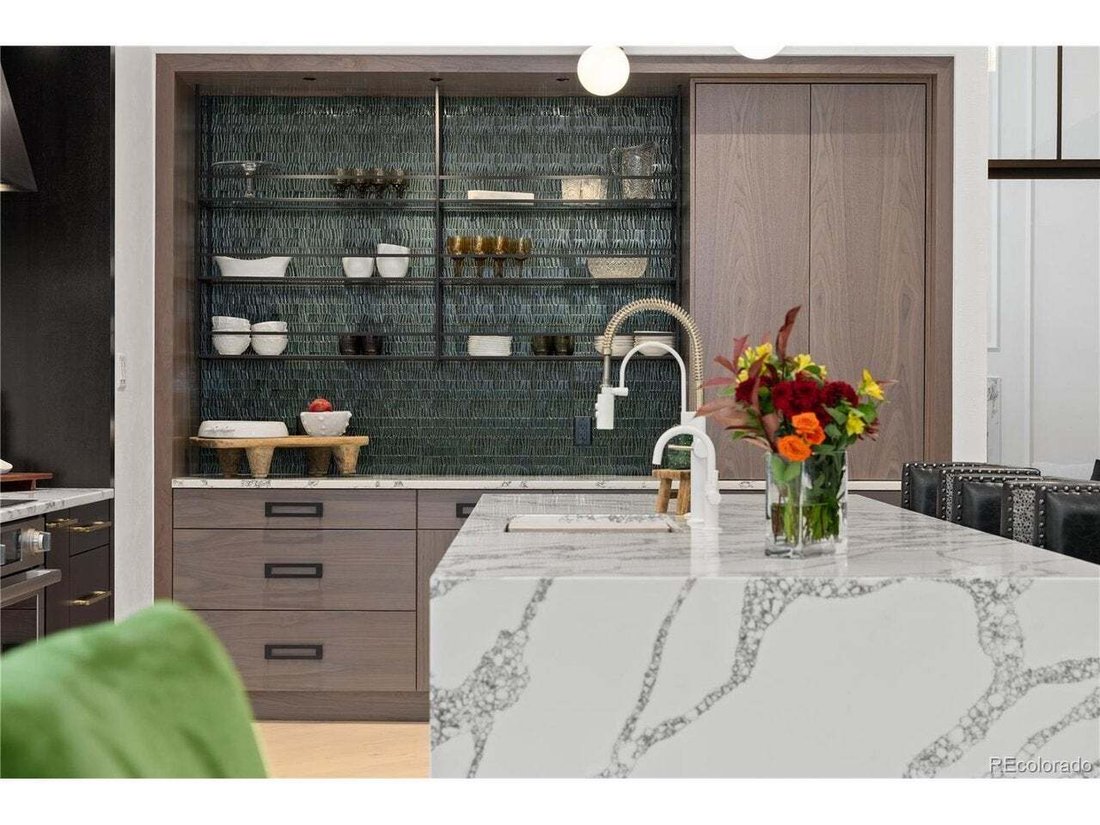
Reimagined top to bottom by a professional designer where no expense was spared, the home is a designer’s dream. The main-level primary suite is a private retreat, with abundant closet space and a spa-inspired ensuite: a massive walk-in shower with his-and-her heads, a freestanding soaking tub, and a smart toilet. The kitchen is a work of art walnut cabinetry glowing beneath integrated LED lighting, a built-in refrigerator and freezer with dual ice-making, and chef-caliber appliances including a high-speed oven and induction cooktop. Just off the main level, a private office framed by floor-to-ceiling glass doors is an inspired work-from-home space.
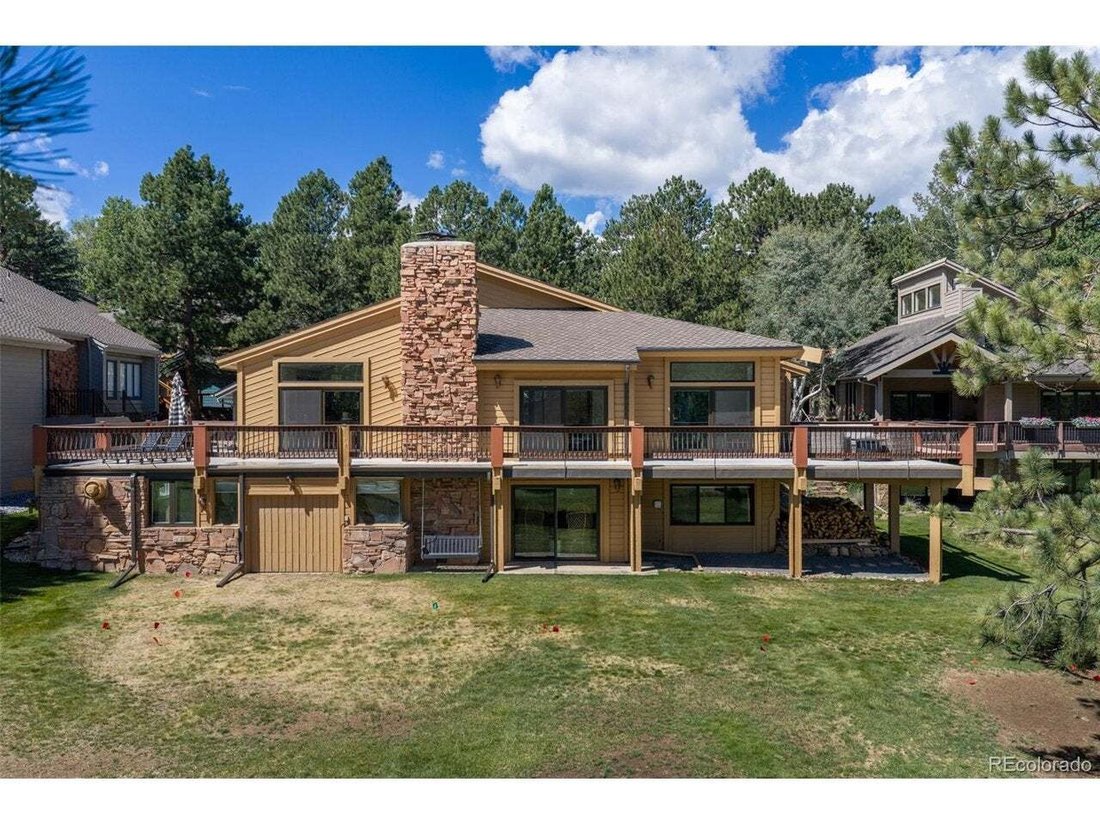
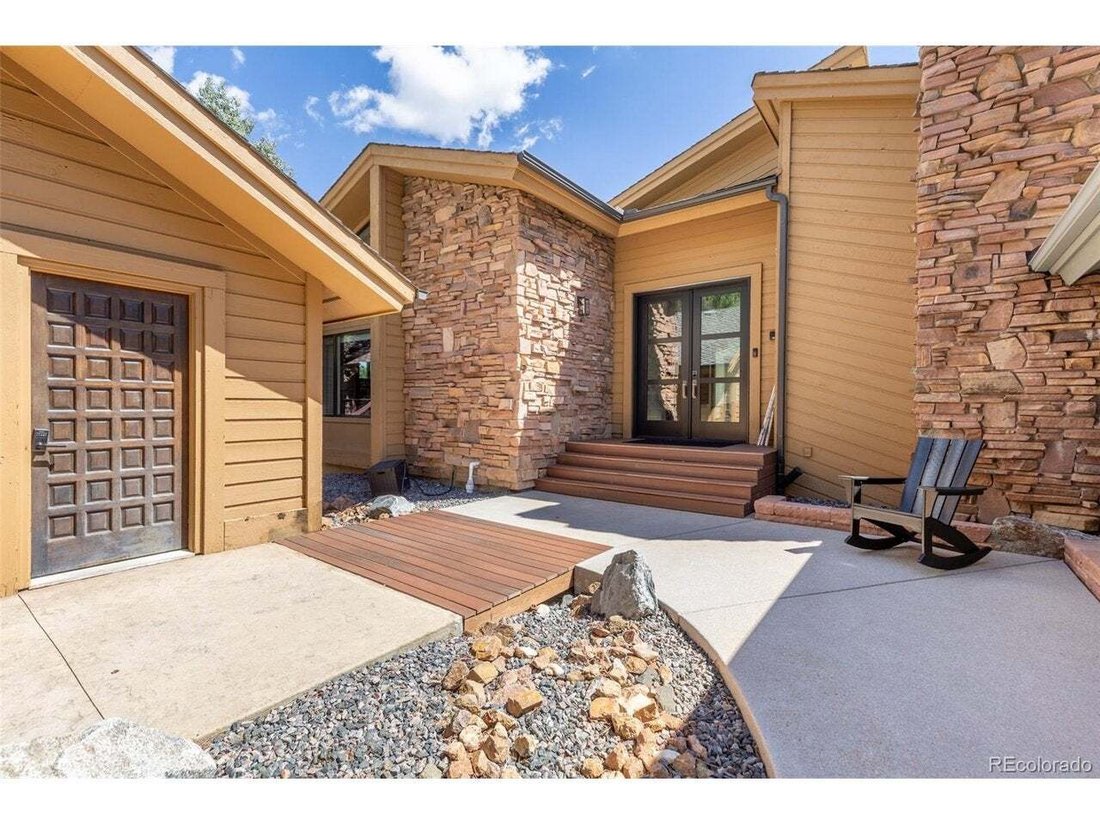
All-new windows and doors flood the interiors with light while keeping the home cool in summer and warm in winter. A massive deck wraps three sides - the ideal place to start and end your day with golf course and mountain views.
The lower level is built to entertain. Two spacious guest bedrooms feature private water closets and vanities, sharing a beautifully appointed wet room with a walk-in shower and freestanding tub. The living space is anchored by an entertainer’s bar and built-in bunks and an original wine cave with brick floors, custom door, and rich wood paneling. Step out through the golf cart garage to a private wellness retreat: a fully equipped gym with rubber flooring and a traditional Finish sauna.
Rebuilt top to bottom and ready for easy living - hang your clothes and start enjoying. Homes and locations like this do not come twice.
-
Property type
House
-
Year built
1979
-
Price/sqft
$382
Features
- Fireplace
- Mountain View
- Garage
- Walk In Closet
- Wine Cellar
- Sauna
- Fitness Center / Gym
- Terrace
- Garden
Lot
- Mountain View
Indoor
- High Ceiling
- Fireplace
- Kitchen island
- Gas Stovetop
- Bar
- Sauna
- Wine Cellar
- Basement
- Stone Countertops
- Walk In Closet
- Fitness Center / Gym
Outdoor
- Terrace
- Balcony
- Garage
- Garden
Explore the Area
The agent will contact you soon by
Listed by
Book home tour with the agent
Choose a date and whether you'd like a virtual or in-person tour with the agent.
Information and Real Estate Services, LLC. Provided for limited non-commercial use only under IRES Rules. Copyright © IRES. Broker Reciprocity is the current compilation of active listings of all Broker Reciprocity subscribers except those listings where the seller or the seller's agency has opted out of Internet publication by so indicating on the listing contract or by written notice to the Multiple Listing Service. Information provided is thought to be reliable but is not guaranteed to be accurate; you are advised to verify facts that are important to you. No warranties, expressed or implied, are provided for the data herein, or for their use or interpretation by the user, Information deemed reliable but not Guaranteed. Information being provided is for consumers' personal, non-commercial use and may not be used for any purpose other than to identify prospective properties consumers may be interested in purchasing. Copyright © 2026 Information and Real Estate Services, LLC. All rights reserved.
Similar Properties Nearby
New Listings in Evergreen




Explore More Homes for Sale
Evergreen, CO, United States property types
Evergreen, CO, United States popular searches
- Mountain View properties in Evergreen, CO, United States
- Properties with Garden in Evergreen, CO, United States
- Panoramic / Scenic View properties in Evergreen, CO, United States
- Modern properties in Evergreen, CO, United States
- Waterfront properties in Evergreen, CO, United States
- Gated Community properties in Evergreen, CO, United States
- Properties with Tennis Court in Evergreen, CO, United States
- Lakefront properties in Evergreen, CO, United States
- Golf View properties in Evergreen, CO, United States
- Hilltop properties in Evergreen, CO, United States
Related Guides & Stories
Trusted by the World's Leading Brokers
The agents behind the world's most exceptional properties list with JamesEdition.
- Listings from Sotheby's, Christie's, BARNES, and Engel & Völkers
- Every listing reviewed before it goes live
- Connect directly with verified listing agents
By continuing you agree to our Terms and Privacy Policy.
partnered with