$3,875,000
Single Family Detached Evergreen
- 3 Beds
- 5 Baths
- 8,742 Sqft
- 44.43 Ac lot
- Updated: Today
- MLS#6953637
About the Property
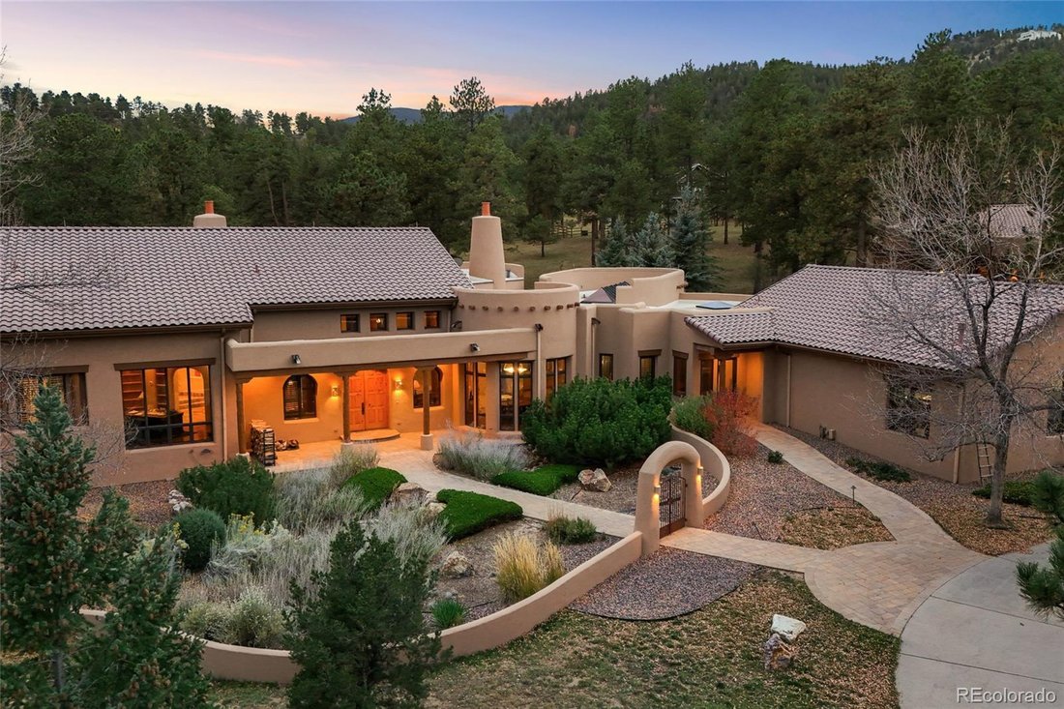
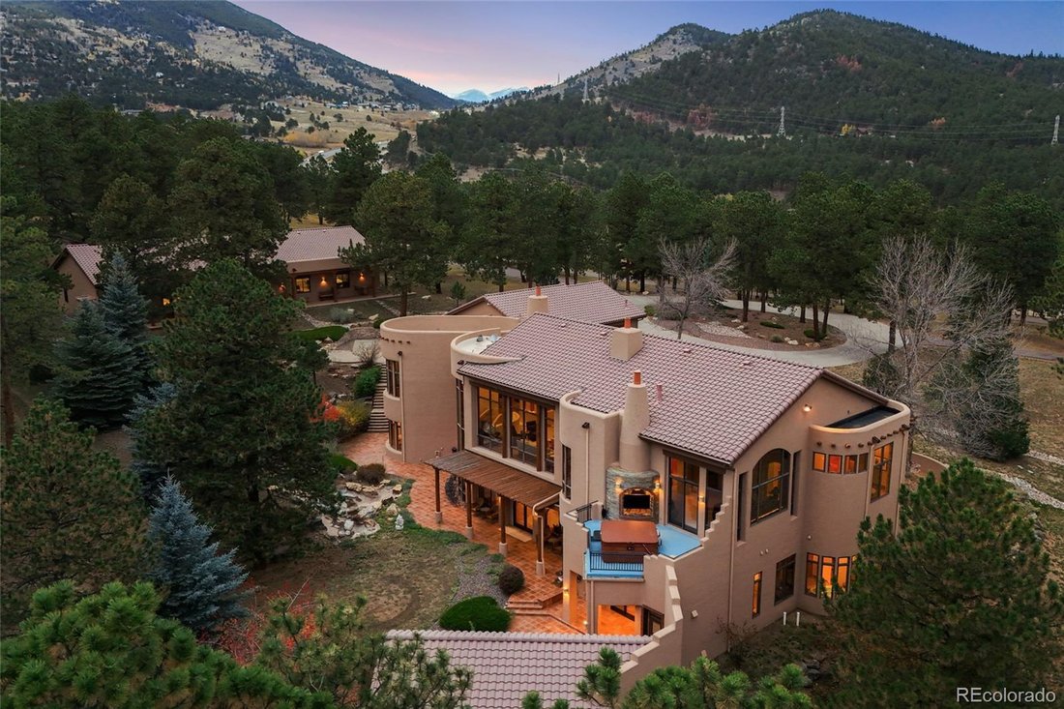
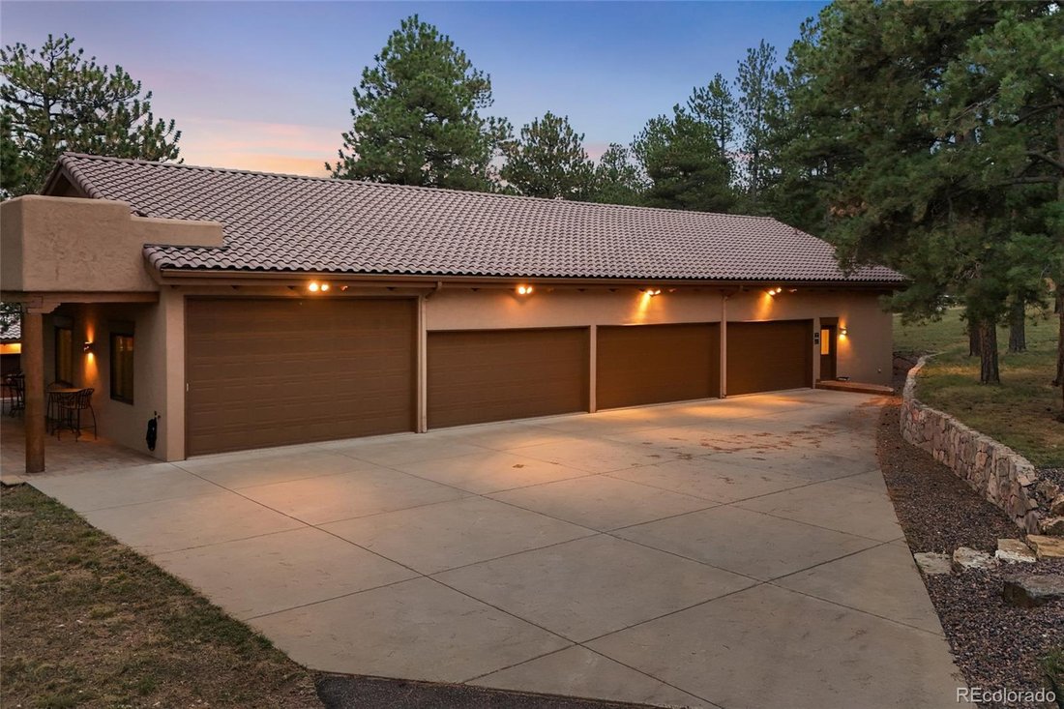
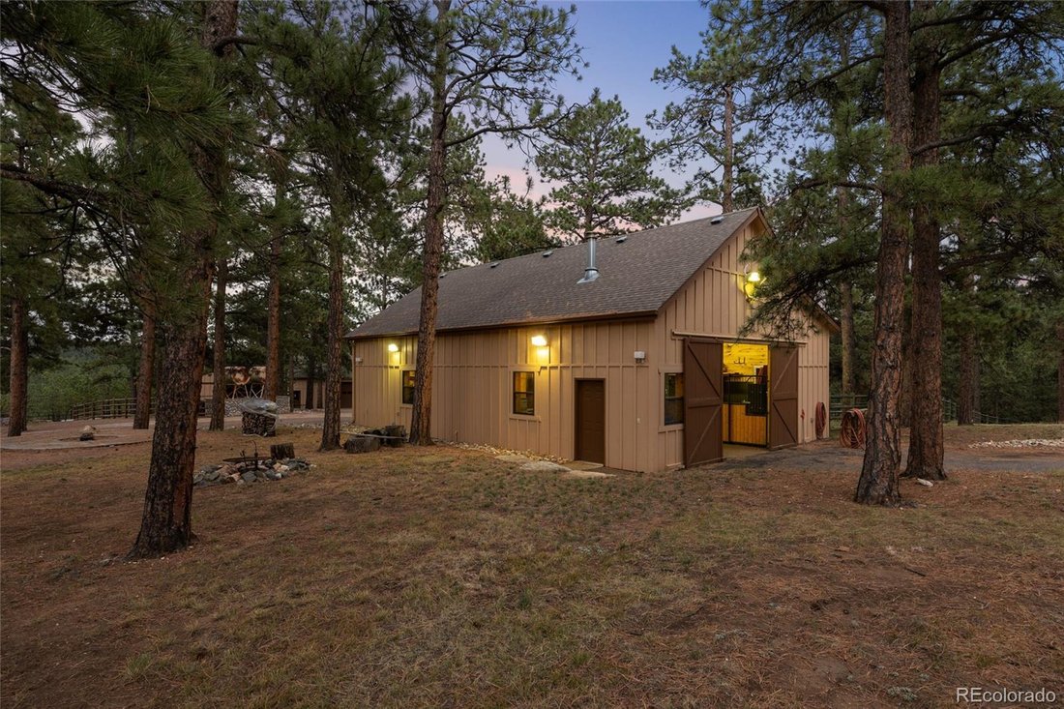
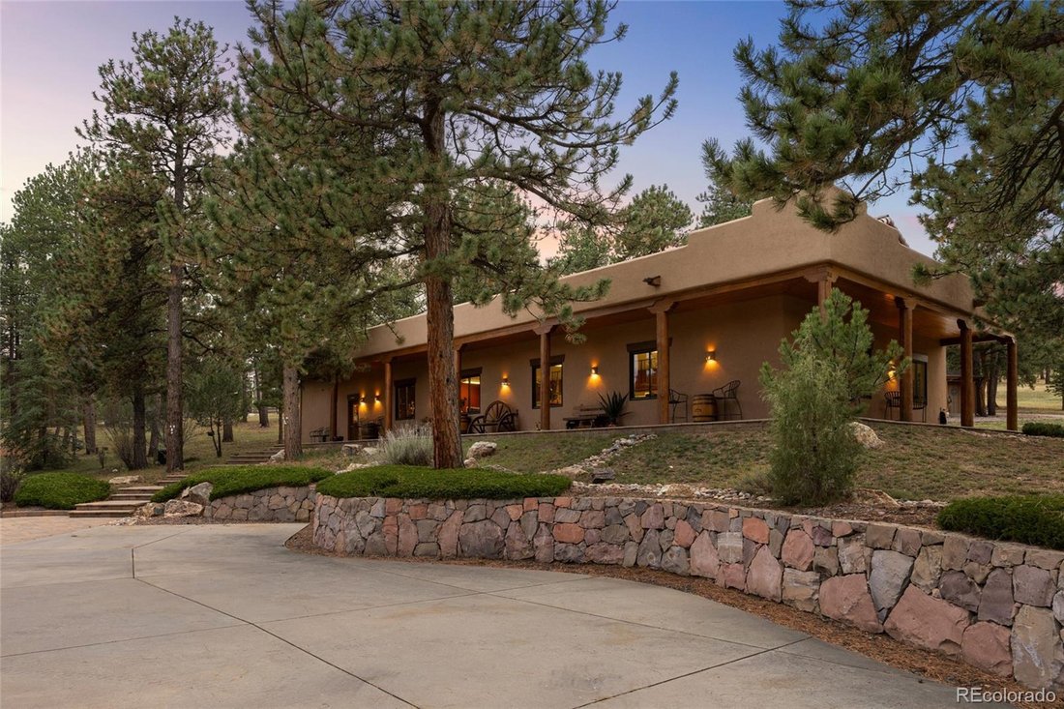
Rockin H Ranch is a one-of-a-kind Southwestern-inspired estate that sits on more than 40 acres and features multiple outbuildings offering you both privacy and tranquility in the foothills of Evergreen. Completely custom-built, the property includes a 3-bed, 5-bath main residence ranch that sprawls more than 8,700 square feet, an 8-car shop with lounge, a 4-stall horse barn and equestrian amenitie
Rockin H Ranch is a one-of-a-kind Southwestern-inspired estate that sits on more than 40 acres and features multiple outbuildings offering you both privacy and tranquility in the foothills of Evergreen. Completely custom-built, the property includes a 3-bed, 5-bath main residence ranch that sprawls more than 8,700 square feet, an 8-car shop with lounge, a 4-stall horse barn and equestrian amenities, a maintenance garage, and a tiny home. The property welcomes you in with a fully paved road surrounded by an abundance of lush trees. Step into the main house and you’ll be greeted by south-facing, expansive windows, high ceilings, and solid wood beams throughout. Both living and dining rooms are anchored by adobe-inspired, wood-burning fireplaces. The gourmet kitchen features an 8-burner Wolf range, double Thermador ovens, and a custom range hood. The primary is a true retreat offering a private sitting area, two gas fireplaces, and a private balcony with breathtaking views from the hot tub. The 5-piece bath features an oversized dual-head shower and two walk-in closets. The walk-out basement is designed for entertaining, with a theater room, wet bar, kitchenette, and multiple game areas for poker, arcade games, and shuffleboard. The basement has high ceilings and abundant natural light throughout, and is complete with two additional bedrooms and two 3/4 bathrooms. Outside, enjoy three entertainment spaces with a full outdoor kitchen, covered patios, a waterfall, and a pond. Equestrians will love the 4-stall barn with tack room in addition to the chutes, pasture and corral. The property offers paved roads throughout, is just 10 minutes away from downtown Evergreen, and has quick access to I-70.
-
Property type
House
-
Year built
2002
-
Price/sqft
$443
Features
- Fireplace
- Garage
- Jacuzzi
- Equestrian
- Cinema
- Outdoor Kitchen
- Game Room
- Outdoor Living Space
- Basement
Features
Lot
- Mountain View
- Privacy
- Equestrian
Indoor
- High Ceiling
- Fireplace
- Kitchen island
- Gas Stovetop
- Jacuzzi
- Bar
- Game Room
- Cinema
- Basement
- Stone Countertops
Outdoor
- Balcony
- Garage
- Outdoor Kitchen
- Outdoor Living Space
- Garden
Explore the Area
146 County Road 65, Evergreen, CO 80439, Colorado, United States
View on Google Maps
Price per sqft
Low
High
Joined 5 years ago
You have inquired about this property
The agent will contact you soon by
Listed by
64
Listings
2022
Joined
Book home tour with the agent
Choose a date and whether you'd like a virtual or in-person tour with the agent.
Preferred date
Tour type

Denver Tech Center
6300 South Syracuse Way, Suite 150, 80111-2417, Englewood, United States
View agency profile
Last updated
Today
First listed
November 4
Listing reference
2176789766735812
Listing status
Similar Properties Nearby
New Listings in Evergreen




Explore More Homes for Sale
Evergreen, CO, United States property types
Evergreen, CO, United States popular searches
- Mountain View properties in Evergreen, CO, United States
- Properties with Garden in Evergreen, CO, United States
- Panoramic / Scenic View properties in Evergreen, CO, United States
- Waterfront properties in Evergreen, CO, United States
- Modern properties in Evergreen, CO, United States
- Properties with Tennis Court in Evergreen, CO, United States
- Lakefront properties in Evergreen, CO, United States
- Gated Community properties in Evergreen, CO, United States
- Hilltop properties in Evergreen, CO, United States
- Golf View properties in Evergreen, CO, United States
Related Guides & Stories
Trusted by the World's Leading Brokers
The agents behind the world's most exceptional properties list with JamesEdition.
- Listings from Sotheby's, Christie's, BARNES, and Engel & Völkers
- Every listing reviewed before it goes live
- Connect directly with verified listing agents
By continuing you agree to our Terms and Privacy Policy.
brokerages we
partnered with
partnered with