$3,349,900
Single Family Detached Evergreen
- 6 Beds
- 6 Baths
- 6,987 Sqft
- 35.19 Ac lot
- Updated: Today
-
49
Views for last 30 days
- 8
- MLS#9615174
About the Property
Modern French Château estate with guest house, on 35+ acres atop a ridge, surrounded by sweeping mountains and forested views. Gated and accessed by a private road, this 7,171 sq ft residence offers 6 bedrooms, 6 baths, 2 offices, dual kitchens, three level elevator, wine cellar, and a detached 2-bed, 826 sq ft guest house with full kitchen, laundry, fireplace, and workshop garage, an estate defin
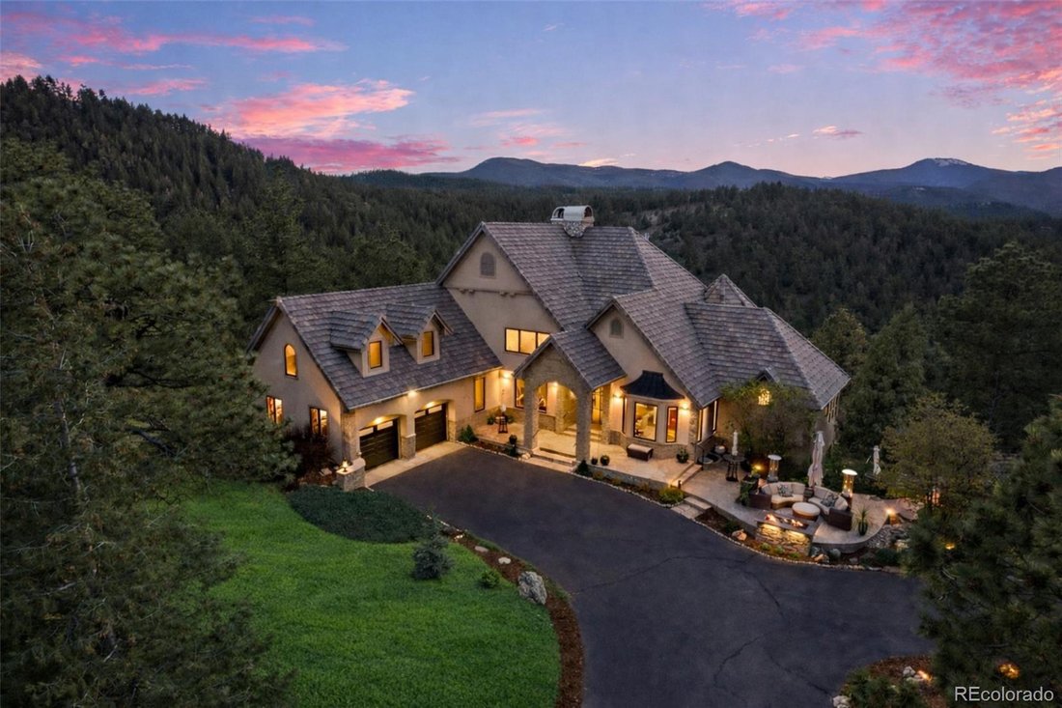
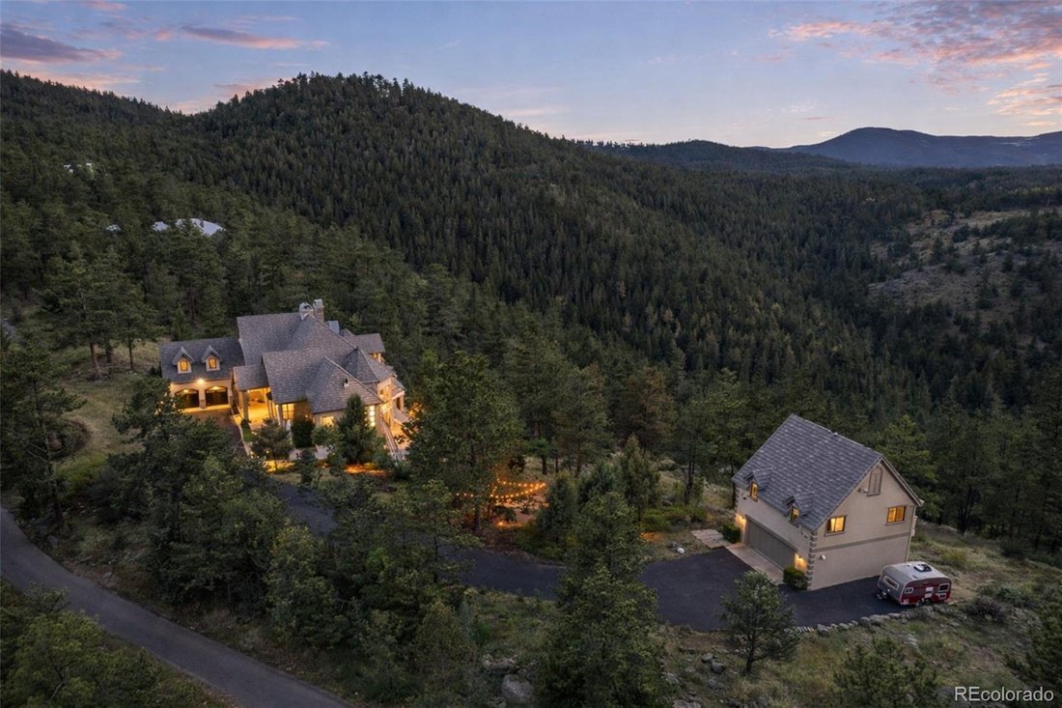
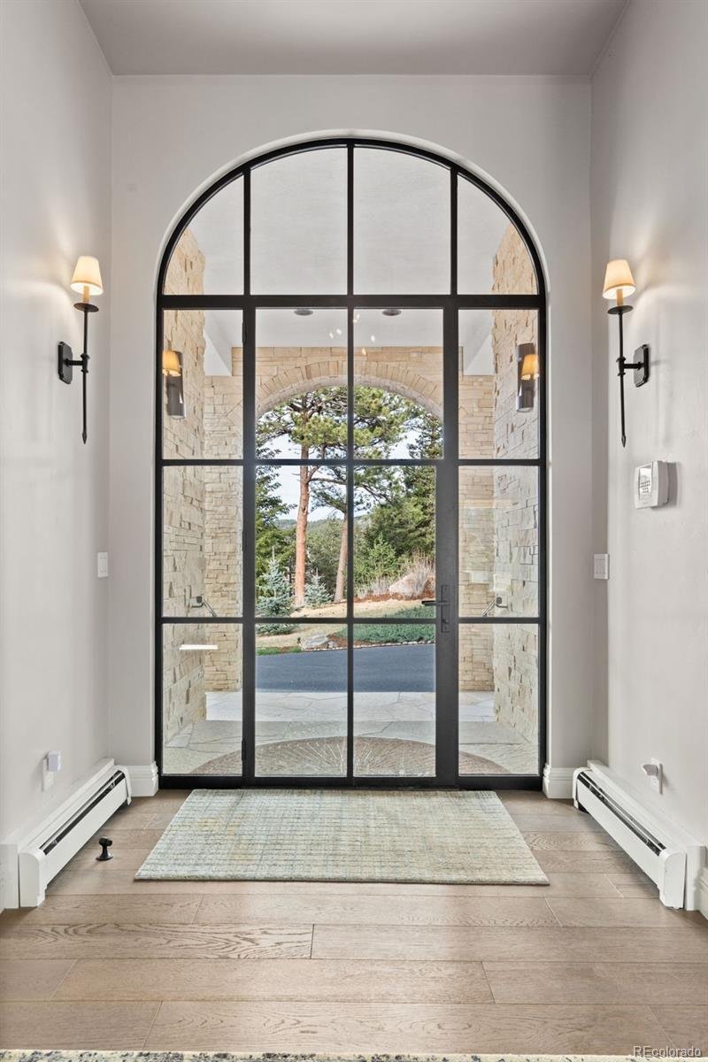
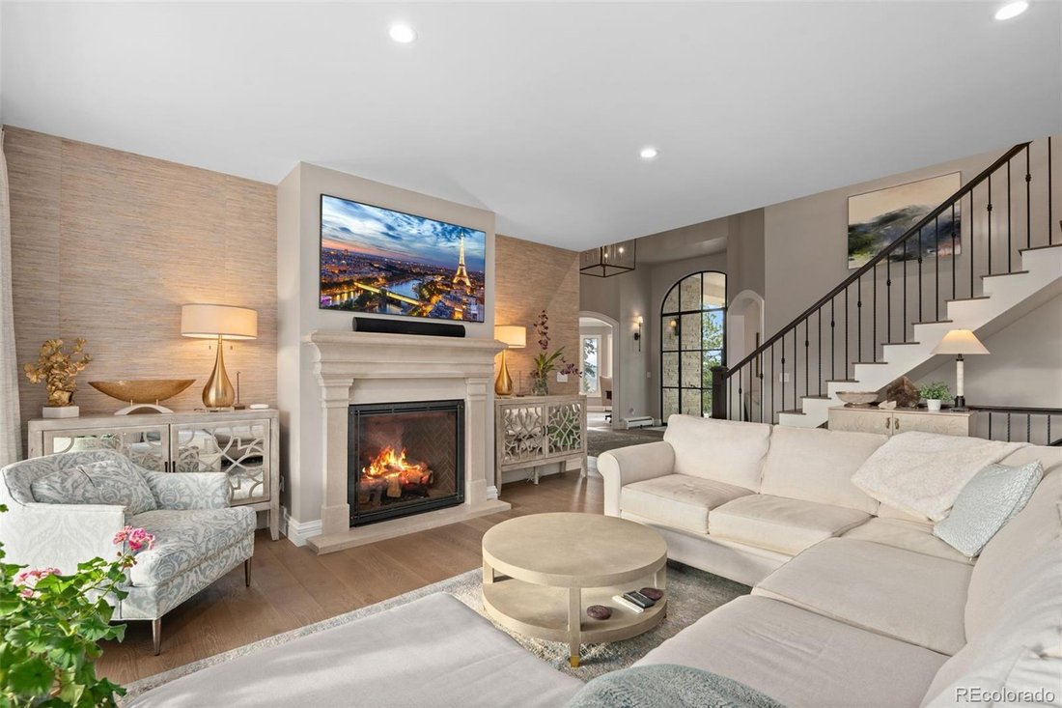
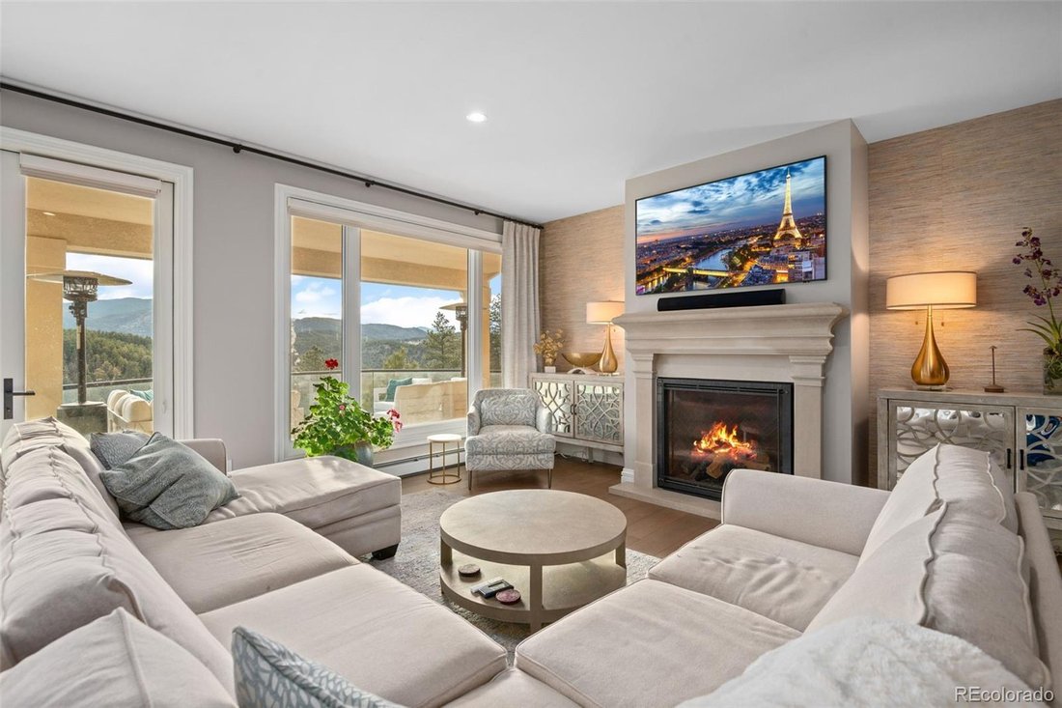
Modern French Château estate with guest house, on 35+ acres atop a ridge, surrounded by sweeping mountains and forested views. Gated and accessed by a private road, this 7,171 sq ft residence offers 6 bedrooms, 6 baths, 2 offices, dual kitchens, three level elevator, wine cellar, and a detached 2-bed, 826 sq ft guest house with full kitchen, laundry, fireplace, and workshop garage, an estate defined by privacy, elevation, and presence. The dramatic foyer framed by crittall-style doors introduces the modern architectural contrast. Just beyond, the central living space unfolds as the heart of the home, where natural light and long-range mountain views meet an arched stone gas fireplace, anchoring the room with warmth and presence. Hardwood look floors continue underfoot as the space opens to an open concept dining, a turret nook and a covered infinity patio. The kitchen is a breath of fresh air framed by forest views with seamless quartzite counters, custom range hood, island, eat-at bar and luxury appliances in a semi open concept space. The more formal dining room is bejeweled with a chandelier and elegant intimacy. The main-level primary suite is privately set with a marble single slab fireplace, closet room and marble wrapped bath with heated floors, soaking tub, dual vanities, and walk-in architectural shower. Upper-level bedrooms feature vaulted ceilings and arched windows, including a secondary suite with sitting area and five-piece bath. The warm lower level offers a second kitchen, large family room with stone fireplace, stately office with built-ins, gym with en-suite bath, and wine cellar. Outdoor living includes stone patios, covered terraces, and a fireplace lounge. The detached guest residence sits above a 2 car garage with a half-bath and workshop. Set without traffic noise or light pollution, yet within easy reach of Denver, Golden, Evergreen, and world-class skiing, this estate offers a rare balance of privacy, access, and architectural presence.
-
Property type
House
-
Year built
1997
-
Price/sqft
$479
Features
- Fireplace
- Garage
- Mountain View
- Fitness Center / Gym
- Wine Cellar
- Elevator
- Terrace
- Laundry Room
- Office
Features
Lot
- Mountain View
- Privacy
Indoor
- Office
- Fireplace
- Bar
- Laundry Room
- Wine Cellar
- Elevator
- Fitness Center / Gym
Outdoor
- Terrace
- Garage
Explore the Area
284 Skyhill Drive, Evergreen, CO 80439, Colorado, United States
View on Google Maps
Price per sqft
Low
High
Joined 4 years ago
You have inquired about this property
The agent will contact you soon by
Listed by
3
Listings
2022
Joined
Book home tour with Ali van Westenberg
Choose a date and whether you'd like a virtual or in-person tour with the agent.
Preferred date
Tour type

Last updated
Today
First listed
Apr 30
Listing reference
2108400627048234
Listing status
Active under contract
Similar Properties Nearby
New Listings in Evergreen



Explore More Homes for Sale
Evergreen, CO, United States property types
Evergreen, CO, United States popular searches
- Mountain View properties in Evergreen, CO, United States
- Properties with Garden in Evergreen, CO, United States
- Panoramic / Scenic View properties in Evergreen, CO, United States
- Modern properties in Evergreen, CO, United States
- Waterfront properties in Evergreen, CO, United States
- Properties with Tennis Court in Evergreen, CO, United States
- Gated Community properties in Evergreen, CO, United States
- Lakefront properties in Evergreen, CO, United States
- Golf View properties in Evergreen, CO, United States
- Hilltop properties in Evergreen, CO, United States
Related Guides & Stories
Trusted by the World's Leading Brokers
The agents behind the world's most exceptional properties list with JamesEdition.
- Listings from Sotheby's, Christie's, BARNES, and Engel & Völkers
- Every listing reviewed before it goes live
- Connect directly with verified listing agents
By continuing you agree to our Terms and Privacy Policy.
brokerages we
partnered with
partnered with