$575,000
Townhouse In Evanston
- 3 Beds
- 3 Baths
- 2,020 Sqft
- Updated: Today
- Source: Midwest Real Estate Data (MRED) MLS#12772901
About the Property
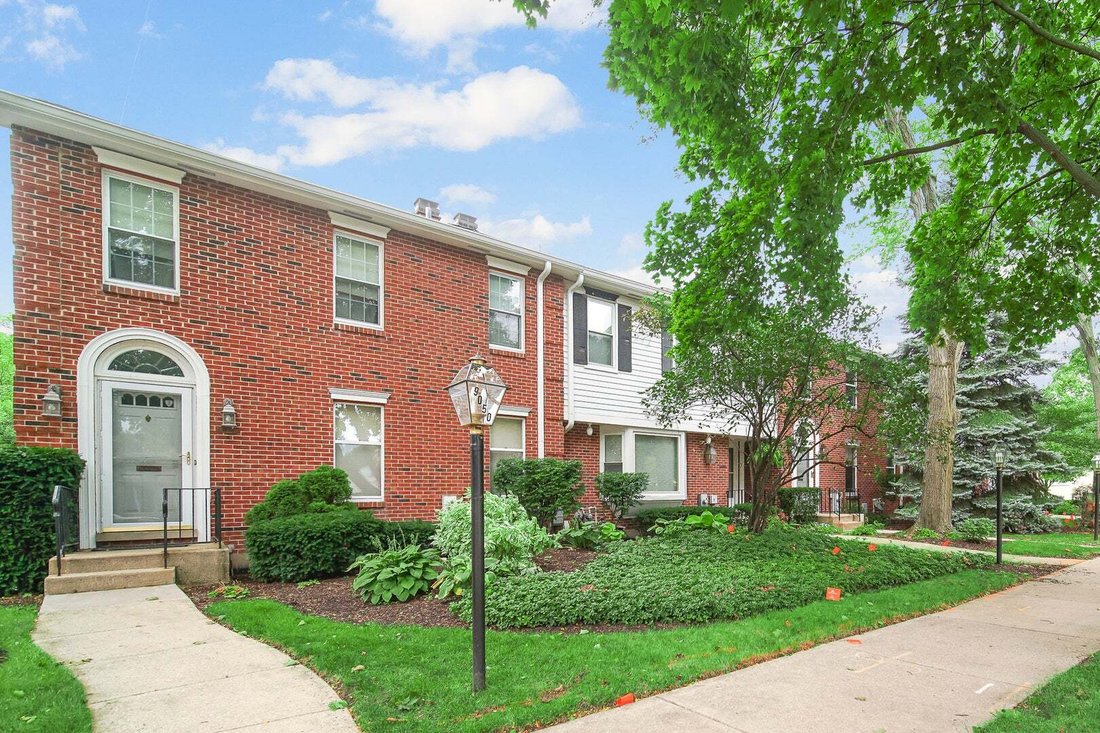
Welcome to this beautifully maintained 2-story townhome in the highly sought-after Skevenston community, ideally located within the Evanston school district. Three levels of comfortable, luxurious living offering over 2,000 sq. ft. of finished living space above grade plus nearly 800 sq. ft. of finished lower-level space, this home provides exceptional room for everyday living, entertaining, worki
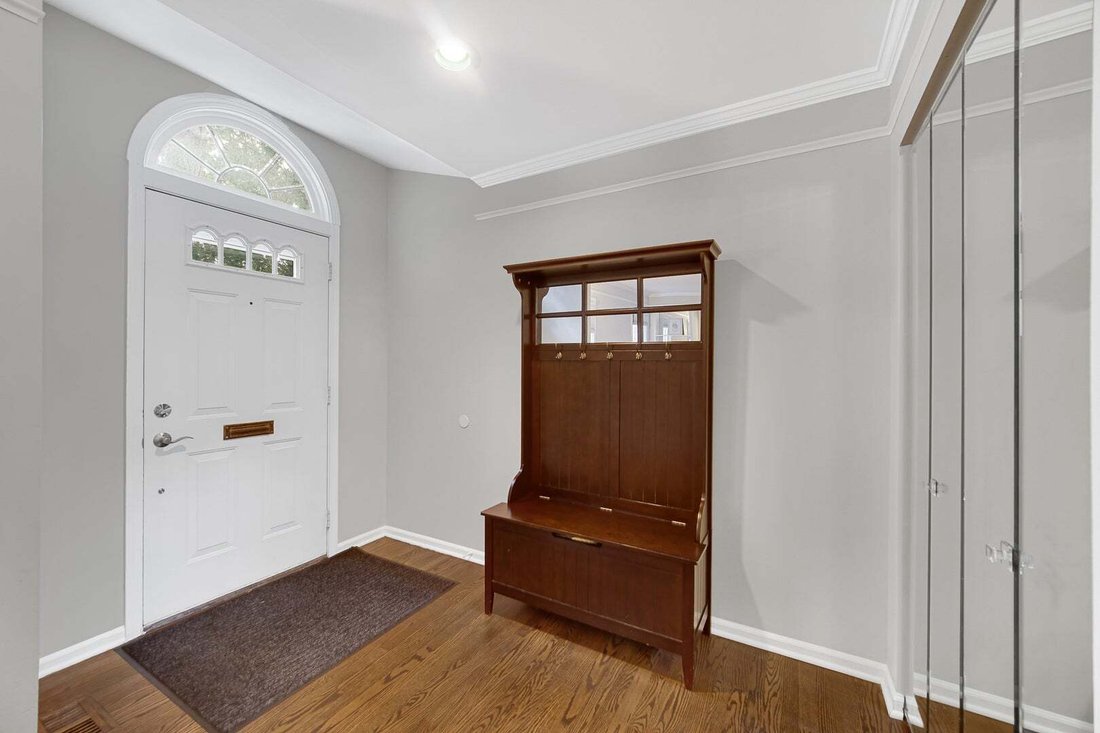
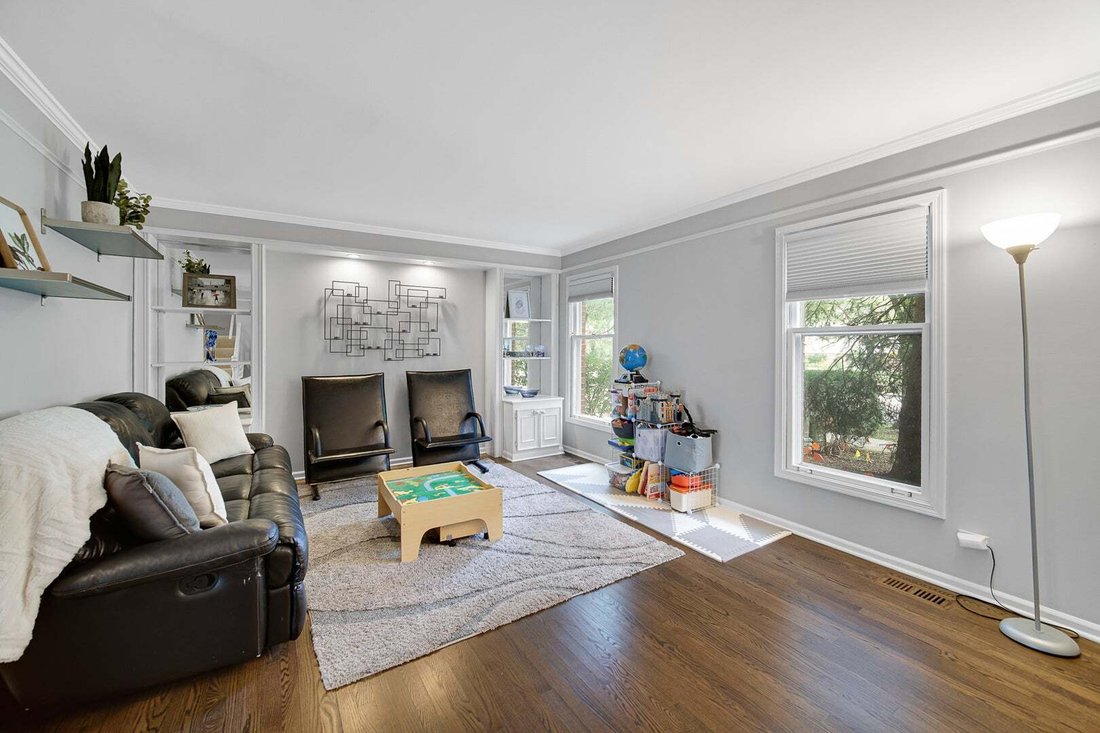
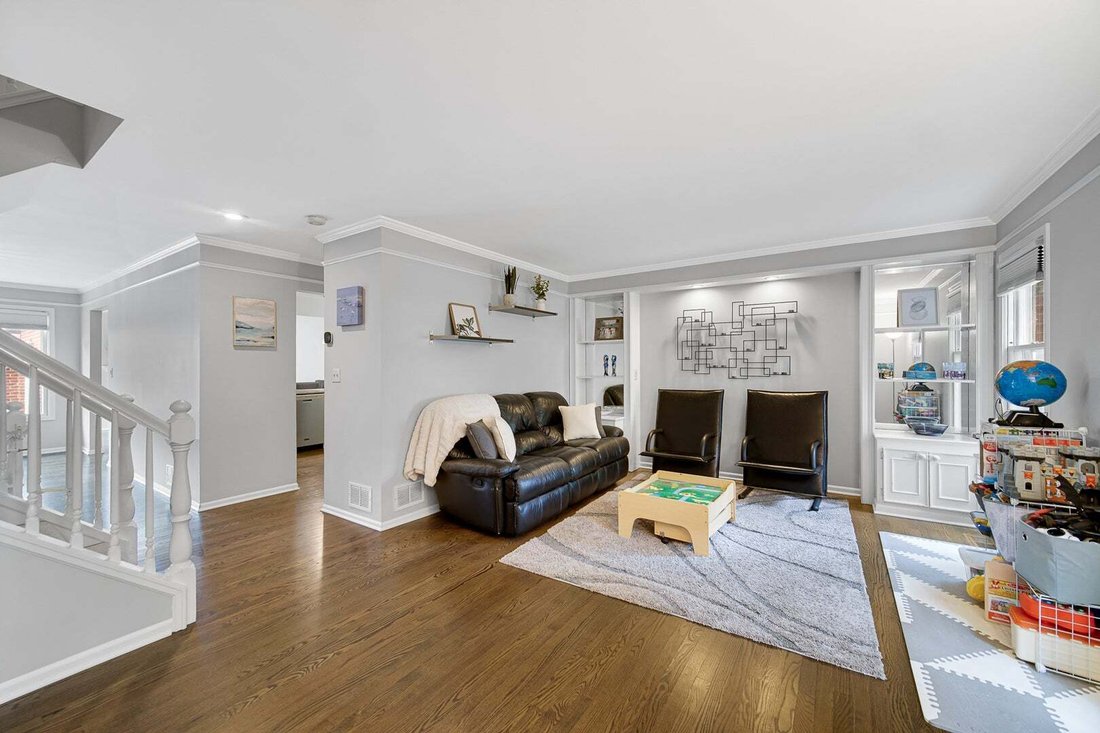
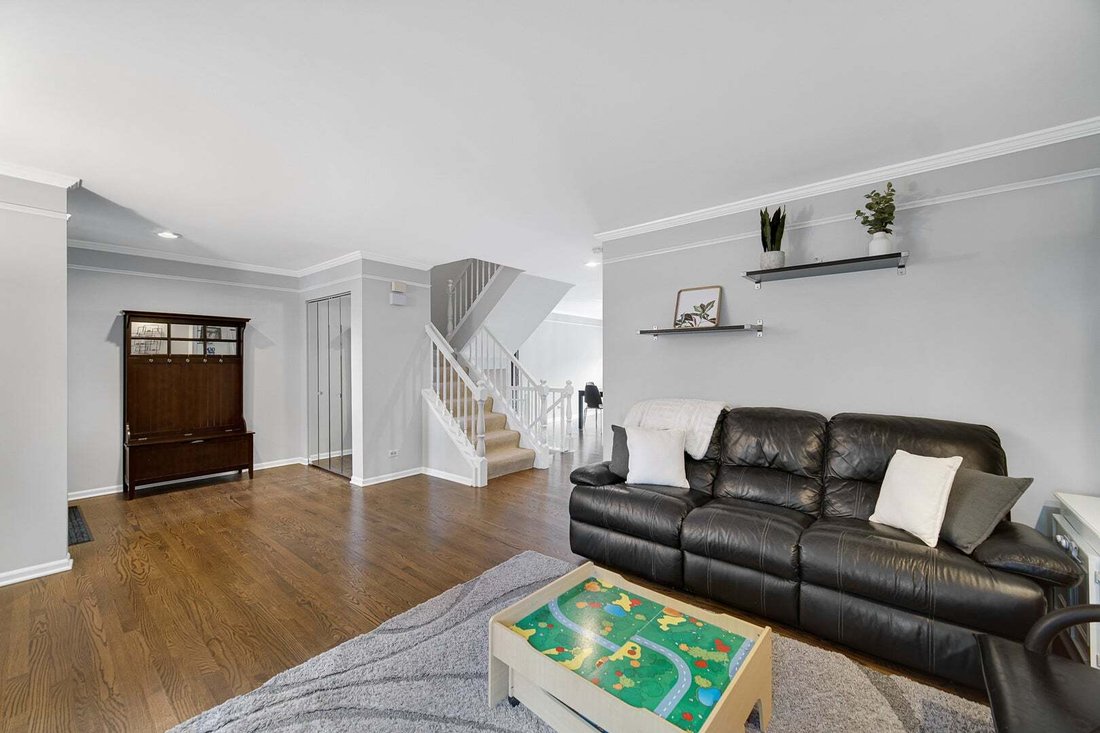
Welcome to this beautifully maintained 2-story townhome in the highly sought-after Skevenston community, ideally located within the Evanston school district. Three levels of comfortable, luxurious living offering over 2,000 sq. ft. of finished living space above grade plus nearly 800 sq. ft. of finished lower-level space, this home provides exceptional room for everyday living, entertaining, working, and relaxing. A welcoming foyer with a coat closet opens to the main level, where beautiful hardwood floors (2019) flow throughout. The elegant, oversized living room with crown moldings features custom built-ins, while the spacious dining room provides the perfect setting for both everyday meals and special gatherings. The updated white kitchen, renovated in 2019, features granite countertops, stainless-steel appliances, a newer sink and faucet, and abundant cabinet storage. Just beyond, the dramatic family room is filled with natural light from skylights and offers a ceiling fan, gas fireplace, and direct access to a private, gated deck-ideal for morning coffee, outdoor dining, or entertaining. A tastefully updated powder room completes the main level. Upstairs, the spacious primary suite offers a private full bath and walk-in closet. Two additional bedrooms feature generous closet space and share a hall bath with a tub/shower combination and glass doors. The finished lower level adds valuable flexibility, with a spacious recreation room, separate office/gym area, and abundant storage. An attached 2-car garage provides added convenience. Recent improvements include A/C (2021), washer and dryer (2025), and new sump pumps. The home is truly move-in ready, with neutral decor and tasteful finishes throughout. Ideally situated with convenient access to the vibrant downtown areas of both Evanston and Skokie, you’ll enjoy an exceptional mix of shopping, dining, transportation, parks, and everyday conveniences. A wonderful opportunity to enjoy comfortable, spacious living in a desirable location-welcome home!
-
Property type
Townhouse
-
Floors
2
-
Year built
1983
-
Price/sqft
$284
Features
- Garage
- Fireplace
- Walk In Closet
- Fitness Center / Gym
- Gate
- High Ceiling
- Stone Countertops
- Renovated
- Air Conditioning
Features
Lot
Indoor
- High Ceiling
- Office
- Fireplace
- Air Conditioning
- Washer Dryer
- Basement
- Stone Countertops
- Walk In Closet
- Fitness Center / Gym
Outdoor
- Garage
- Gate
Explore the Area
9054 Forestview Road, Skokie, Illinois, United States
View on Google Maps
Price per sqft
Low
High
Joined 8 months ago
You have inquired about this property
The agent will contact you soon by
Listed by
2
Listings
2026
Joined
Book home tour with the agent
Choose a date and whether you'd like a virtual or in-person tour with the agent.
Preferred date
Tour type
Last updated
Today
First listed
October 1
Listing reference
12772901
Listing status
Based on information submitted to the MLS GRID as of2026. All data is obtained from various sources and may not have been verified by broker or MLS GRID. Supplied Open House Information is subject to change without notice. All information should be independently reviewed and verified for accuracy. Properties may or may not be listed by the office/agent presenting the information.
Similar Properties Nearby
New Listings in Skokie

Explore More Homes for Sale
Skokie, IL, United States property types
Skokie, IL, United States popular searches
- Properties with Open Kitchen in Skokie, IL, United States
- Investment Property properties in Skokie, IL, United States
- Properties with Outdoor Kitchen in Skokie, IL, United States
- Properties with Library in Skokie, IL, United States
- Properties with Terrace in Skokie, IL, United States
- Properties with Cinema in Skokie, IL, United States
- Duplex properties in Skokie, IL, United States
- City View properties in Skokie, IL, United States
Related Guides & Stories
Trusted by the World's Leading Brokers
The agents behind the world's most exceptional properties list with JamesEdition.
- Listings from Sotheby's, Christie's, BARNES, and Engel & Völkers
- Every listing reviewed before it goes live
- Connect directly with verified listing agents
By continuing you agree to our Terms and Privacy Policy.
brokerages we
partnered with
partnered with