$1,275,000

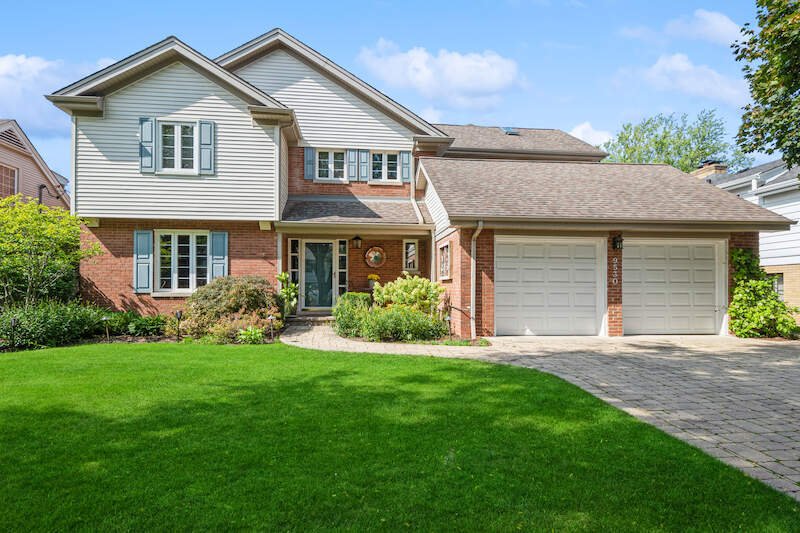
Timeless Elegance In A Meticulously Crafted Colonial Home

  • 4 Beds
  • 4 Baths
  • 3,793 Sqft
  • Updated: August 8
  • MLS#11921976

About the Property

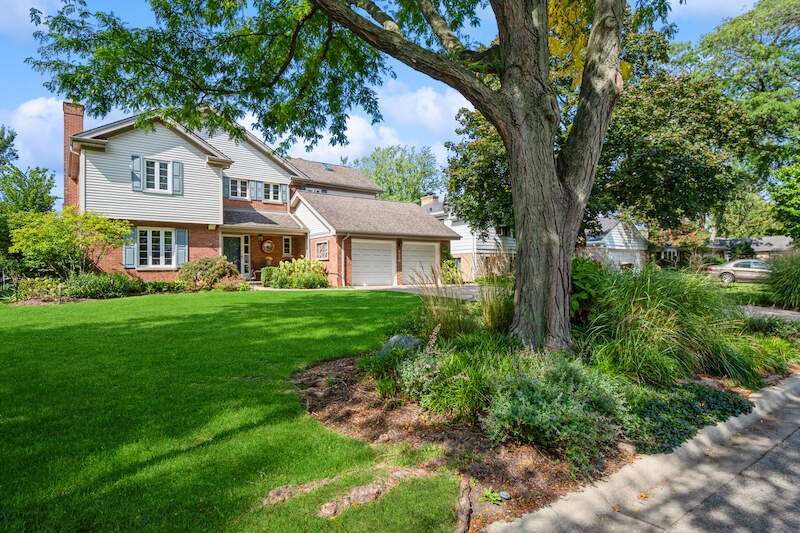
Welcome to this exceptional brick Colonial nestled on a quiet, tree-lined street in Evanston’s highly sought-after Skevanston neighborhood. Offering nearly four thousand square feet of beautifully finished living space, this four-bedroom, three and one half-bath home combines timeless elegance, exceptional craftsmanship, and modern luxury within the coveted District sixty-five and District two hun
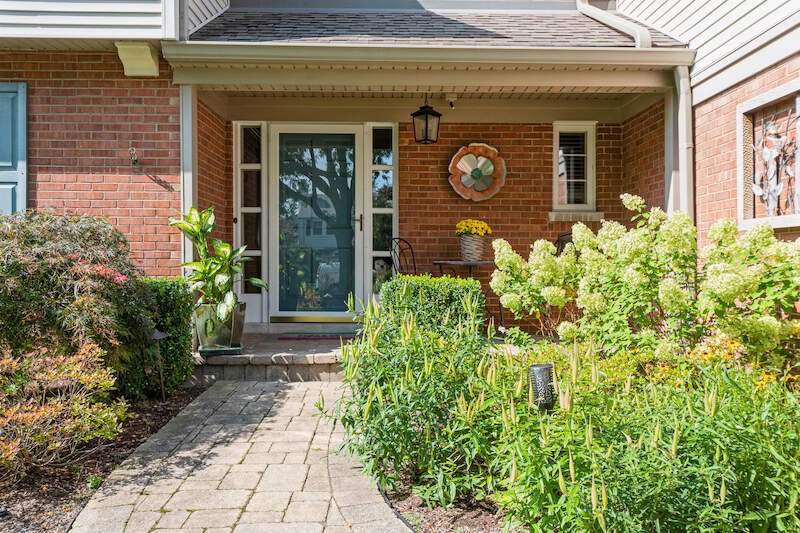
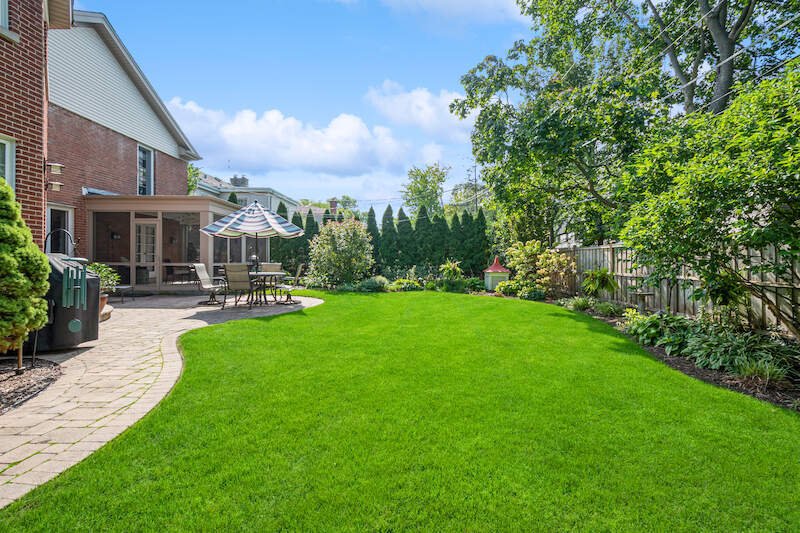
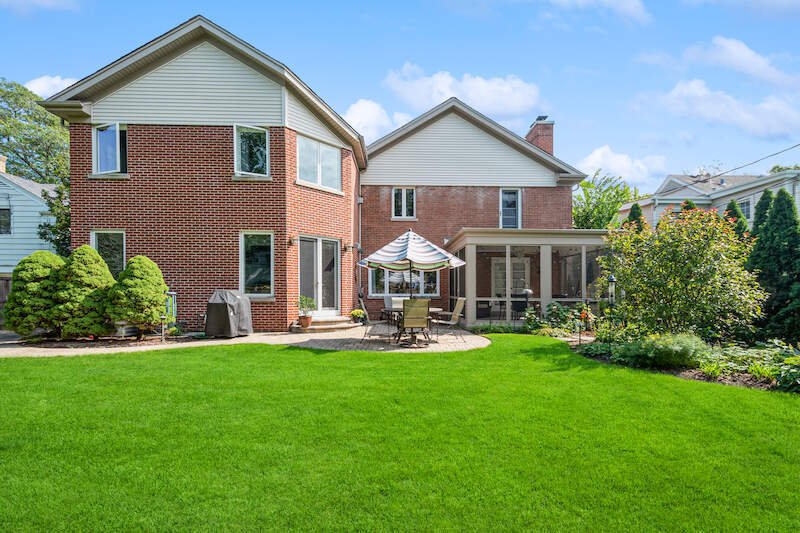
Welcome to this exceptional brick Colonial nestled on a quiet, tree-lined street in Evanston’s highly sought-after Skevanston neighborhood. Offering nearly four thousand square feet of beautifully finished living space, this four-bedroom, three and one half-bath home combines timeless elegance, exceptional craftsmanship, and modern luxury within the coveted District sixty-five and District two hundred two school boundaries. A gracious foyer sets the tone, opening to a private first-floor office that can easily serve as a fifth bedroom. Rich hardwood flooring, crown molding, recessed lighting, built-in speakers, and four gas fireplaces create warmth and sophistication throughout. The formal living room, anchored by a fireplace, flows effortlessly into a charming screened porch, while the sun-filled dining room showcases a large bay window and stunning modern crystal chandelier. At the heart of the home is a spectacular chef’s kitchen featuring custom cherry cabinetry extending to nine-foot ceilings, granite countertops, premium stainless steel appliances, double Dacor ovens, two KitchenAid dishwashers, a five-burner cooktop, oversized island with prep sink, Hansgrohe chrome fixtures, and breakfast seating for five. The kitchen opens seamlessly to the inviting family room with a second fireplace and oversized French doors leading to the professionally landscaped backyard. The outdoor living space is ideal for entertaining with a paver patio, gas grill, mature landscaping, newer cedar fencing, and exceptional privacy. Upstairs, the luxurious primary suite occupies its own private wing and serves as a true retreat. Enjoy a spa-inspired bath with dual vanities, whirlpool tub,bidet,and expansive steam shower with dual shower heads ,body sprays,and remote-operated Velux skylight. Two custom walk-in closets lead to the palatial bedroom featuring tray ceiling,a sitting area ,fireplace,and abundant natural light . A spacious second bedroom offers an updated ensuite bath while two additional generously sized bedrooms share a beautifully renovated hall bath. The finished lower level provides outstanding additional living space with a recreation room,fourth gas fireplace ,bar area,luxury vinyl flooring ,abundant storage ,and flexible space for entertaining,fitness ,or play . Additional highlights include dual Lennox furnaces ,dual air conditioning systems,seventy-five-gallon water heater,Lutron lighting controls ,Alert Protective security system ,Unilock paver driveway ,attached two-car garage with electric vehicle charger readiness,and professionally illuminated landscaping that creates stunning curb appeal day and night. An exceptional opportunity to own a meticulously maintained luxury residence in one of Evanston’s most desirable neighborhoods.
  • Property type

    House

  • Year built

    1955

  • Price/sqft

    $336

Features

Features

Lot

  • Privacy

Indoor

Outdoor

  • Parking
  • Garage
  • Outdoor Living Space
  • Garden

Explore the Area

9530 Harding Avenue Evanston IL 60203 USA, Skokie, Illinois, United States View on Google Maps
Price per sqft
Low
High

View 54 more listings in Skokie

Connie Dornan

Joined 5 years ago
Your message
You have inquired about this property

The agent will contact you soon by

Listed by

Connie Dornan
Illinois, United States
View agency profile
10
Listings
2026
Joined

Book home tour with Connie Dornan

Choose a date and whether you'd like a virtual or in-person tour with the agent.

In-person tour
Preferred date
Tour type
@properties Christie’s International Real Estate
806 N. Peoria, 60642, Chicago, Illinois, United States
View agency profile

Chicago’s luxury property market has changed dramatically within the past decade – growing from a small, self-co

Chicago’s luxury property market has changed dramatically within the past decade – growing from a small, self-contained specialty, served by a handful of brokers, to a vast and highly competitive marketplace requiring an ever-increasing level of sophistication and reach.

Today, what drives success in the luxury market is not only a skilled and accomplished corps of agents, but also a comprehensive marketing strategy to brand individual listings and reach a relatively diverse audience.

That is why we offer the @Luxury Collection, a sales and marketing program that leverages @properties’ unmatched resources and relationships to meet the needs of Chicago’s luxury property owners. From new-construction in Lincoln Park to landmark mansions in the North Shore, from vintage high-rises along Lake Shore Drive to the newest generation of super-luxury towers, @properties has successfully marketed and sold hundreds of millions of dollars in high-end Chicago real estate.

Last updated
August 8
First listed
Jun 29
Listing reference
3cea9680-72e5-11f1-901e-6045bdd61ac4
Call

Start phone call with:

Hello, I’m calling for the property with the reference 3cea9680-72e5-11f1-901e-6045bdd61ac4, which I discovered on JamesEdition.

After the call, we'll provide your contacts to the agent for easy communication.

brokerages we
partnered with