$1,150,000
Single Family Residence In Evanston
- 4 Beds
- 5 Baths
- 3,800 Sqft
- Updated: August 6
-
1
Views for last 30 days
- Source: Midwest Real Estate Data (MRED) MLS#12716904
About the Property
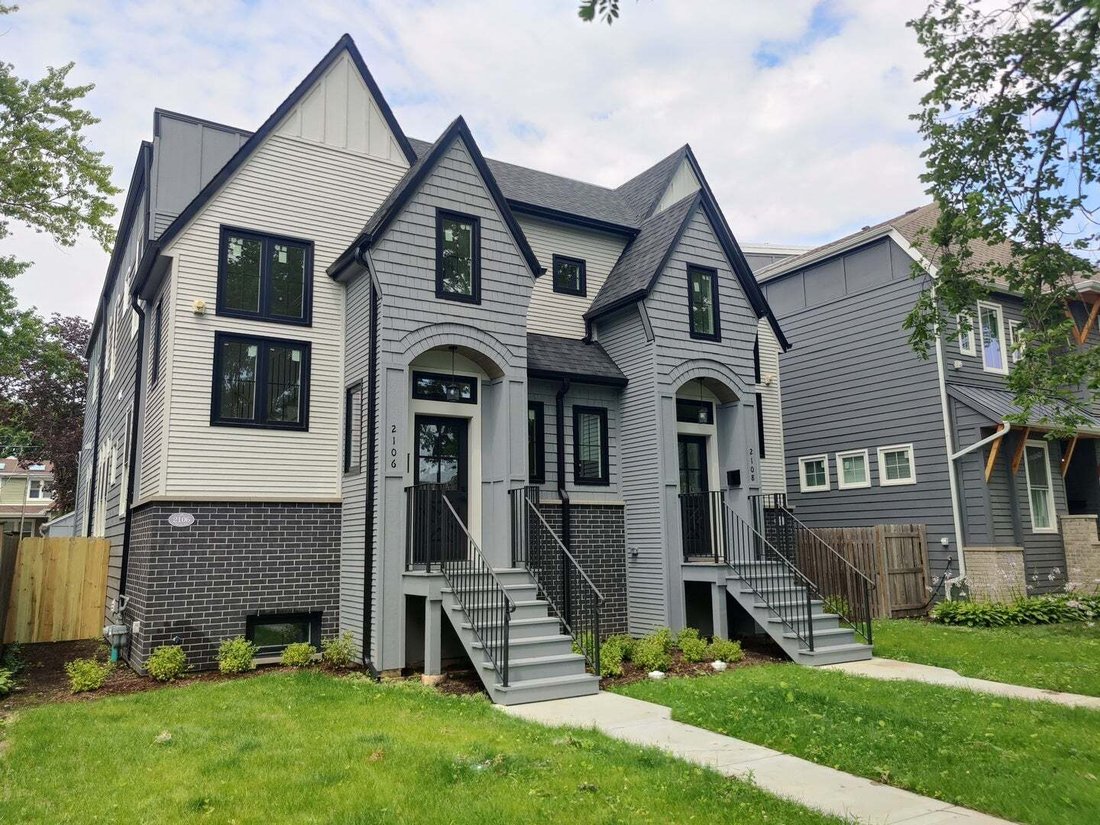
This one-of-a-kind brand-new offering from experienced local builder will match well with more sophisticated buyer. WELL PRICED and quite impressive 2026 built with latest building & energy codes, this home comes with its own underground utility lines and without HOA & monthly assessments. Just completed, lovely modern home with English Tudor facade, distinctive steeply pitched gabled roof
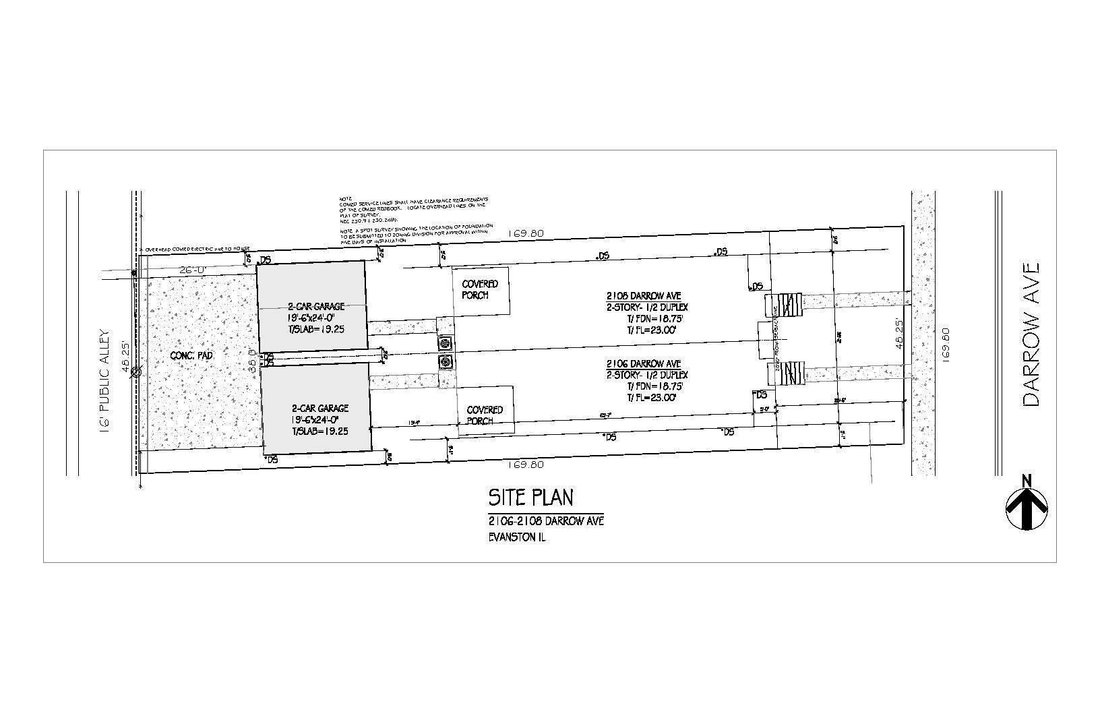
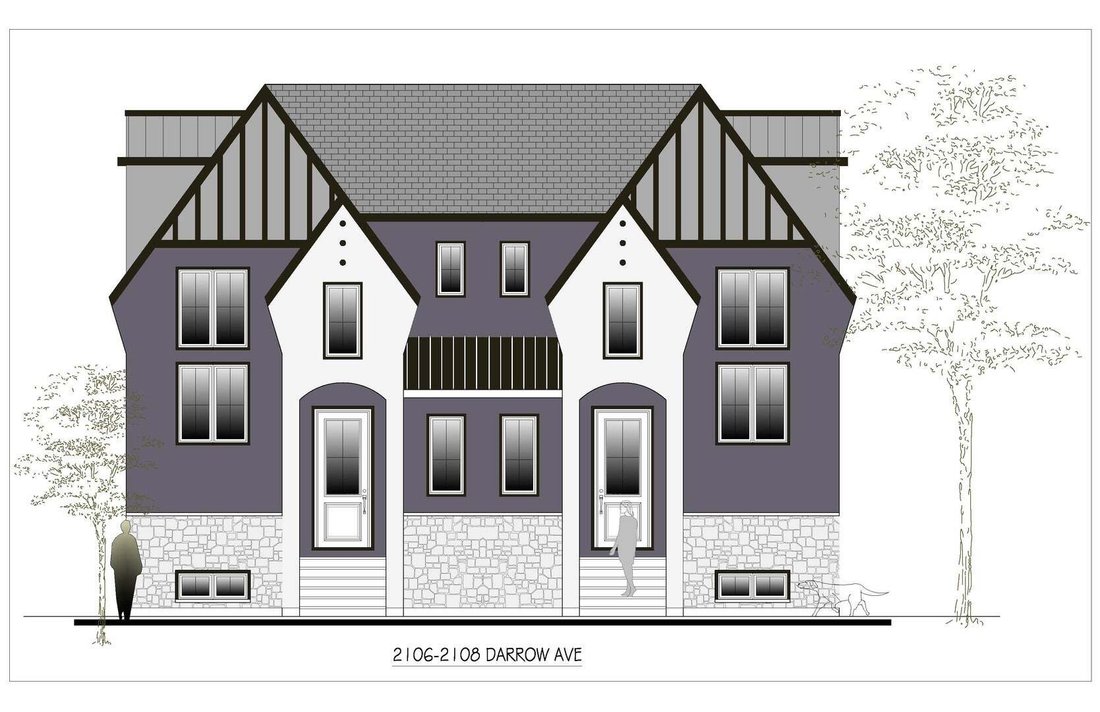
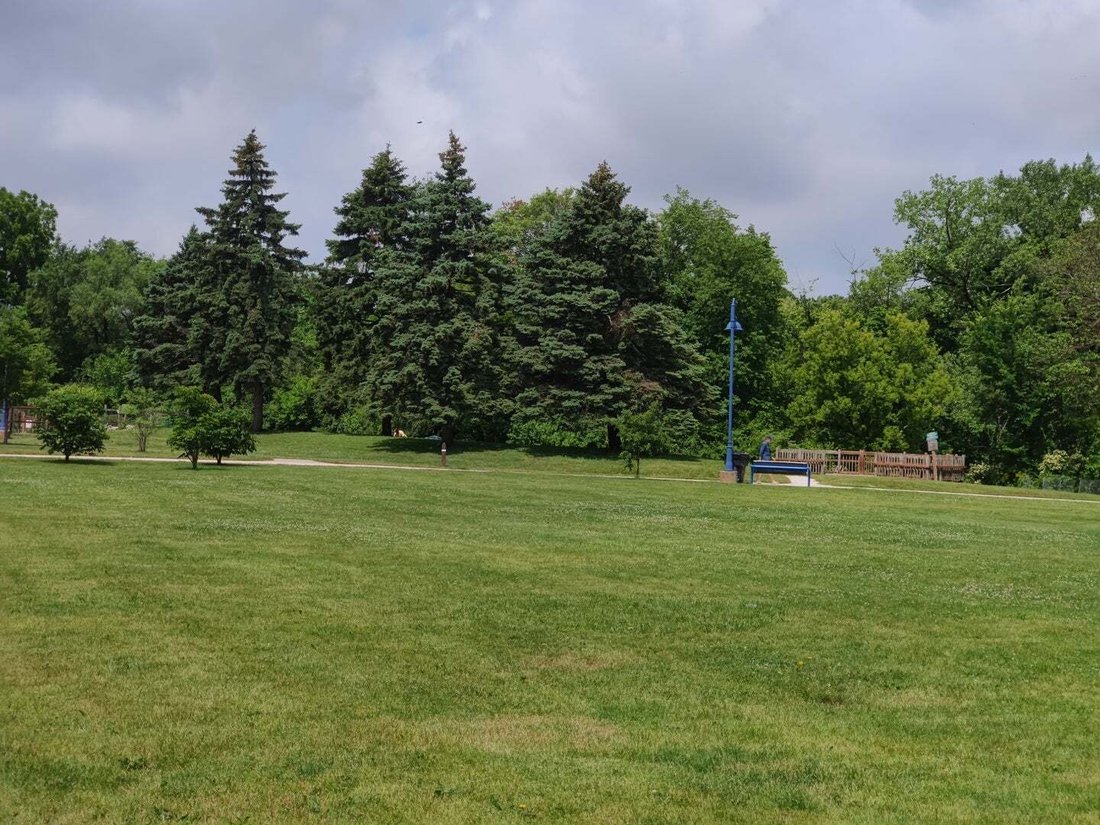
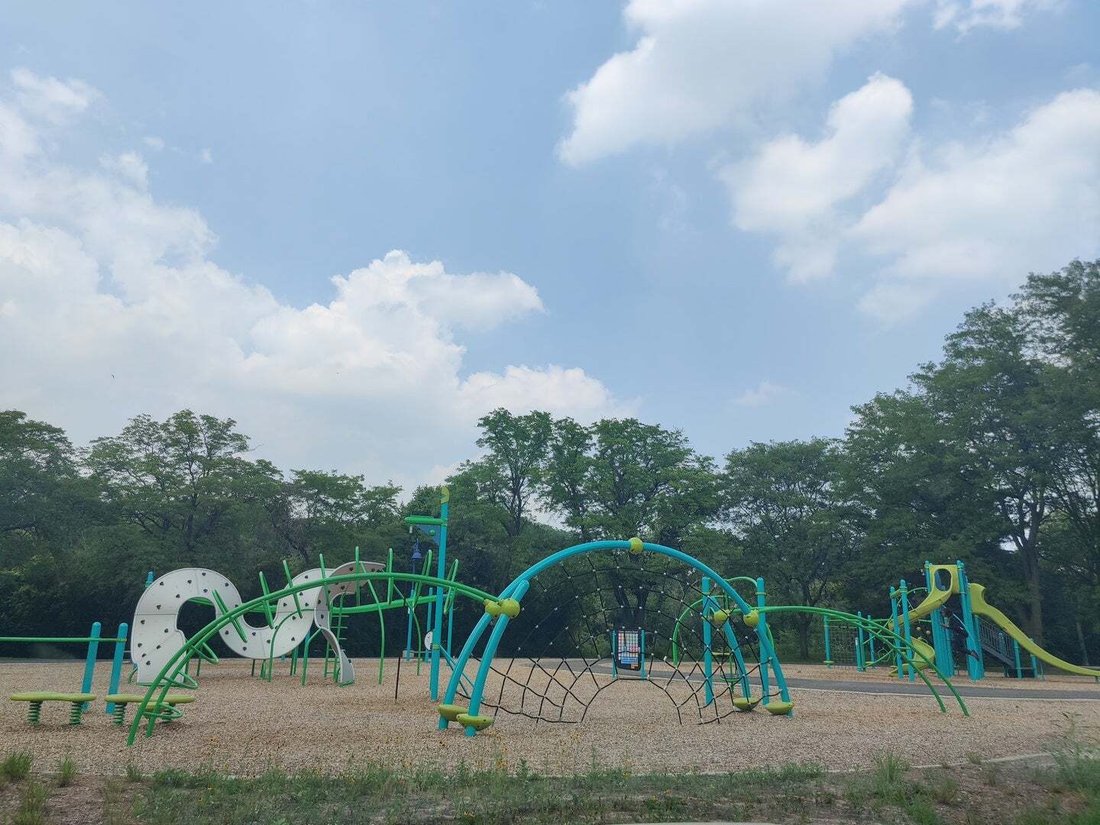
This one-of-a-kind brand-new offering from experienced local builder will match well with more sophisticated buyer. WELL PRICED and quite impressive 2026 built with latest building & energy codes, this home comes with its own underground utility lines and without HOA & monthly assessments. Just completed, lovely modern home with English Tudor facade, distinctive steeply pitched gabled roofs, and prominent masonry and real cedar shake surrounds is the last new offering available in this re-subdivision with great neighbors. Floor plans, standard features, materials, fixtures and finishes have been well thought out with great attention to details and yet functionally very desirable while quite unique comparing to narrow lot ”cookie cutters” and older high maintenance houses. INTERIOR FEATURES: inviting formal front 2 story foyer with dressing area, seat and large mirror, 10’ ceilings, ensuite main level guest bedroom or use it as home office, select grade light hardwoods throughout whole house. Living room with coffered ceiling and 7’ tall windows sports 60” fireplace with walnut mantel (to hold up to 85” screen), internal heater, large choice of colors & remote. Individual wiring for ceiling fans and low voltage cable lines, day&night recessed can lighting, super quiet Panasonic exhaust fans, exterior lighting with photocells and 2nd floor main electric panel extension, heat/AC controls on two levels make this home very cozy and convenient. CUSTOM BUILT-IN cabinetry on 1st and 2nd floors to beautify and maximize the space, yet abundant multi-functional closets incorporated in original design. Enjoy main floor 130 SF COVERED TERRACE designed with outdoor kitchen in mind. PRIMARY BEDROOM: generously sized suite with blonde oak floors overlooks open lands. His & her closets and drop-dead gorgeous bathroom with 9’ long vanities, full wall mirrors and 6’ glass shower with seat and additional flexible & rain attachments. Double 28” tall freestanding tub completes this picture. LAUNDRY: nicely sized 2nd floor laundry room with window, electric panel, tall wall cabinetry, sink and latest models of front load W & D. BASEMENT: equipped with exterior and interior underground drain tile loops, daylight lower level with entry point right at the house back door truly feels like a second house. Finished with wood floors, it includes bar, full size fridge with bottom freezer/icemaker, family room big enough for pool or ping pong, exercise room and spa sporting 2 - 4 person SAUNA. OUTDOORS: landscaped front and rear grounds, very private back yard, oversized EV ready 2-car garage with room for two large cars, bikes and jet ski. ADDITIONAL 500SF open parking pad (boat and camper will fit) off the alley belongs to this property (see site plan). LOW UPKEEP: Latest professionally installed & inspected fire prevention, HVAC systems and R-30 tight foam insulation lower gas/electricity expenses and drop homeowner’s insurance premium SIGNIFICANTLY as quoted by US major companies. CONVENIENCE & COMMUTING: Walking distance to Lincoln St. METRA entrance and a short drive to the I-41/94 expressway. It is also highly accessible to Northwestern University, Endeavor Hospital, beaches and shopping destinations. LIFESTYLE: The fast-developing Arts district is becoming known for local breweries, BBQ restaurants and new skate park. And 15 acres park with bike path are right at the back door. Dedicated canoe and kayak launch is planned for the North Shore Channel near the Evanston Ecology Center (2024 McCormick Blvd), just south of Simpson Street and west of Bridge Street with mid 2027 completion.
-
Property type
House
-
Year built
2026
-
Price/sqft
$302
Features
- Garage
- Fireplace
- Garden
- Walk In Closet
- Sauna
- Outdoor Kitchen
- Pool
- Playground
- Terrace
Features
Indoor
- High Ceiling
- Office
- Fireplace
- Kitchen island
- Gas Stovetop
- Washer Dryer
- Bar
- Laundry Room
- Sauna
- Basement
- Stone Countertops
- Walk In Closet
Outdoor
- Terrace
- Balcony
- Parking
- Pool
- Garage
- Playground
- Outdoor Kitchen
- Garden
Explore the Area
2106 Darrow Avenue, Evanston, Illinois, United States
View on Google Maps
Price per sqft
Low
High
Joined 9 months ago
You have inquired about this property
The agent will contact you soon by
Listed by
7
Listings
2025
Joined
Book home tour with the agent
Choose a date and whether you'd like a virtual or in-person tour with the agent.
Preferred date
Tour type
Last updated
August 6
First listed
Jul 30
Listing reference
12716904
Listing status
Based on information submitted to the MLS GRID as of2026. All data is obtained from various sources and may not have been verified by broker or MLS GRID. Supplied Open House Information is subject to change without notice. All information should be independently reviewed and verified for accuracy. Properties may or may not be listed by the office/agent presenting the information.
Similar Properties Nearby
New Listings in Evanston






Explore More Homes for Sale
Evanston, IL, United States property types
Evanston, IL, United States popular searches
- Renovated properties in Evanston, IL, United States
- Properties with Balcony in Evanston, IL, United States
- Modern properties in Evanston, IL, United States
- Lakefront properties in Evanston, IL, United States
- Investment Property properties in Evanston, IL, United States
- Waterfront properties in Evanston, IL, United States
- Properties with Library in Evanston, IL, United States
- Lake View properties in Evanston, IL, United States
- Properties with Steam Room in Evanston, IL, United States
- Properties with Pool in Evanston, IL, United States
- Properties with Elevator in Evanston, IL, United States
- Properties with Cinema in Evanston, IL, United States
- City View properties in Evanston, IL, United States
- Properties with Indoor Pool in Evanston, IL, United States
Related Guides & Stories
Trusted by the World's Leading Brokers
The agents behind the world's most exceptional properties list with JamesEdition.
- Listings from Sotheby's, Christie's, BARNES, and Engel & Völkers
- Every listing reviewed before it goes live
- Connect directly with verified listing agents
By continuing you agree to our Terms and Privacy Policy.
brokerages we
partnered with
partnered with