$1,625,000

Single Family Home/House Evanston United States

  • 5 Beds
  • 4 Baths
  • Updated: Today
  • MLS#12795131

About the Property

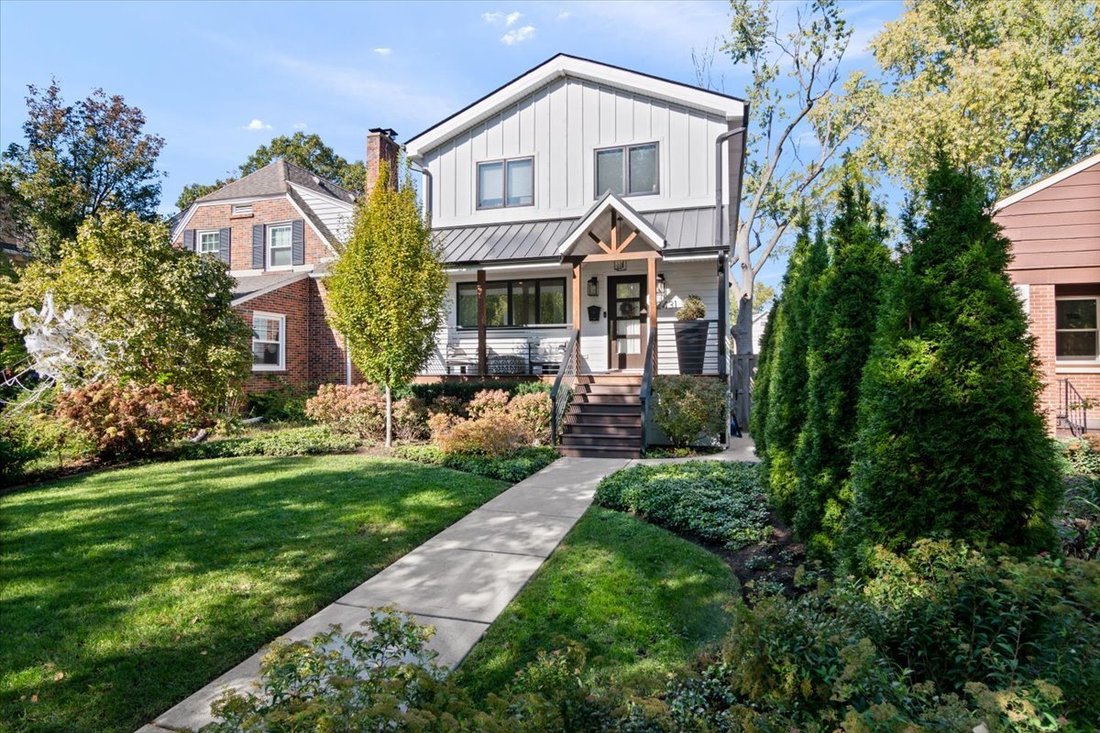
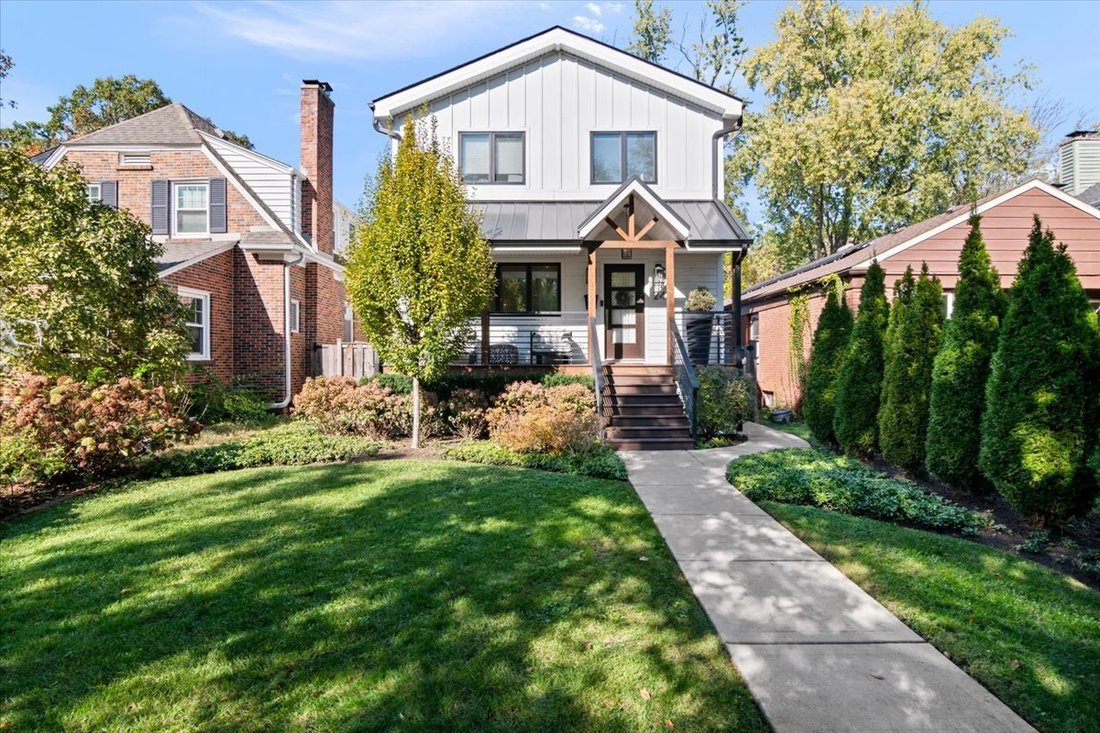
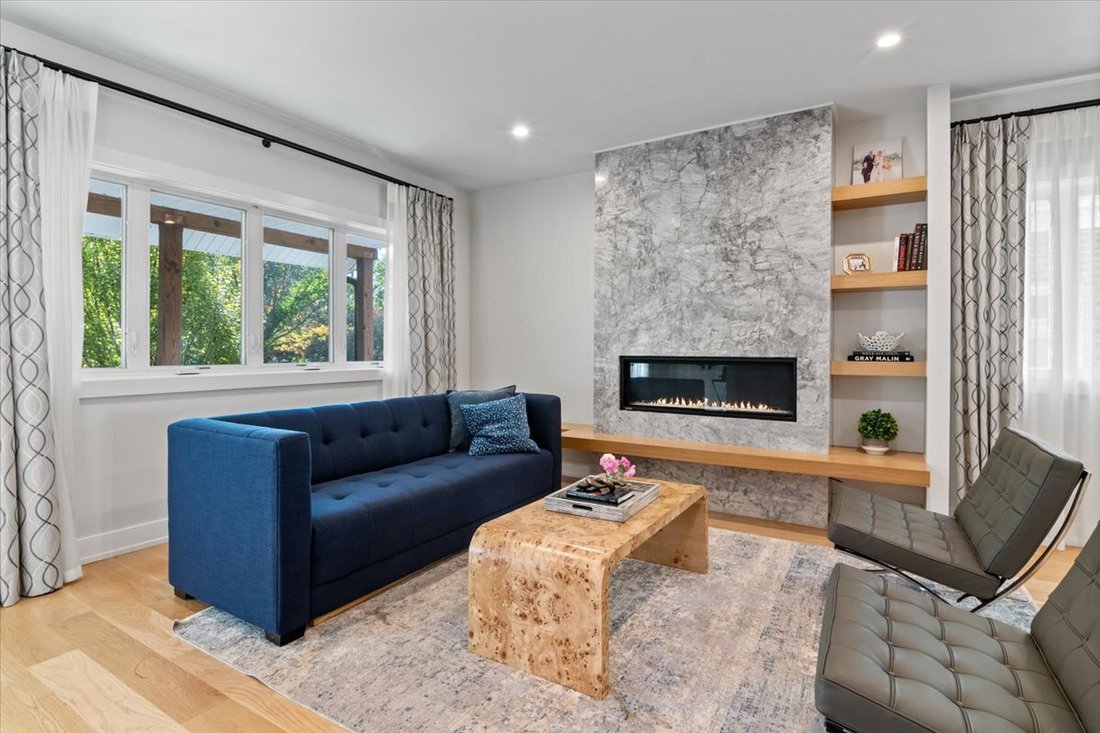
Exceptional Newer Construction in the Heart of Northwest Evanston! A rare opportunity to enjoy the luxury of newer construction in one of Northwest Evanston’s most desirable locations, just a short walk to the shops, restaurants, parks, and neighborhood favorites along Central Street. Offering five bedrooms, a dedicated office, exercise room, four full bathrooms, and approximately 4,000 square fee
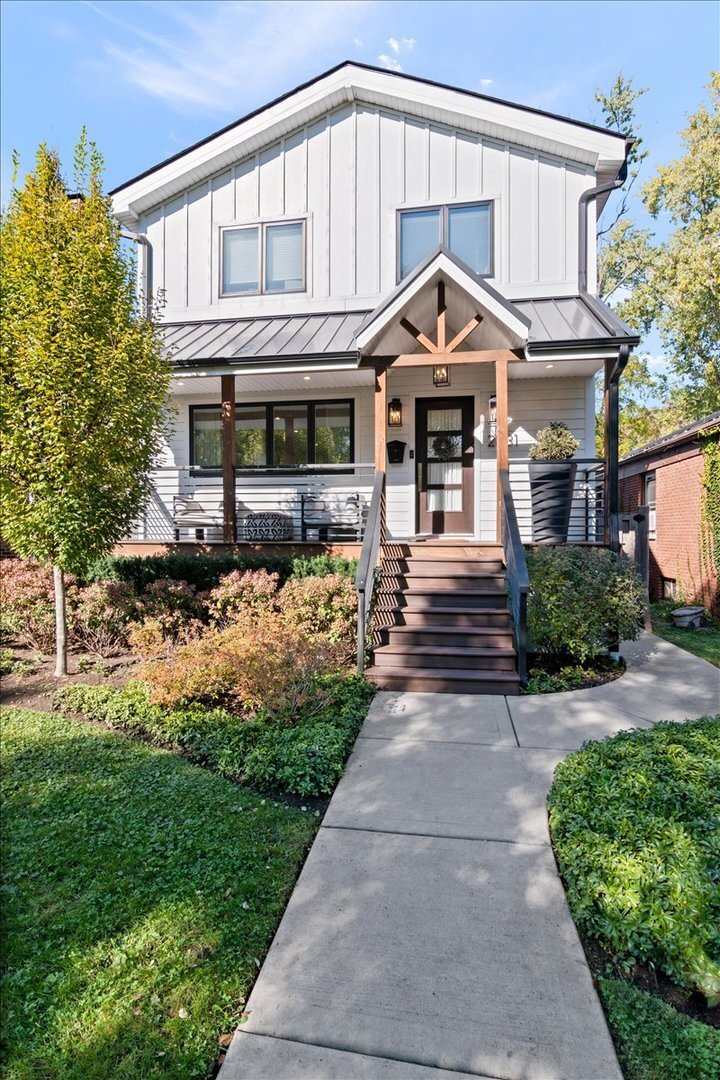
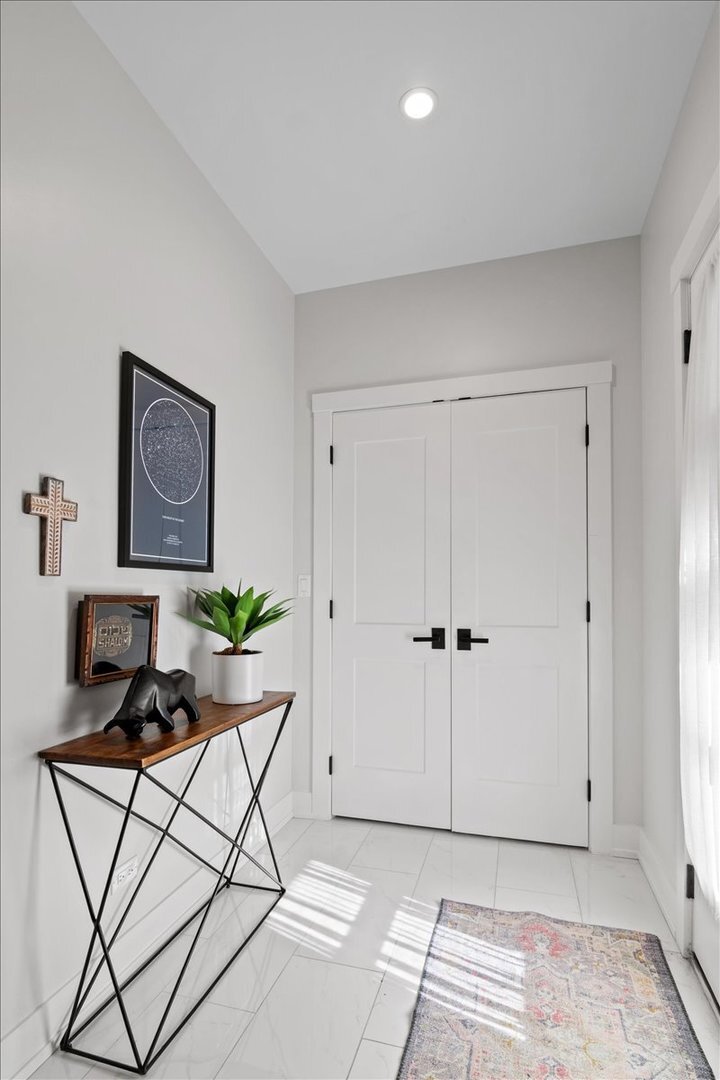
Exceptional Newer Construction in the Heart of Northwest Evanston! A rare opportunity to enjoy the luxury of newer construction in one of Northwest Evanston’s most desirable locations, just a short walk to the shops, restaurants, parks, and neighborhood favorites along Central Street. Offering five bedrooms, a dedicated office, exercise room, four full bathrooms, and approximately 4,000 square feet of beautifully finished living space, this stunning home combines sophisticated design with everyday functionality. Situated on an impressive 33’ x 183’ lot, the home features striking Hardie siding, a welcoming front porch, an expansive rear deck overlooking a beautifully landscaped backyard, cedar privacy fencing, and a 2.5-car garage equipped for electric vehicle charging. Inside, the light-filled, open floor plan showcases gorgeous 6-inch-wide white oak floors, custom finishes, and exceptional attention to detail. The inviting living room features a stunning gas fireplace with a quartz slab surround, floating bench, and built-in shelving, flowing seamlessly into the spacious dining area. The spectacular chef’s kitchen is the heart of the home, featuring premium Sub-Zero and Wolf appliances, custom cabinetry, quartz countertops, Restoration Hardware lighting, and an oversized waterfall-edge island with seating for five to six. A charming built-in breakfast nook and French doors opening to the rear deck create the perfect setting for everyday living and entertaining. A private office, full bathroom, and convenient mudroom storage complete the main level. Upstairs, the spacious primary suite offers a professionally organized walk-in closet and spa-inspired bathroom with a dual-sink quartz vanity, frameless glass shower, and soaking tub. Three additional spacious bedrooms, a beautifully appointed hallway bathroom, and a dedicated laundry room complete the second floor. The finished lower level provides incredible flexibility with a spacious recreation and media room, custom wet bar, fifth bedroom, full bathroom, dedicated exercise room, and additional storage. Thoughtful upgrades throughout include custom white oak wall treatments, beautiful stone and marble bathrooms, oversized moldings, additional sound insulation, dual high-efficiency HVAC systems, and two sump pump systems. Combining modern design, exceptional comfort, and an unbeatable walkable location just steps from Central Street, this home offers the very best of Northwest Evanston living!
…
  • Property type

    House

Features

  • Garage
  • Garden
  • Fireplace
  • Walk In Closet
  • Cinema
  • Modern
  • Open Kitchen
  • Fitness Center / Gym
  • New Builds
Features

Lot

  • New Builds
  • Modern

Indoor

  • Office
  • Fireplace
  • Kitchen island
  • Bar
  • Laundry Room
  • Cinema
  • Open Kitchen
  • Basement
  • Stone Countertops
  • Walk In Closet
  • Fitness Center / Gym

Outdoor

  • Garage
  • Garden

Explore the Area

2431 Payne Street, Evanston, Illinois, United States View on Google Maps
Price per sqft
Low
High

View 81 more listings in Evanston

Lauren Weiss Lauren Weiss background
Joined 2 years ago
Your message
You have inquired about this property

The agent will contact you soon by

Listed by

Lauren Weiss
Illinois, United States
View agent profile
Lauren Weiss Lauren Weiss background
1
Listings
2025
Joined

Book home tour with Lauren Weiss

Choose a date and whether you'd like a virtual or in-person tour with the agent.

In-person tour
Preferred date
Tour type
@properties Christie's International Real Estate - Evanston
1821 Benson Avenue, 60201, Evanston, Illinois, United States
View agency profile

@properties Christie’s International Real Estate’s Evanston office sits in the heart of downtown Evanston, just

@properties Christie’s International Real Estate’s Evanston office sits in the heart of downtown Evanston, just steps from the city’s popular restaurants, coffee shops, local boutiques, and the Northwestern University campus. 


Opened in 2009 as our first venture beyond the city limits, the Evanston office has grown into the #1 real estate firm in Evanston, and one of the leading real estate offices on the North Shore.  


With a modern, fully staffed space and strong community ties, our Evanston team combines local expertise with a collaborative spirit to help clients feel confident and cared for throughout the buying or selling process. 


Visit our Evanston neighborhood guide to learn more. 

…
Last updated
Today
First listed
October 28
Agent licence
Listing reference
MRED12795131
Call

Start phone call with:

Hello, I’m calling for the property with the reference MRED12795131, which I discovered on JamesEdition.

After the call, we'll provide your contacts to the agent for easy communication.

brokerages we
partnered with