$1,299,000
Original Architectural Detail, Generous Period Proportions, And Craftsmanship
- 4 Beds
- 5 Baths
- 5,081 Sqft
- 11,762 Sqft lot
-
10
Views for last 30 days
- MLS#12711585
About the Property
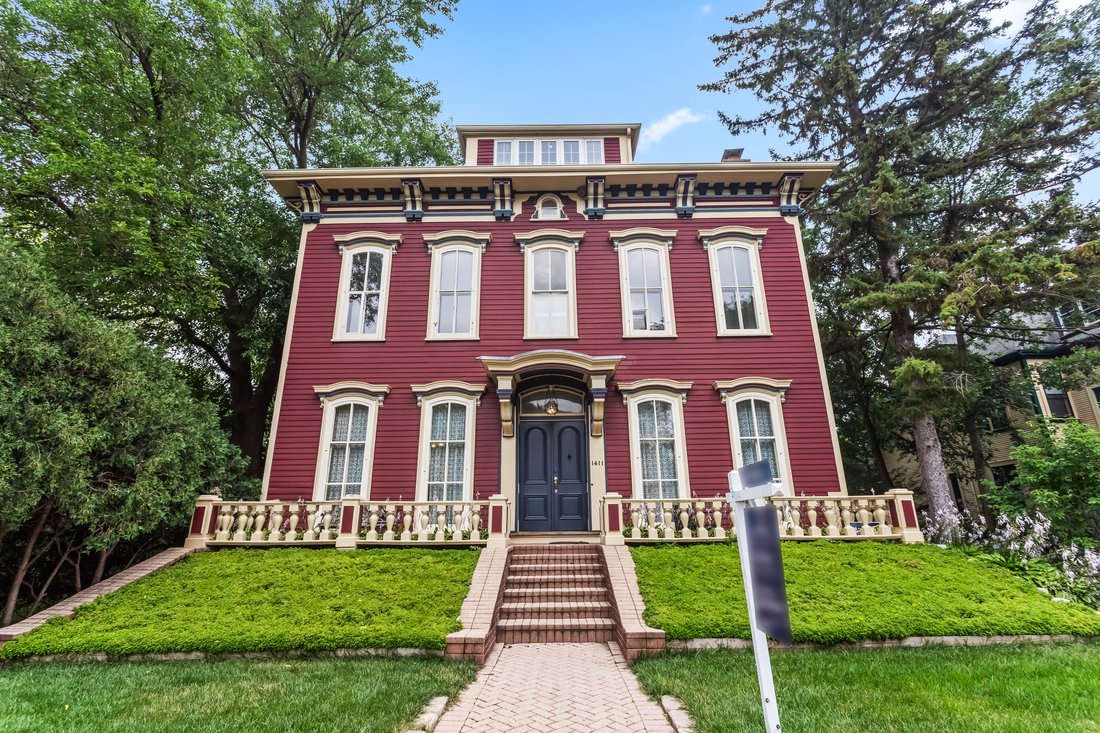
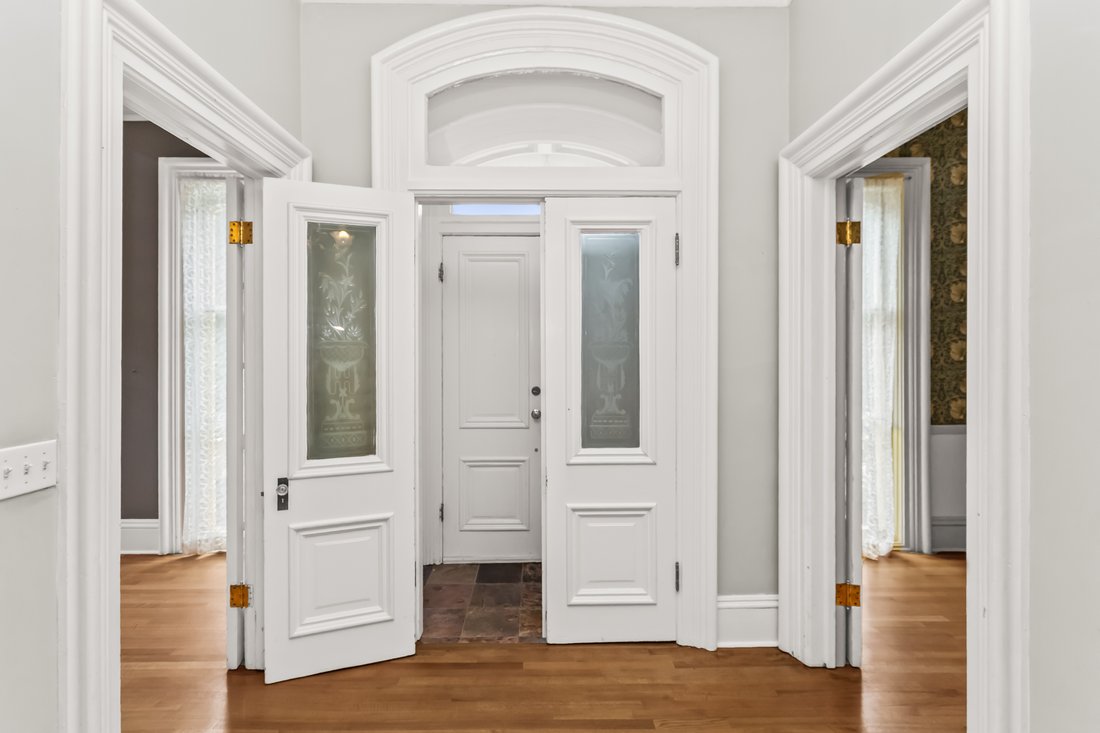
Grand Victorian on a rare 75-foot-wide lot in downtown Evanston. This special, three full story home boasts original architectural detail, generous period proportions, and craftsmanship that cannot be replicated in new construction. The inner entry double doors have original cut glass windows. Other windows are original, with original operable air flow segments in the bedrooms. The first floor ope
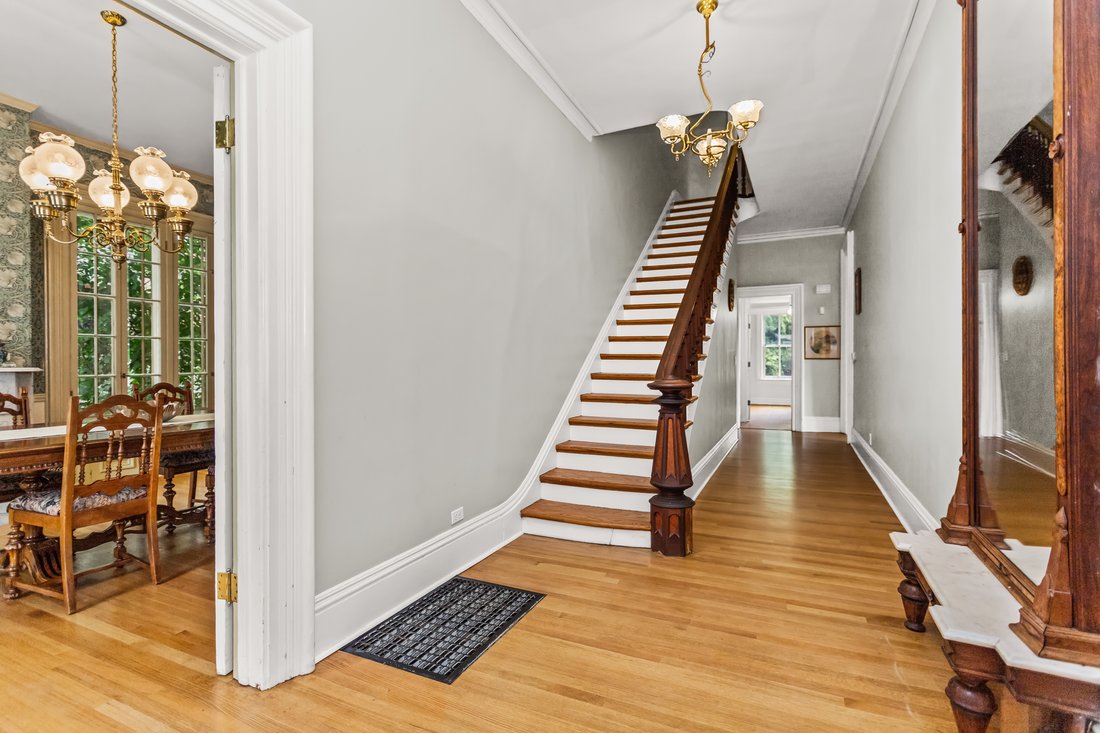
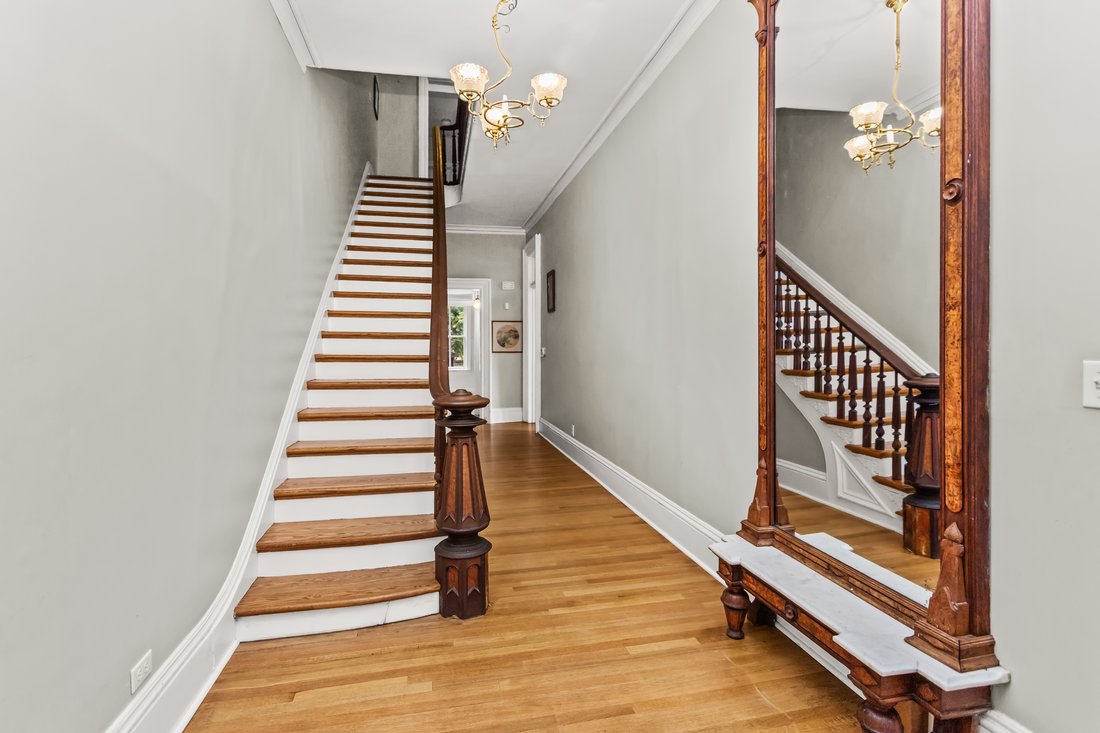
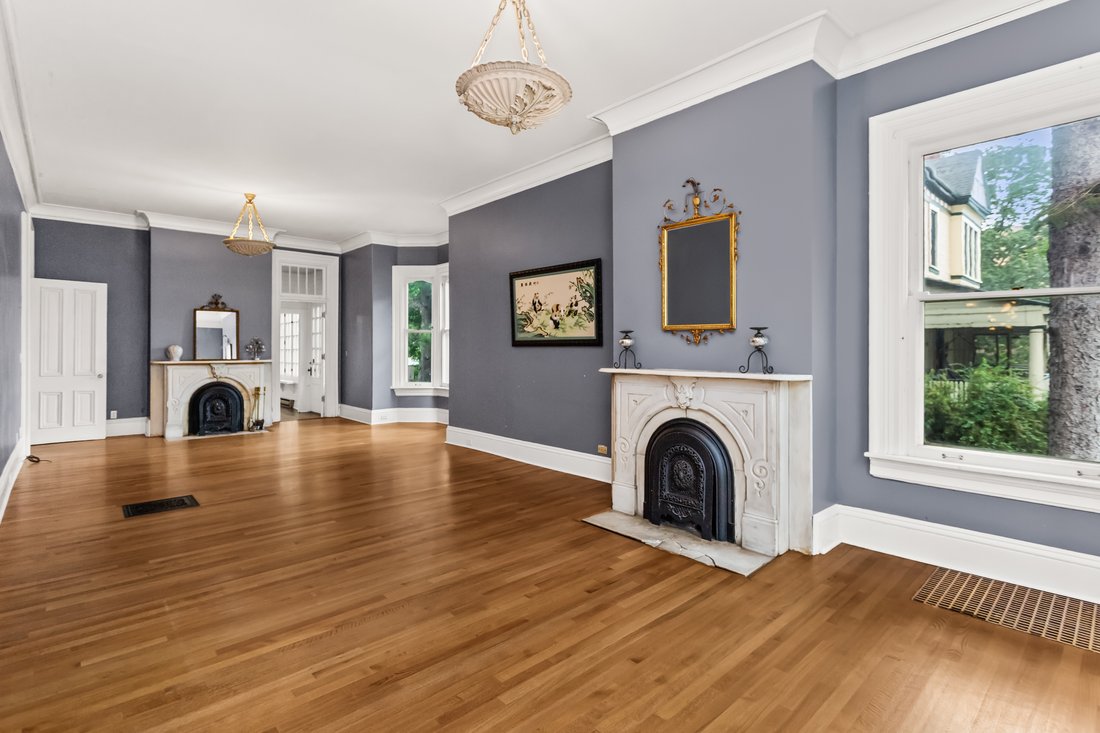
Grand Victorian on a rare 75-foot-wide lot in downtown Evanston. This special, three full story home boasts original architectural detail, generous period proportions, and craftsmanship that cannot be replicated in new construction. The inner entry double doors have original cut glass windows. Other windows are original, with original operable air flow segments in the bedrooms. The first floor opens into a double parlor living room with original Victorian proportions, two fireplaces - one working with a marble surround, one (now) decorative - and new quarter-sawn oak flooring throughout. The living room and dining room have ten foot, three inch ceilings. The living room has two dramatic original ceiling fixtures, the dining room a dramatic period style ceiling fixture. The adjoining formal dining room offers period wallpaper, a decorative fireplace with an original marble surround, and matching new quarter-sawn oak floors. A private library off the main level also has a wood-burning fireplace, and works equally well as a home office, playroom, or den. The lovely sun porch has two sides of windows and overlooks the landscaped backyard. The kitchen was renovated in 2016 with granite countertops, some south wall upper cabinets replaced in 2025, and refrigerator new in 2024. 42-inch cabinetry, a pantry, and a fully updated appliance suite including a new range hood. A sun-filled sunroom with windows on two sides and independent baseboard heat extends living space year-round, while a mudroom with new stairs and a powder room with a period vanity wallpaper, new vintage wallpaper and new tile floor complete the first floor. Upstairs, the primary suite offers new quarter-sawn oak floors, a transom window above the door, and a private en-suite bathroom with double vanities, a soaking tub, and a separate shower. The soaking tub with whirlpool looks onto a gas fireplace. The walk-in shower has a steam shower element. The second and third bedrooms carry their own transom windows, and fourth - the home’s former maid’s room - includes a full bathroom, ideal as a guest suite. A second-floor sleeping porch, currently used as a private home office, offers year-round comfort with its own baseboard heat. Second-floor laundry and two full baths round out this level. The third floor is anchored by a large finished recreation room with four skylights, hardwood flooring, substantial eave storage, and a half bath - flexible space for a playroom, studio, home gym, or media room. A full basement offers dedicated storage and a wine cellar opportunity. As one of the oldest homes in Evanston, the basement once had a vegetable larder and retains an ice box, now decorative. A two-car garage anchors the large back and side yards. Fabulous in-town location: east of Ridge Avenue between Dempster Street and Davis Street, 1411 Maple Avenue places buyers within easy walking distance of downtown Evanston, Metra and CTA service, Dempster St. shopping, dining and entertainment, Lake Michigan and Northwestern University.
-
Property type
House
-
Year built
1874
-
Price/sqft
$255
Features
- Garage
- Fireplace
- Garden
- Walk In Closet
- Wine Cellar
- Steam Room
- Jacuzzi
- Library
- Fitness Center / Gym
Features
Lot
- Renovated
Indoor
- High Ceiling
- Office
- Fireplace
- Air Conditioning
- Jacuzzi
- Washer Dryer
- Bar
- Wine Cellar
- Library
- Basement
- Stone Countertops
- Steam Room
- Walk In Closet
- Fitness Center / Gym
Outdoor
- Balcony
- Garage
- Garden
Explore the Area
1411 Maple Avenue , Evanston, IL 60201, Illinois, United States
View on Google Maps
Price per sqft
Low
High
Joined 11 years ago
You have inquired about this property
The agent will contact you soon by
Listed by
3
Listings
2015
Joined
Book home tour with Jackie Mack
Choose a date and whether you'd like a virtual or in-person tour with the agent.
Preferred date
Tour type

Jameson Sotheby's International Realty
2934 Central Street, 60201, Evanston, Illinois, United States
View agency profile
Our Evanston office is home to advisors who understand the rich architectural
heritage, vibrant communities, an
heritage, vibrant communities, an
Our Evanston office is home to advisors who understand the rich architectural
heritage, vibrant communities, and diverse collection of homes that define the
North Shore. From historic residences with generations of character to
thoughtfully restored classics and striking modern designs, our team recognizes
the nuances that make each property unique.
Combining hyperlocal expertise with the power of the Sotheby’s International
Realty brand, our advisors deliver strategic representation, sophisticated
marketing, and global exposure designed to achieve exceptional results for
buyers and sellers throughout the North Shore.
heritage, vibrant communities, and diverse collection of homes that define the
North Shore. From historic residences with generations of character to
thoughtfully restored classics and striking modern designs, our team recognizes
the nuances that make each property unique.
Combining hyperlocal expertise with the power of the Sotheby’s International
Realty brand, our advisors deliver strategic representation, sophisticated
marketing, and global exposure designed to achieve exceptional results for
buyers and sellers throughout the North Shore.
Last updated
July 27
First listed
Jul 22
Listing link
Listing reference
X357GM
Contract status
Contract Pending
Similar Properties Nearby
New Listings in Evanston





Explore More Homes for Sale
Evanston, IL, United States property types
Evanston, IL, United States popular searches
- Renovated properties in Evanston, IL, United States
- Properties with Balcony in Evanston, IL, United States
- Modern properties in Evanston, IL, United States
- Lakefront properties in Evanston, IL, United States
- Waterfront properties in Evanston, IL, United States
- Investment Property properties in Evanston, IL, United States
- Properties with Library in Evanston, IL, United States
- Properties with Pool in Evanston, IL, United States
- Lake View properties in Evanston, IL, United States
- Properties with Elevator in Evanston, IL, United States
- Properties with Steam Room in Evanston, IL, United States
- Properties with Cinema in Evanston, IL, United States
- City View properties in Evanston, IL, United States
- Properties with Indoor Pool in Evanston, IL, United States
- Coastal properties in Evanston, IL, United States
Related Guides & Stories
Trusted by the World's Leading Brokers
The agents behind the world's most exceptional properties list with JamesEdition.
- Listings from Sotheby's, Christie's, BARNES, and Engel & Völkers
- Every listing reviewed before it goes live
- Connect directly with verified listing agents
By continuing you agree to our Terms and Privacy Policy.
brokerages we
partnered with
partnered with