Source:
Hive MLS (North Carolina Regional)
MLS#100609448
About the Property
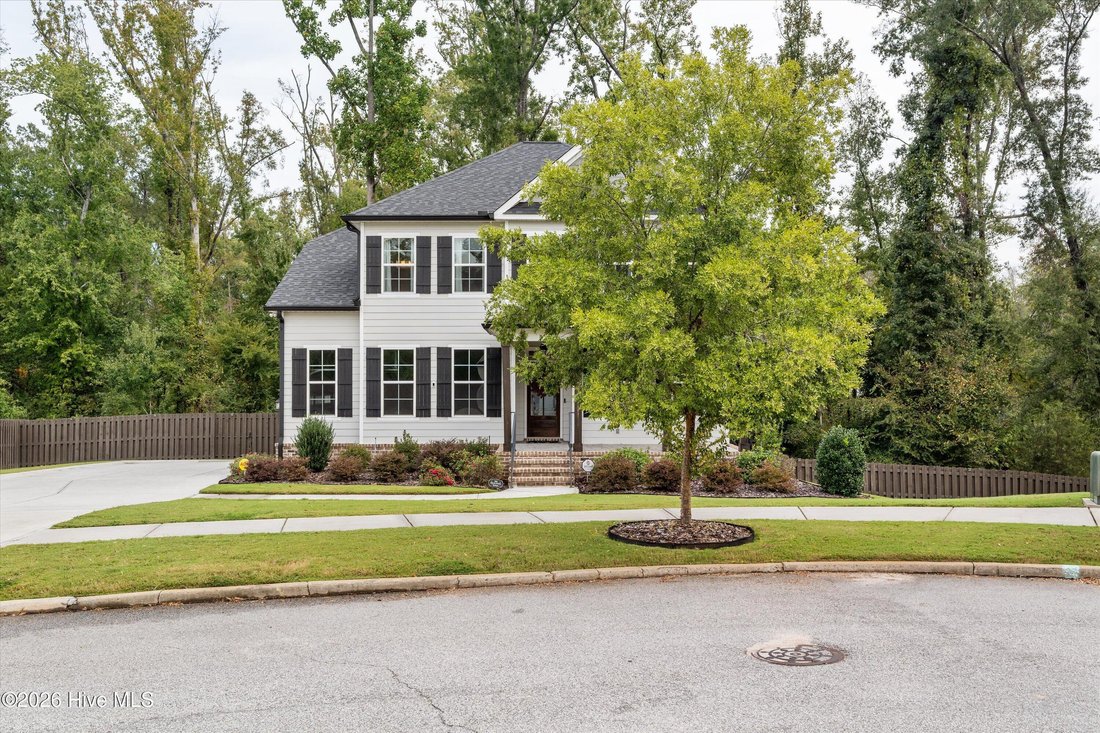
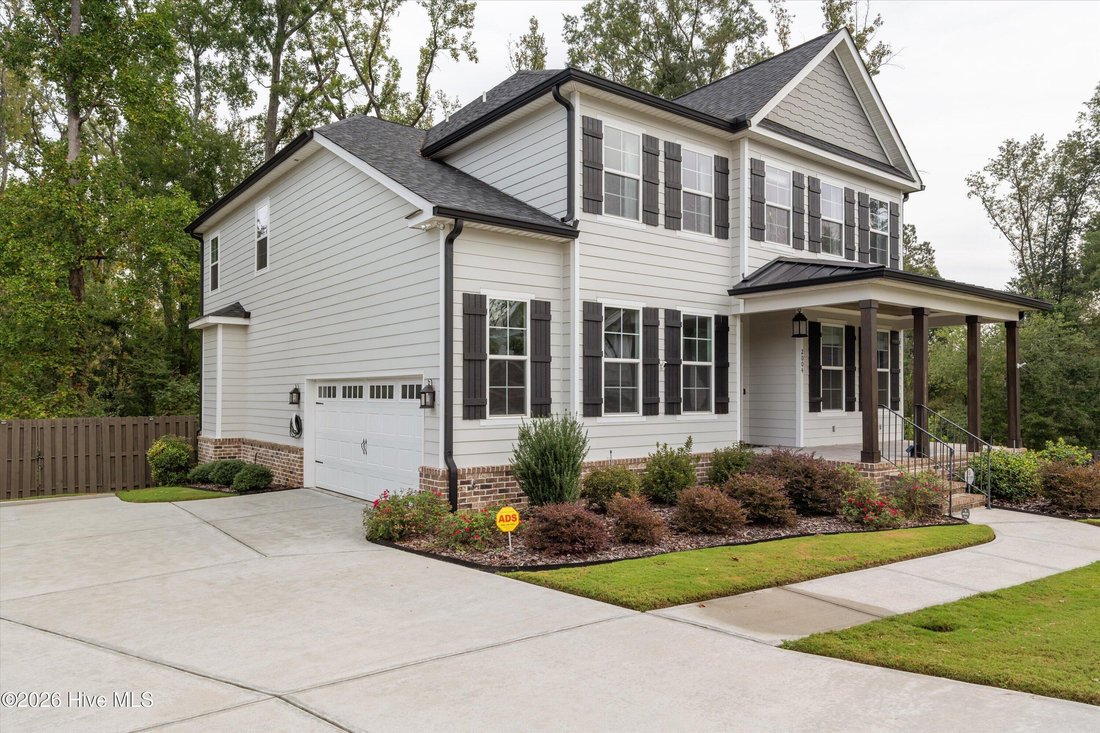
Exceptional Value! Welcome Home to this Elegant Basement Home in a Private cul-de-sac setting! Priced below appraised value, this stunning 2020 built home offers space, style, and value in a sought after Evans location! Featuring 5 bedrooms, 4.5 bathrooms, two spacious family rooms, and beautiful custom details throughout. This impressive home offers the perfect blend of elegant design and comfort
Exceptional Value! Welcome Home to this Elegant Basement Home in a Private cul-de-sac setting! Priced below appraised value, this stunning 2020 built home offers space, style, and value in a sought after Evans location! Featuring 5 bedrooms, 4.5 bathrooms, two spacious family rooms, and beautiful custom details throughout. This impressive home offers the perfect blend of elegant design and comfortable living. Tucked away on a cul-de-sac and backing to a peaceful tree-lined setting, this home welcomes you with gorgeous trim work, graceful arched transitions, and timeless architectural details. Just off the foyer, the formal dining room showcases classic wainscoting, made for memorable gatherings. The stylish, well-appointed kitchen is truly the heart of the home, featuring a 48 inch gas range with double ovens, vented range hood, white ceramic farmhouse sink, granite countertops, Bosch French door refrigerator, built-in microwave, and dishwasher. The spacious island with bar seating creates the perfect spot for casual dining, entertaining, and everyday connection. The open-concept design flows seamlessly into the inviting family room with a gas fireplace. Upstairs, the spacious owner’s suite is filled with natural light and features a trey ceiling, ceiling fan, and a luxurious en-suite bath with a whirlpool tub, tiled walk-in shower, dual vanities, and two walk-in closets! Three additional bedrooms complete the upper level, including one with a private en-suite bathroom. The remaining two bedrooms share a convenient hall bath with a double vanity. The finished walk-out basement offers incredible flexibility and additional living space! Relax or entertain in the second family room, accommodate guests in the fifth bedroom with a full bathroom, or create your own home gym, media room, hobby space, or private retreat in the additional room. With direct access to the backyard, the basement expands the home’s possibilities for entertaining, guests, and everyday living. Enjoy outdoor living from the covered front and back porches, both enhanced by detailed wood ceilings and ceiling fans. The backyard backs up to mature trees, providing a peaceful backdrop and added privacy. Fully fenced and beautifully landscaped yard, irrigation in both the front and back lawns, a side entry garage, and an extended driveway offering plenty of parking. UPGRADED NEW HVAC System in 2025! Gas tankless hot water heater. Located in the award winning Riverside Elementary and Middle School and Greenbrier High School zones, this home is also convenient to Evans’ shopping, dining, recreation, and everyday amenities. Spacious, beautifully appointed, and priced below appraised value, this exceptional basement home is a rare opportunity in one of Evans’ sought after locations. Don’t miss your chance to make it yours; schedule your private showing today!