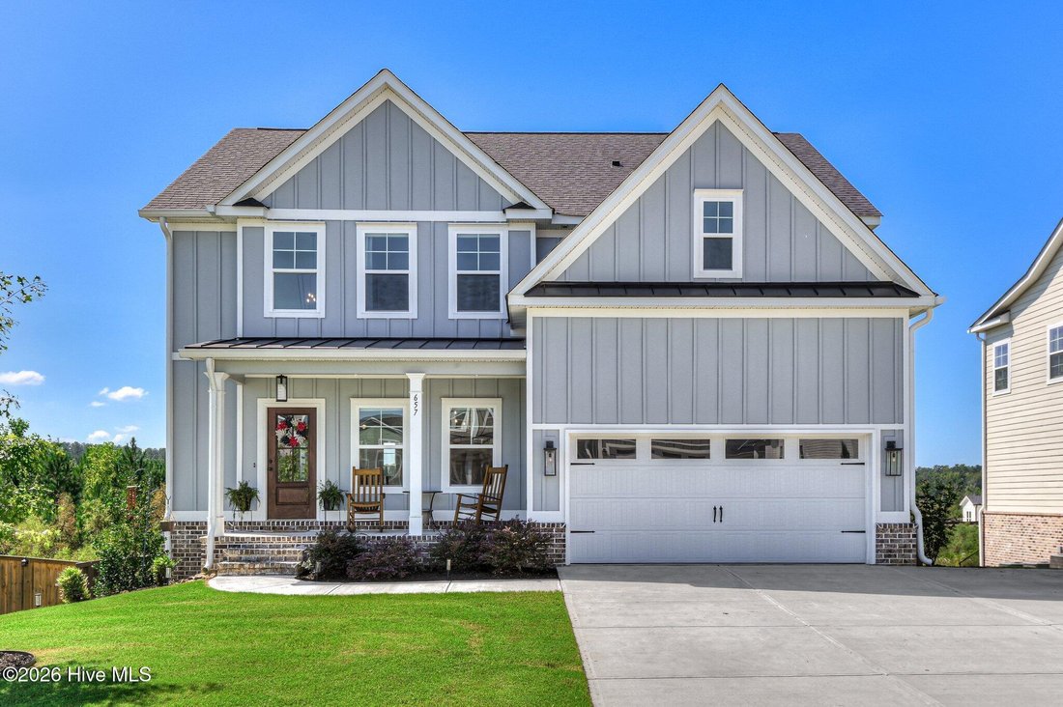
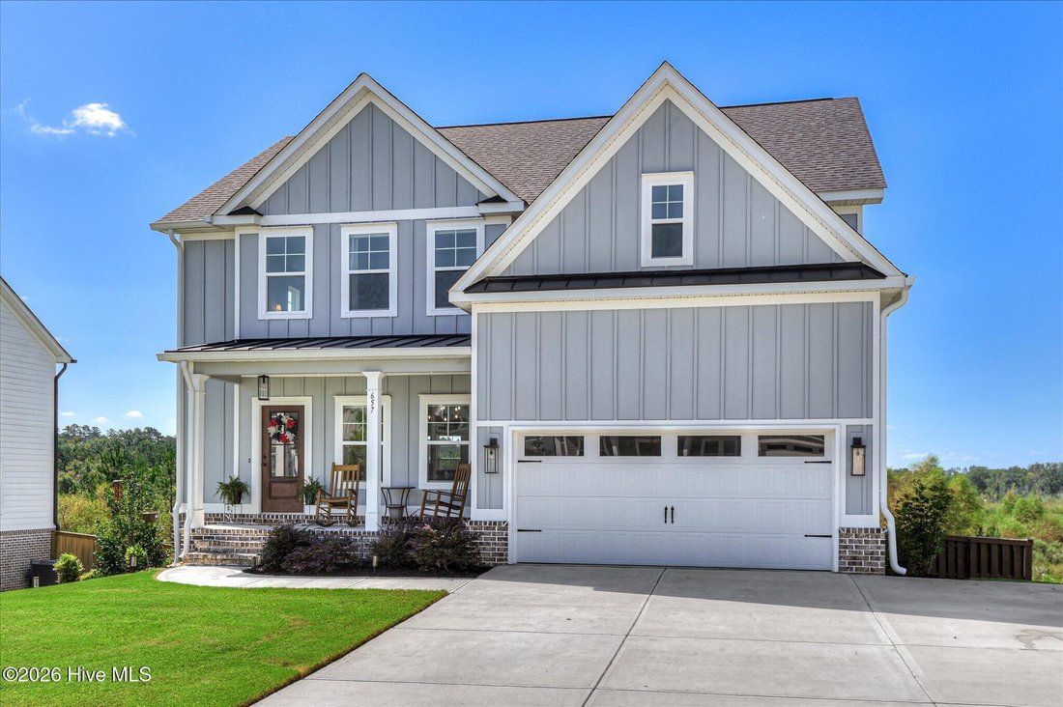
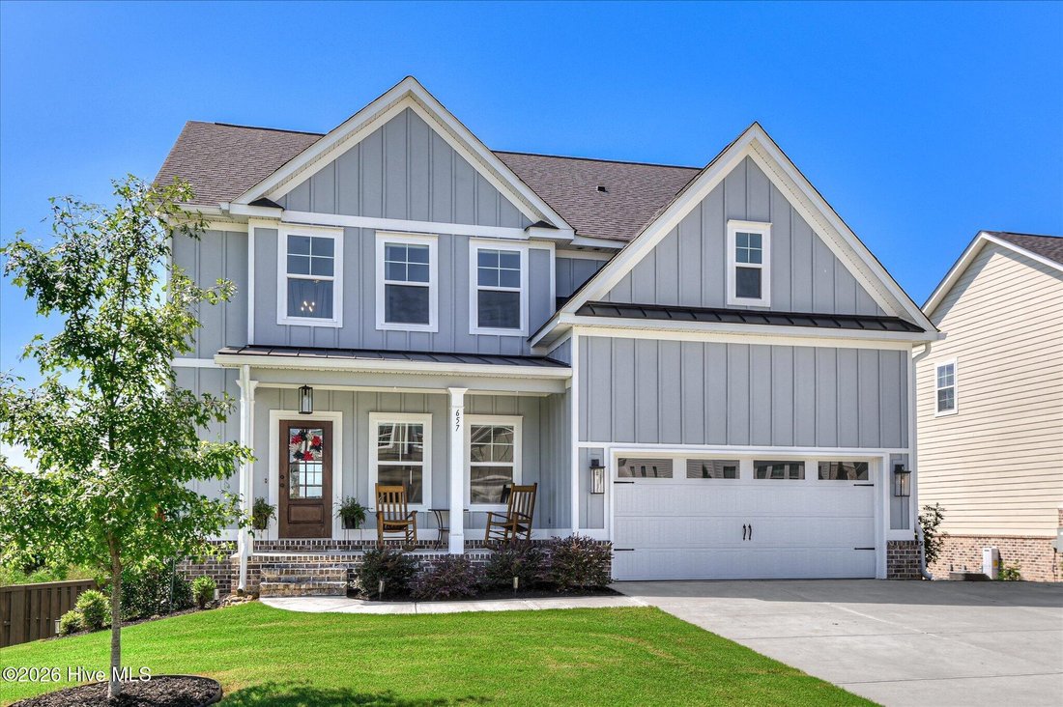
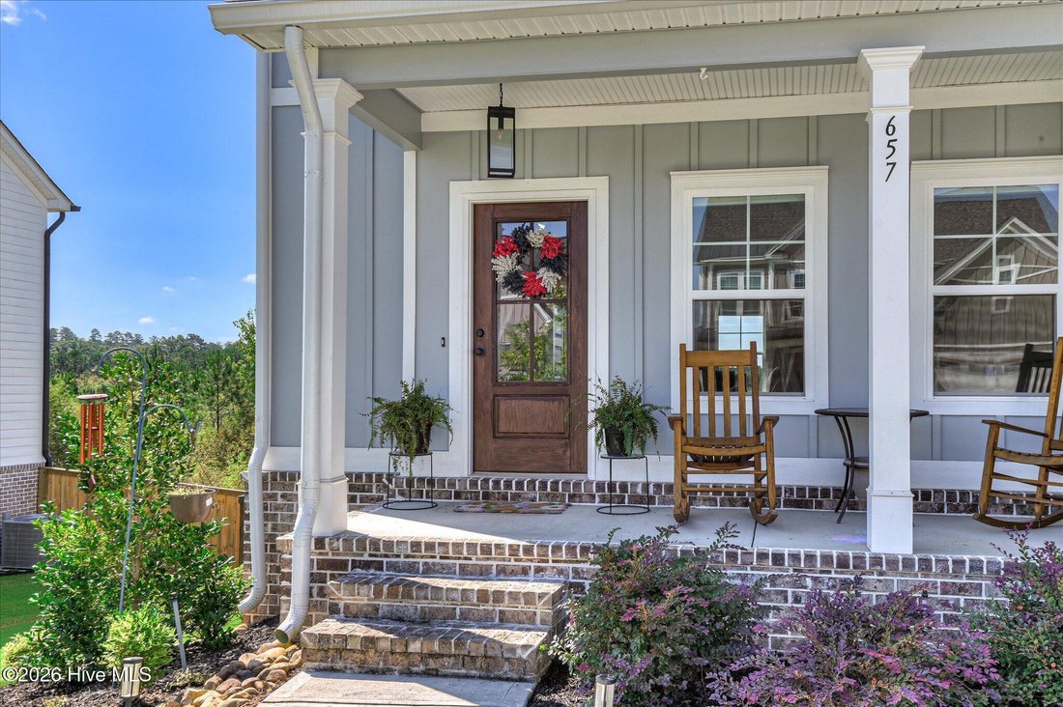
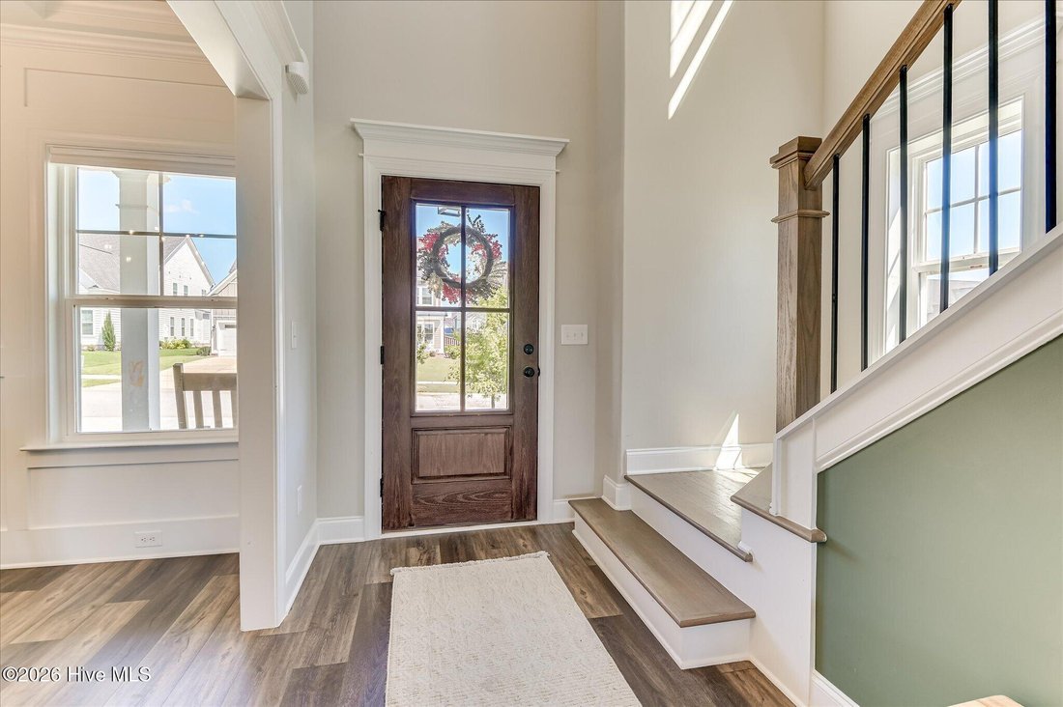
Single Family Residence In Evans
- 5 Beds
- 4 Baths
- 3,705 Sqft
- 10,019 Sqft lot
- Updated: Yesterday
- Source: Hive MLS (North Carolina Regional) MLS#100604878
About the Property
The kitchen is open to the great room and bre
The kitchen is open to the great room and breakfast area, complete with a large island, granite countertops, under-cabinet lighting, gas range, abundant cabinet storage, and a spacious breakfast room. A main-level bedroom and full bath provide excellent flexibility for guests or a home office.
Upstairs, the owner’s suite is a true retreat with a huge sitting area, fireplace, walk-in closet with built-in shelving, garden tub, tiled shower, and separate his-and-her vanities. Two additional generously sized bedrooms and another full bath complete the upper level.
The finished basement offers even more living space with an additional bedroom, full bath, movie room, kitchenette, and bonus room. Enjoy the beautiful backyard views from the deck off the main level or the patio off the basement.
Residents enjoy resort-style community amenities including a pool, activity field, sidewalks, and fire pit area. Conveniently located near shopping, downtown Evans, I-20, and Fort Eisenhower.
-
Property type
House
-
Floors
3
-
Year built
2024
-
Price/sqft
$172
Features
- Garage
- Walk In Closet
- Pool
- Fireplace
- Basketball Court
- Cinema
- Fire Pit
- Open Kitchen
- Playground
Indoor
- High Ceiling
- Fireplace
- Kitchen island
- Gas Stovetop
- Cinema
- Open Kitchen
- Basement
- Walk In Closet
Outdoor
- Fire Pit
- Pool
- Garage
- Playground
- Garden
- Basketball Court
Explore the Area
The agent will contact you soon by
Listed by
Book home tour with the agent
Choose a date and whether you'd like a virtual or in-person tour with the agent.
The data relating to real estate on this website comes in part from the Internet Data Exchange program of Hive MLS. All information is deemed reliable but not guaranteed and should be independently verified. All properties are subject to prior sale, change, or withdrawal. Neither listing broker(s) nor Continental Real Estate Group, Inc shall be responsible for any typographical errors, misinformation, or misprints, and shall be held totally harmless from any damages arising from reliance upon these data. Copyright ©2026 Hive MLS LLC. All Rights Reserved.
Similar Properties Nearby
New Listings in Evans




Explore More Homes for Sale
Evans, GA, United States property types
Evans, GA, United States popular searches
- Properties with Pool in Evans, GA, United States
- Properties with Fitness Center / Gym in Evans, GA, United States
- New Builds properties in Evans, GA, United States
- Properties with Tennis Court in Evans, GA, United States
- Golf View properties in Evans, GA, United States
- Properties with Outdoor Kitchen in Evans, GA, United States
- Modern properties in Evans, GA, United States
- Properties with Library in Evans, GA, United States
- Water View properties in Evans, GA, United States
- Renovated properties in Evans, GA, United States
- Duplex properties in Evans, GA, United States
- City View properties in Evans, GA, United States
Related Guides & Stories
Trusted by the World's Leading Brokers
The agents behind the world's most exceptional properties list with JamesEdition.
- Listings from Sotheby's, Christie's, BARNES, and Engel & Völkers
- Every listing reviewed before it goes live
- Connect directly with verified listing agents
By continuing you agree to our Terms and Privacy Policy.
partnered with