$624,000

Single Family Residence In Evans

  • 4 Beds
  • 5 Baths
  • 3,340 Sqft
  • 10,019 Sqft lot
  • Updated: July 28
  • Source:
    Hive MLS (North Carolina Regional)  MLS#100589034

About the Property

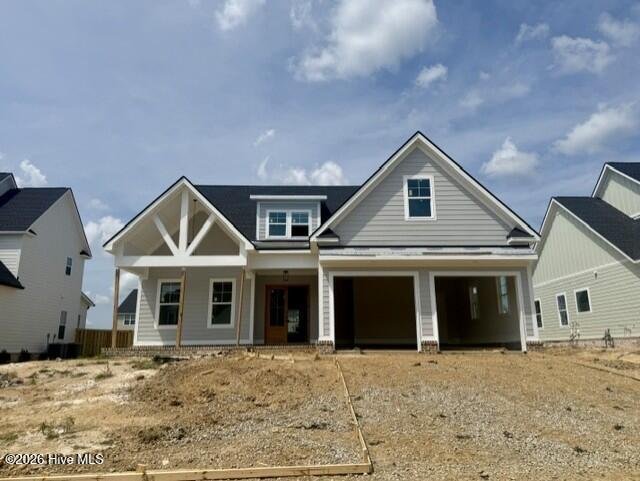
10K Builder Incentive offered with an accepted contract! The amazing Cypress Plan built by SEFH of SC with 4 bedrooms, 4.5 baths, a loft, an office on main level, and 3340 SF is sure to impress. This home features a rocking chair style front porch and double doors to enter the home. Upon entering the foyer of the home there is an office to the left of the foyer with french doors and closet space.
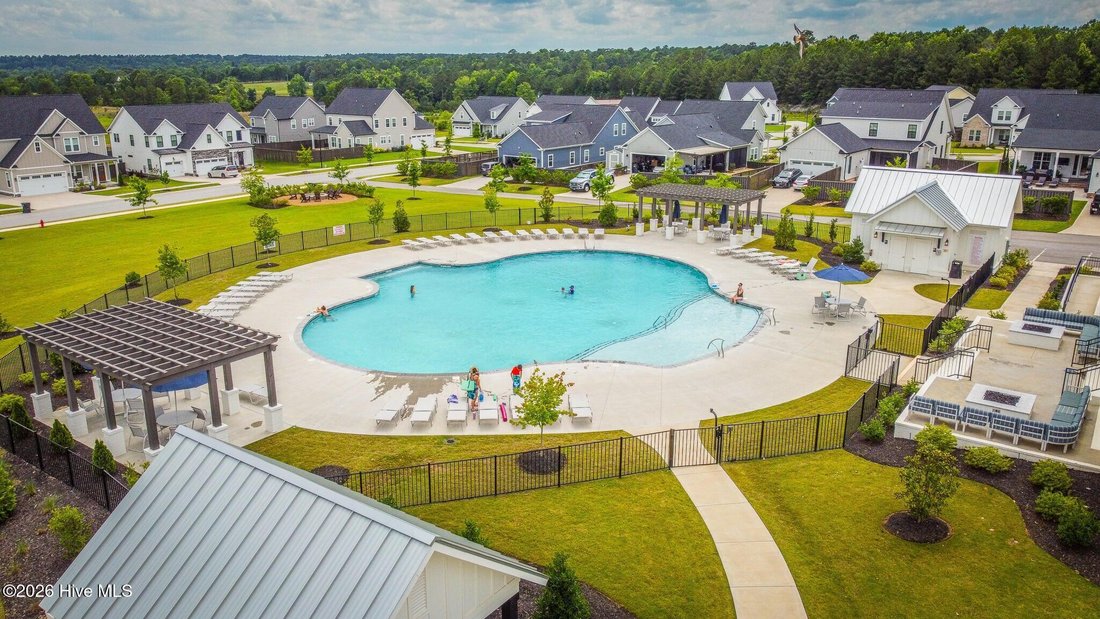
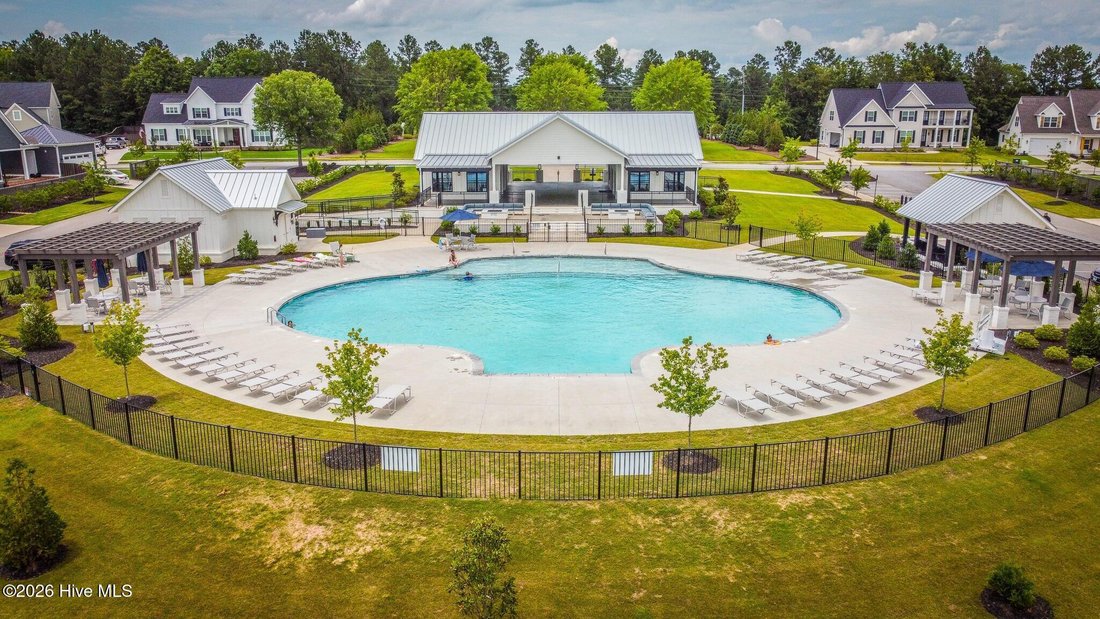
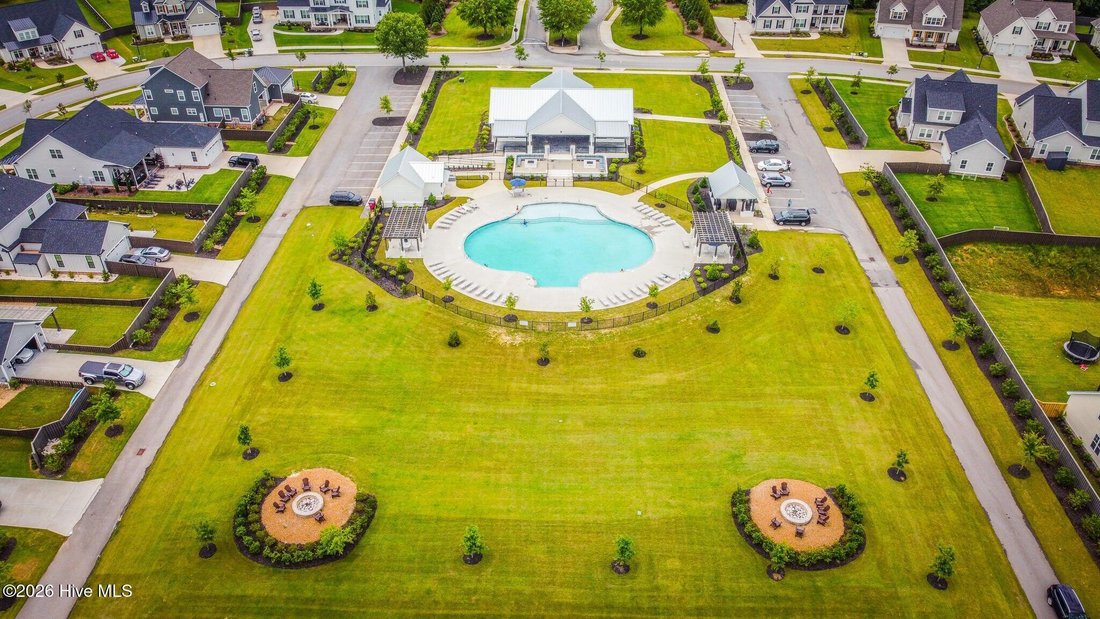
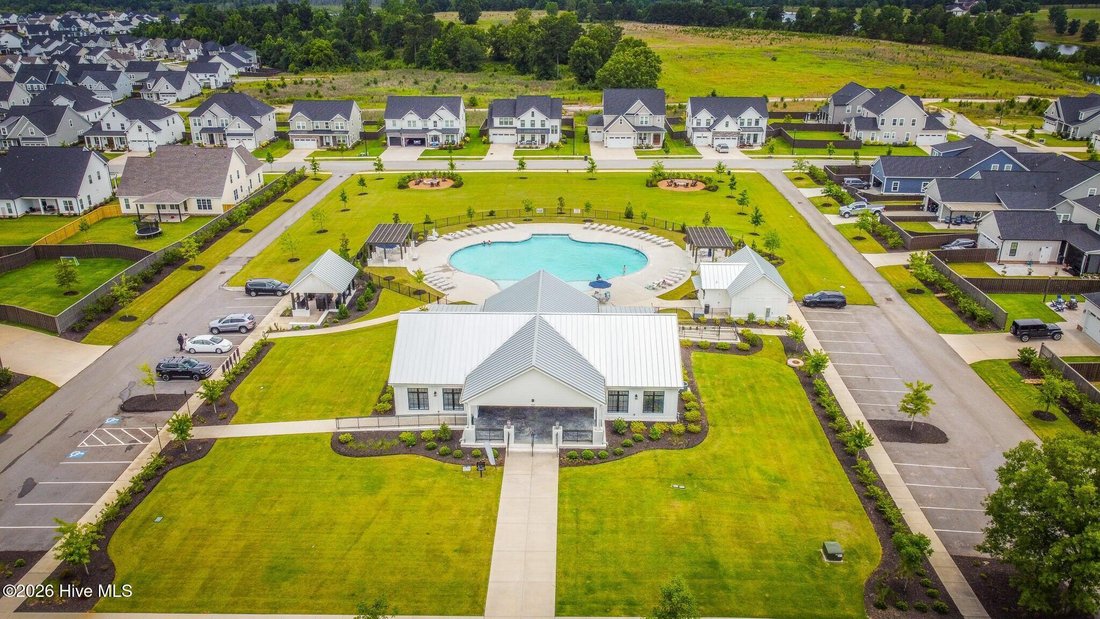
10K Builder Incentive offered with an accepted contract! The amazing Cypress Plan built by SEFH of SC with 4 bedrooms, 4.5 baths, a loft, an office on main level, and 3340 SF is sure to impress. This home features a rocking chair style front porch and double doors to enter the home. Upon entering the foyer of the home there is an office to the left of the foyer with french doors and closet space. The main living area has an open concept perfect for entertaining. The great room features cofferred ceilings, gas fireplace, and double doors that lead out to the back porch. The kitchen features a large island, gas cooktop, built in vent hood, double ovens, walk in pantry with built in shelving, granite countertops, and under cabinet lighting. The dining room is off of the kitchen. The laundry room has a sink and mud bench across from the laundry room coming in from the garage making it the perfect drop zone. Half bath on the main level. The primary suite is located on the main level and features a cathedral ceiling, double sinks with granite countertops in primary bath as well as a full tile shower, free standing tub, and a large closet with built in shelving. Upstairs you will find 3 additional bedrooms all with walk in closets, a loft, and 3 full baths. Covered back porch overlooks a nice back yard, full landscaped with sprinkler system in front and back yard. Come take a look at this amazing home in Highland Lakes - a sought after neighborhood in Evans, GA.
  • Property type

    House

  • Floors

    2

  • Year built

    2026

  • Price/sqft

    $186

Features

  • Garage
  • Walk In Closet
  • Pool
  • Fireplace
  • Open Kitchen
  • Garden
  • Gas Stovetop
  • Stone Countertops
  • High Ceiling
Features

Indoor

  • High Ceiling
  • Office
  • Fireplace
  • Kitchen island
  • Gas Stovetop
  • Laundry Room
  • Open Kitchen
  • Stone Countertops
  • Walk In Closet

Outdoor

  • Pool
  • Garage
  • Garden

Explore the Area

806 Whitney Shoals Road, Evans, Georgia, United States View on Google Maps
Price per sqft
Low
High

View 119 more listings in Evans

Southeastern Residential, LLC - Martinez

Joined 8 months ago
Your message
You have inquired about this property

The agent will contact you soon by

Listed by

Southeastern Residential, LLC - Martinez
Georgia, United States
View agency profile
50
Listings
2025
Joined

Book home tour with the agent

Choose a date and whether you'd like a virtual or in-person tour with the agent.

In-person tour
Preferred date
Tour type
Southeastern Residential, LLC - Martinez
Martinez, Georgia, United States
View agency profile
Last updated
July 28
First listed
Jul 28
Listing reference
100589034
Listing status
Call

Start phone call with:

Hello, I’m calling for the property with the reference 100589034, which I discovered on JamesEdition.

After the call, we'll provide your contacts to the agent for easy communication.

brokerages we
partnered with