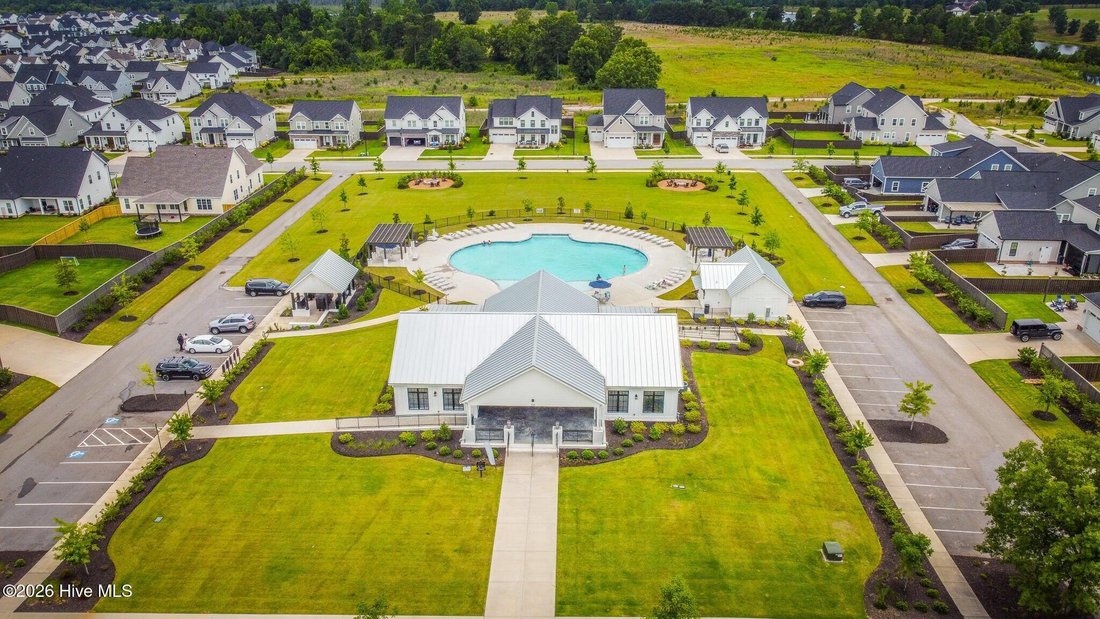
$499,900

Single Family Residence In Evans

  • 4 Beds
  • 3 Baths
  • 2,650 Sqft
  • 10,890 Sqft lot
  • Updated: July 30
  • Source:
    Hive MLS (North Carolina Regional)  MLS#98257129

About the Property

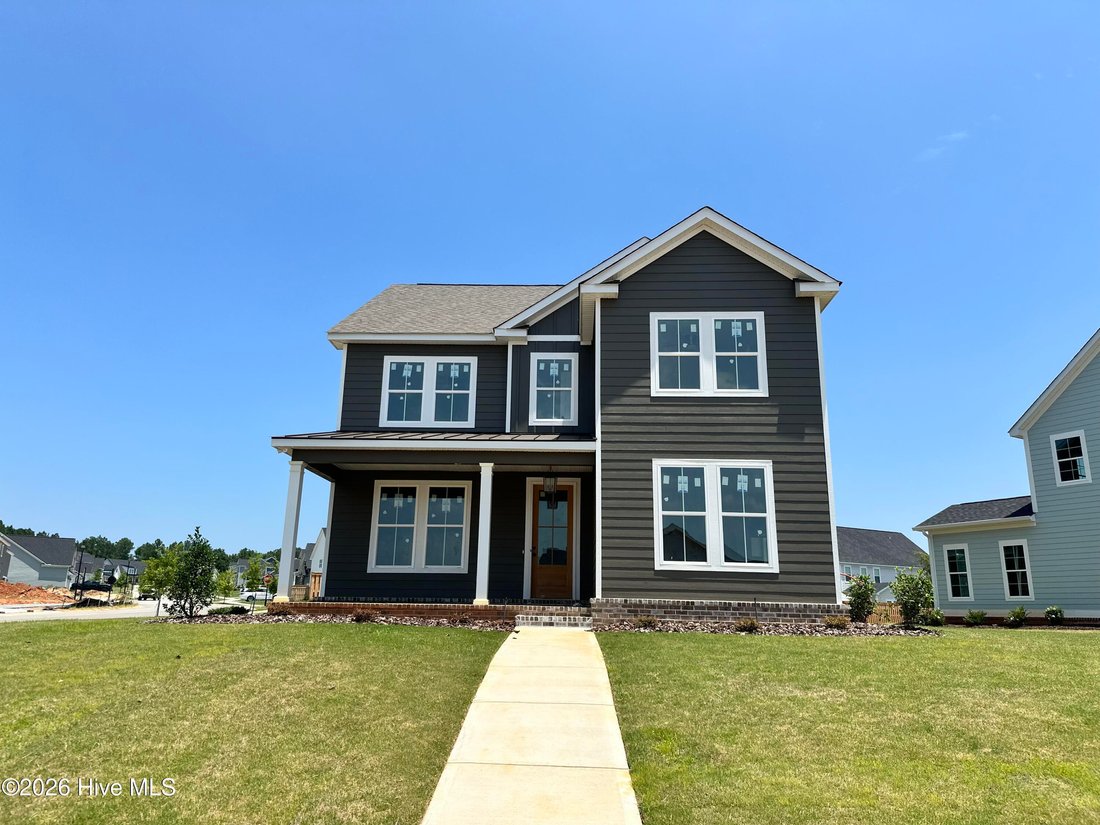
20K Builder Incentive The New Allman Plan built by All Weathers Construction is sure to impress with its rocking chair front porch, open entertaining space, 4 bedrooms and 2.5 baths and rear loaded 2 car garage on a spacious corner lot in Highland Lakes. This 2,650 sq ft home is full of upgrades and features a unique Charleston style floorplan. Upon entering the home off the front porch, you are w
20K Builder Incentive The New Allman Plan built by All Weathers Construction is sure to impress with its rocking chair front porch, open entertaining space, 4 bedrooms and 2.5 baths and rear loaded 2 car garage on a spacious corner lot in Highland Lakes. This 2,650 sq ft home is full of upgrades and features a unique Charleston style floorplan. Upon entering the home off the front porch, you are welcomed with its’ open concept living space as the Great Room flows into the Kitchen and Dining Room space. The great room features a gas fireplace, natural lighting, and LVP flooring throughout the main living area. The kitchen features stainless steel appliances with gas range, custom all wood cabinets with crown molding, granite counters, tile backsplash, under cabinet lighting, large island and walk in pantry with built in shelving. Mudroom is conveniently located off the garage inside the home. Half bath downstairs is perfect for guests. Upstairs, the Primary Suite tray ceiling and en suite bath with ceramic tile flooring, double vanities, garden tub, full tile walk in shower and a spacious walk in closet with built in shelving/rods. Laundry Room is located Upstairs. Three additional Bedrooms are located upstairs and all feature walk in closets and ceiling fans. All closets have built in shelving. A second Full Bath with Tub/Shower is also located upstairs. Step outside onto the covered patio with ceiling fan overlooking this great corner lot. Fully Landscaped Lawn with automatic irrigation system.
  • Property type

    House

  • Floors

    2

  • Year built

    2026

  • Price/sqft

    $188

Features

  • Garage
  • Walk In Closet
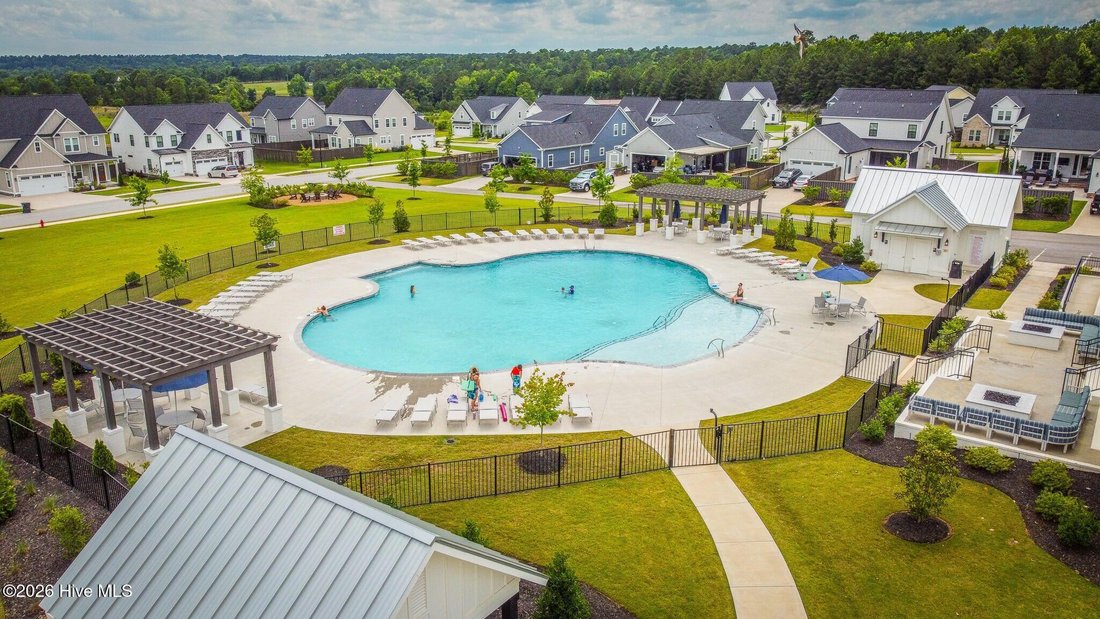
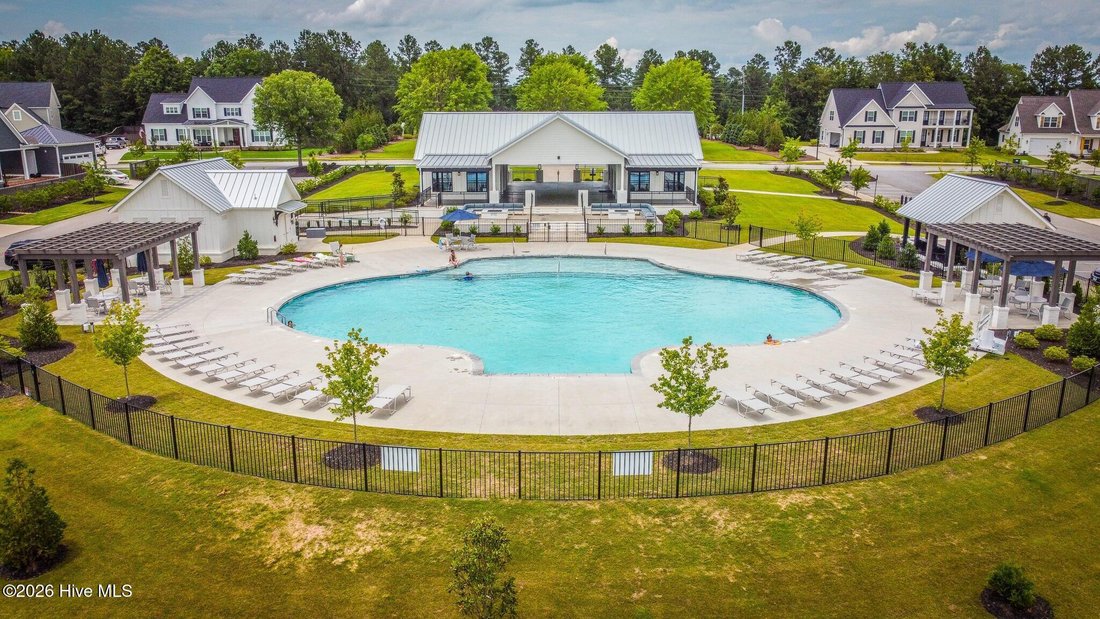
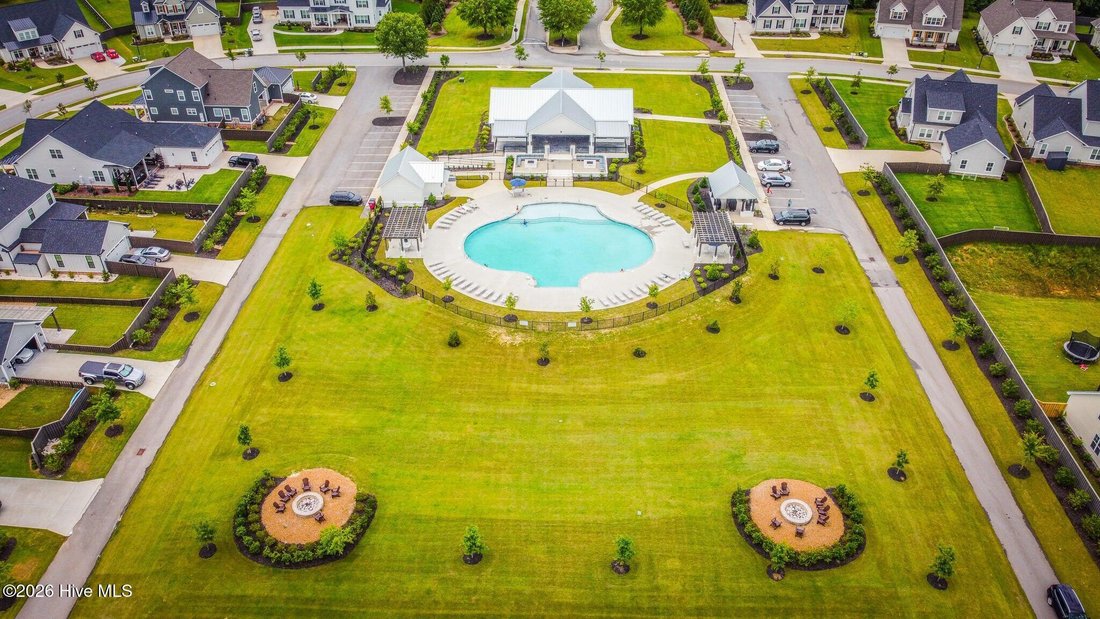
  • Pool
  • Fireplace
  • Garden
  • Washer Dryer
  • Laundry Room
  • Kitchen island

Explore the Area

3136 Rosewood Drive, Evans, Georgia, United States View on Google Maps
Price per sqft
Low
High

View 119 more listings in Evans

Southeastern Residential, LLC - Martinez

Joined 8 months ago
Your message
You have inquired about this property

The agent will contact you soon by

Listed by

Southeastern Residential, LLC - Martinez
Georgia, United States
View agency profile
50
Listings
2025
Joined

Book home tour with the agent

Choose a date and whether you'd like a virtual or in-person tour with the agent.

In-person tour
Preferred date
Tour type
Southeastern Residential, LLC - Martinez
Martinez, Georgia, United States
View agency profile
Last updated
July 30
First listed
Jul 28
Listing reference
98257129
Listing status
Call

Start phone call with:

Hello, I’m calling for the property with the reference 98257129, which I discovered on JamesEdition.

After the call, we'll provide your contacts to the agent for easy communication.

brokerages we
partnered with