$549,900

Single Family Residence In Evans

  • 6 Beds
  • 4 Baths
  • 3,324 Sqft
  • 8,712 Sqft lot
  • Updated: July 22
  • Source:
    Hive MLS (North Carolina Regional)  MLS#98252535

About the Property

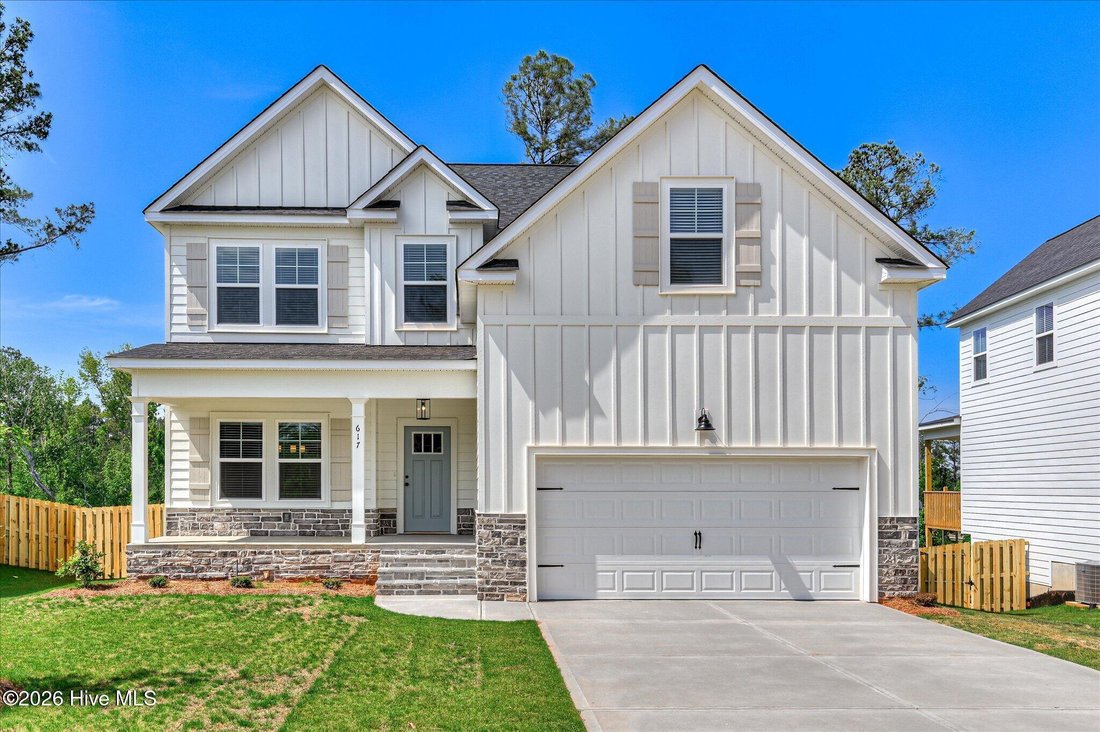
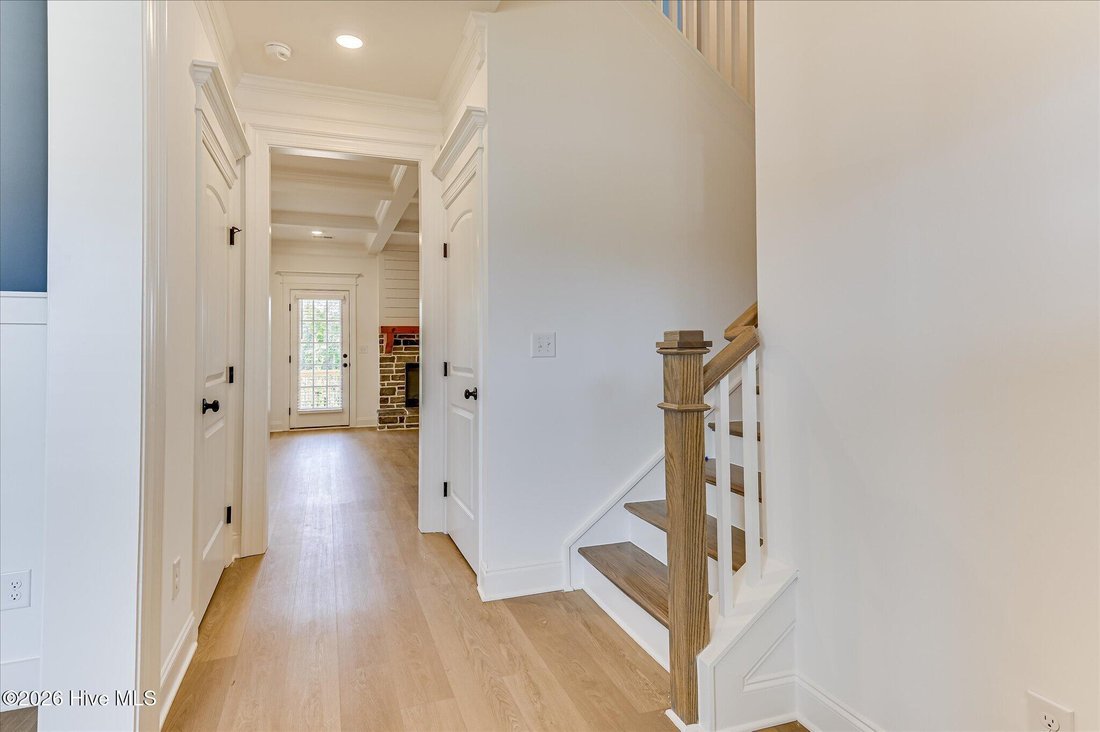
Bozeman basement plan by Plandwell Homes - 6 Bed | 4 Bath | 3324 Sq Ft. BUYER INCENTIVE INCLUDES 6’ SHADOW BOX FENCE, 2’’ FAUX WOOD BLINDS AND $10,000 TOWARDS BUYERS CLOSING COSTS. A formal dining room off the foyer sets the tone with timeless elegance, while the open-concept family room and kitchen create the perfect space for gatherings, everyday living, and entertaining. The thoughtful layout b
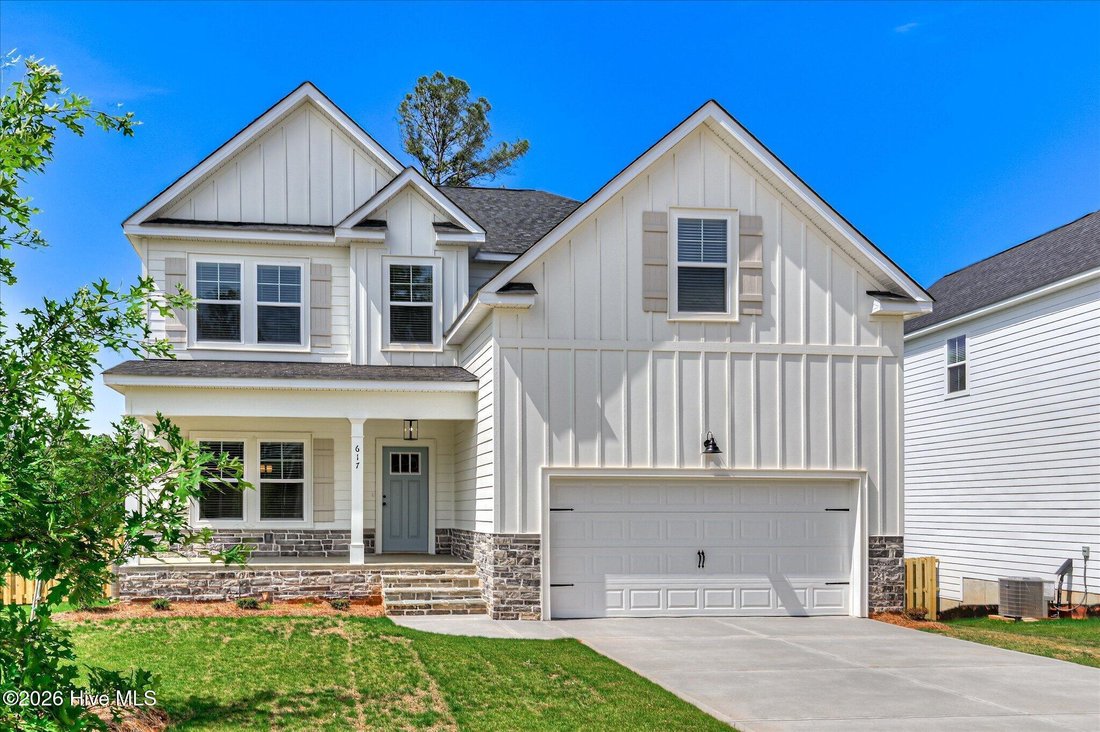
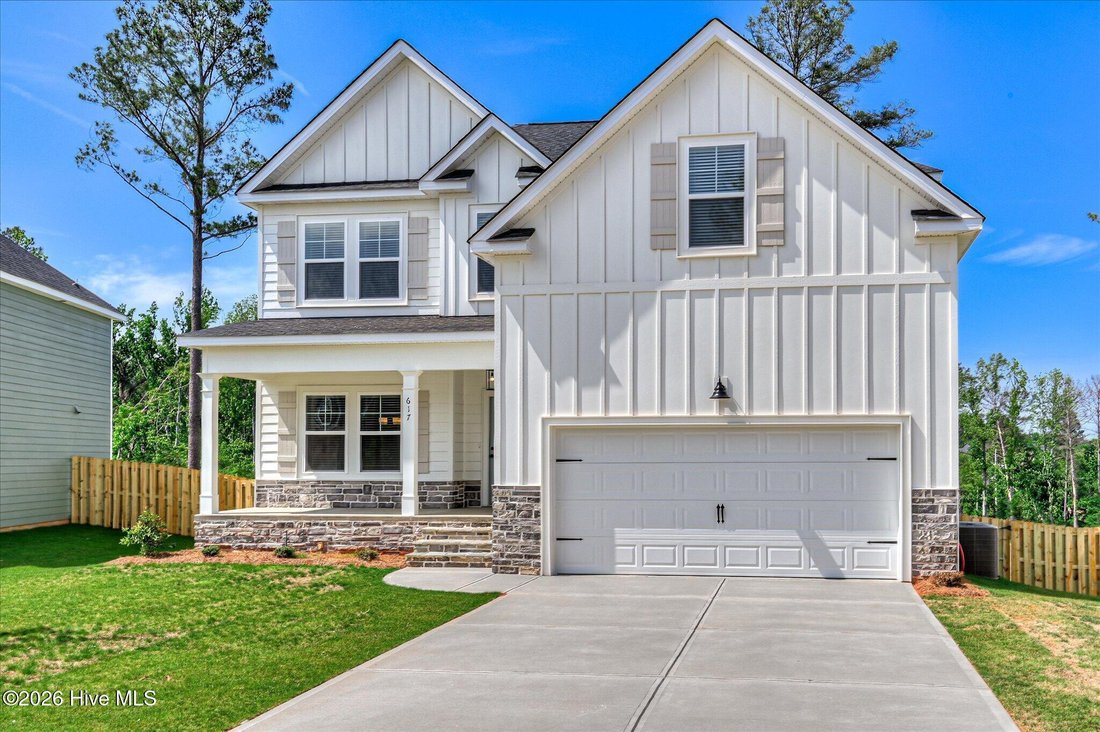
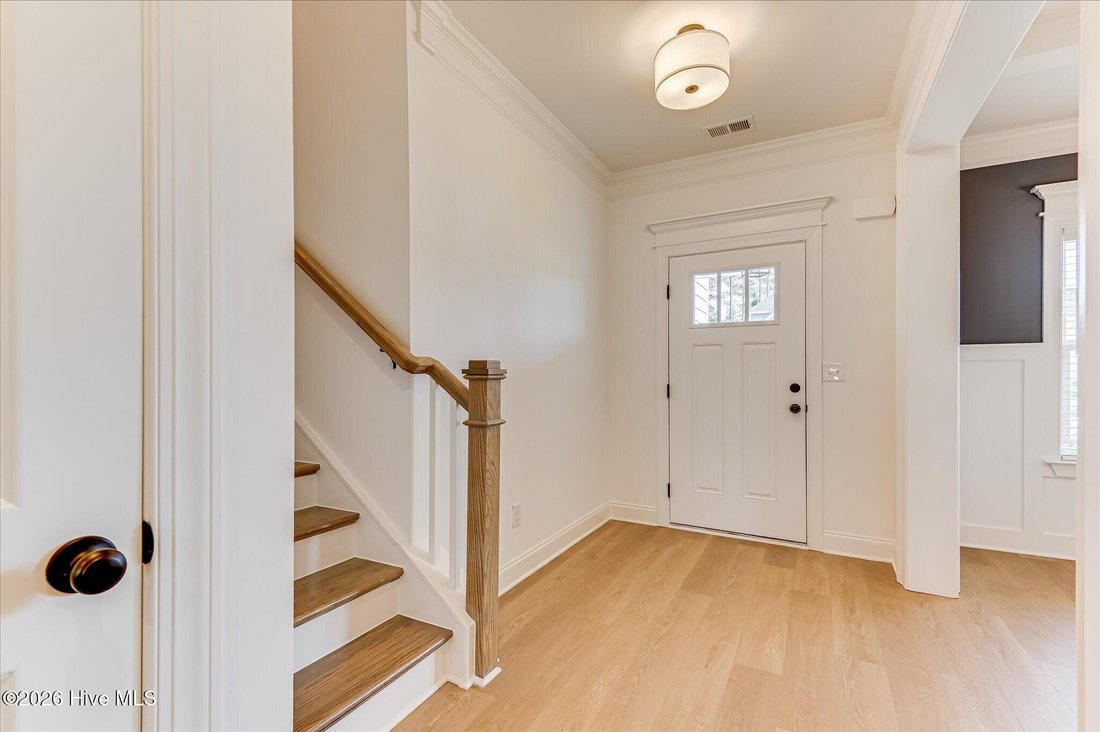
Bozeman basement plan by Plandwell Homes - 6 Bed | 4 Bath | 3324 Sq Ft. BUYER INCENTIVE INCLUDES 6’ SHADOW BOX FENCE, 2’’ FAUX WOOD BLINDS AND $10,000 TOWARDS BUYERS CLOSING COSTS. A formal dining room off the foyer sets the tone with timeless elegance, while the open-concept family room and kitchen create the perfect space for gatherings, everyday living, and entertaining. The thoughtful layout blends function with style, making the heart of the home feel both spacious and inviting. The main level features a guest/in-law suite with a full bath, offering the ideal retreat for visitors, extended family, or even a private office setup. Upstairs, you’ll find the owner’s suite plus 2 additional bedrooms, providing comfort and privacy for everyone in the household. With four full baths, mornings and routines are always smooth and convenient. Designed for modern living with classic charm. Basement includes a family room, 2 bedrooms, 1 bath, kitchenette, and storage room! LVP IN DINING ROOM, FOYER, KITCHEN, BREAKFAST AREA AND GREAT ROOM. TILE IN ALL WET AREAS. GRANITE/QUARTZ IN KITCHEN AND MASTER. YARD IS FULLY LANDSCAPED AND IRRIGATED. ** OPTIONS IN THE HOME CAN CHANGE PRIOR TO AN AGREED UPON CONTRACT AT THE BUILDERS DISCRETION. WP INCLUDES 3.5 ACRE PARK ,WALKING TRAILS, SIDEWALKS, STREET TREES, STREET LIGHTS, PLAYGROUND, FIRE PIT & POOL.
  • Property type

    House

  • Floors

    3

  • Year built

    2026

  • Price/sqft

    $165

Features

  • Garage
  • Walk In Closet
  • Pool
  • Garden
  • Fire Pit
  • Playground
  • Basement
  • Privacy
  • Washer Dryer
Features

Lot

  • Privacy

Indoor

  • Office
  • Kitchen island
  • Washer Dryer
  • Basement
  • Walk In Closet

Outdoor

  • Fire Pit
  • Pool
  • Garage
  • Playground
  • Garden

Explore the Area

617 Grosbeak Lane, Evans, Georgia, United States View on Google Maps
Price per sqft
Low
High

View 119 more listings in Evans

Meybohm - New Home Div. - Evans

Joined 8 months ago
Your message
You have inquired about this property

The agent will contact you soon by

Listed by

Meybohm - New Home Div. - Evans
Georgia, United States
View agency profile
6
Listings
2025
Joined

Book home tour with the agent

Choose a date and whether you'd like a virtual or in-person tour with the agent.

In-person tour
Preferred date
Tour type
Meybohm - New Home Div. - Evans
Evans, Georgia, United States
View agency profile
Last updated
July 22
First listed
Jul 21
Listing reference
98252535
Listing status
Call

Start phone call with:

Hello, I’m calling for the property with the reference 98252535, which I discovered on JamesEdition.

After the call, we'll provide your contacts to the agent for easy communication.

brokerages we
partnered with