Single Family Residence In Evans
- 4 Beds
- 4 Baths
- 2,994 Sqft
- 10,890 Sqft lot
- Updated: September 25
- Source: Hive MLS (North Carolina Regional) MLS#100584094
About the Property
The main level features an elegant formal dining room showcasing classic wainscoting, while the inviting great room impresses with a cathedral
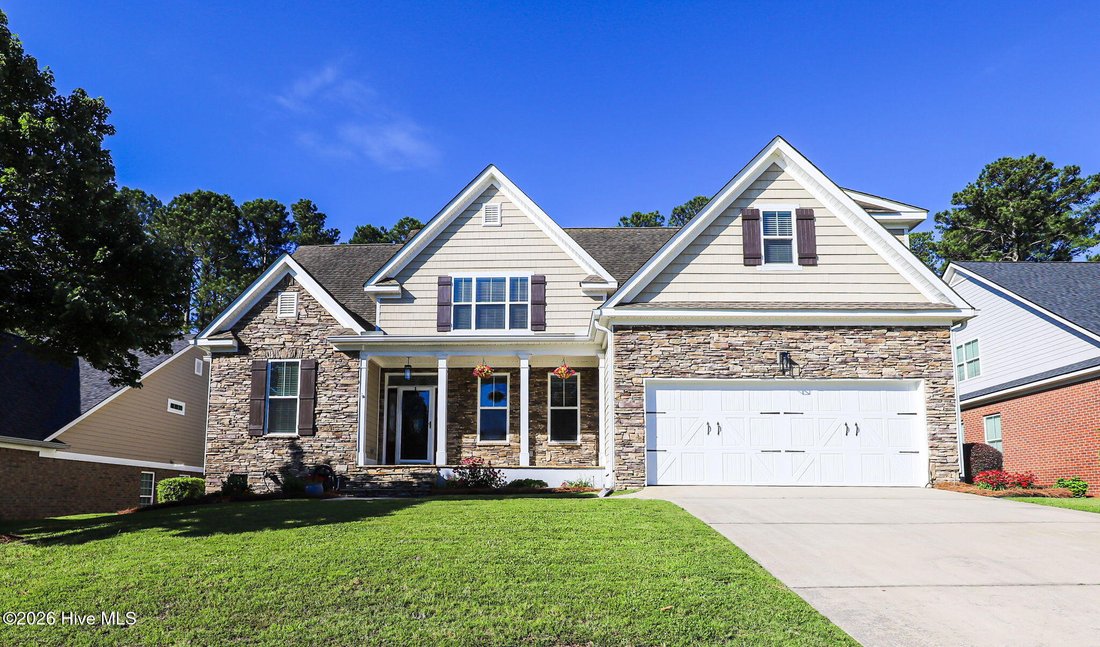
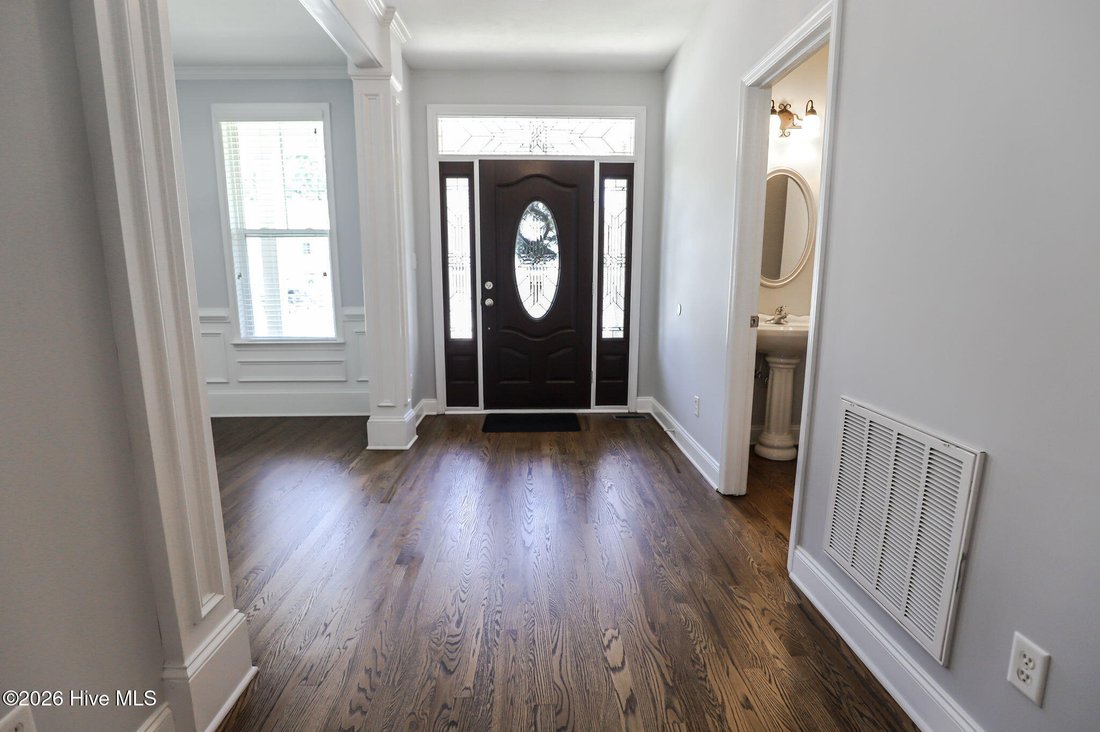
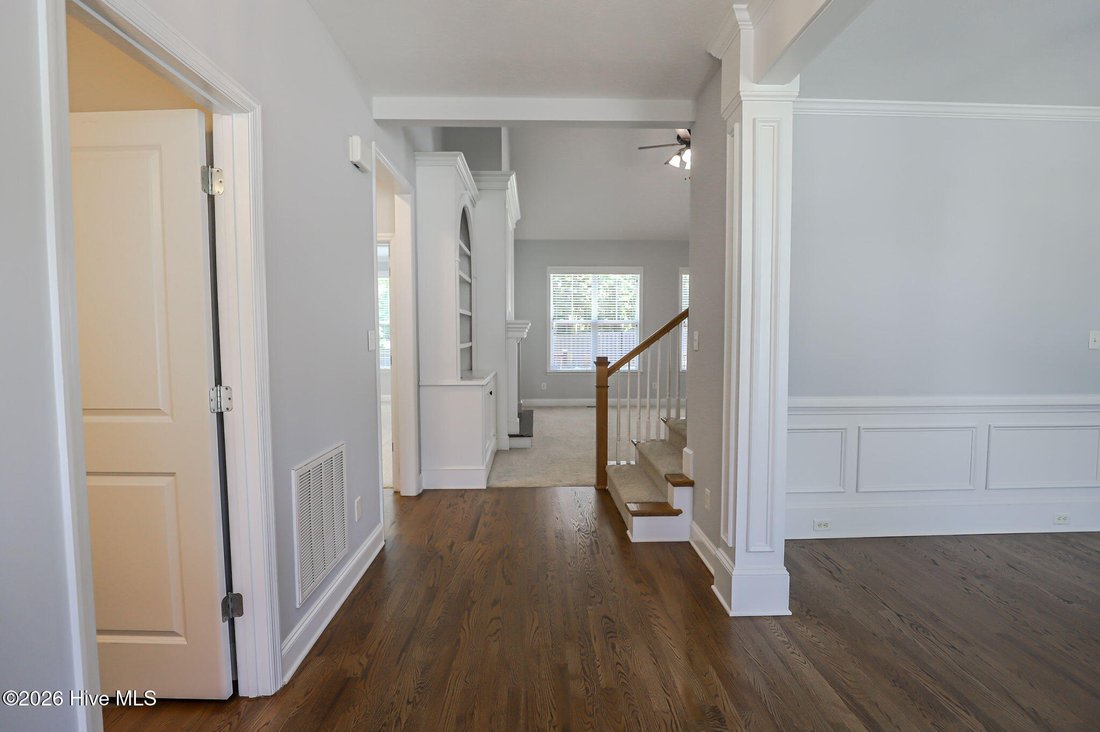
The main level features an elegant formal dining room showcasing classic wainscoting, while the inviting great room impresses with a cathedral-style ceiling and custom built-in bookcases flanking a gas log fireplace. The large open kitchen is ideal for entertaining, featuring granite countertops, tile backsplash, bar seating on the peninsula, all appliances and a pantry with custom shelving. A bright breakfast area and a versatile keeping room/living space add to the home’s open and comfortable layout. The laundry room includes washer and dryer, custom cabinetry, and a utility sink for added convenience. NEWLY REFINISHED hardwood floor extends through the foyer, dining room, kitchen, breakfast area, and keeping room, enhancing the home’s warmth and elegance. The spacious primary suite highlighted by tray ceiling and a luxurious en suite bath complete with double vanity, walk-in shower, and jetted tub. A custom-designed walk-in closet with built-in shelving and organizers provides excellent storage and functionality.
Upstairs offers a loft area perfect for office/play/media area and 3 additional bedrooms, including 2 with private en suite bathrooms and custom closets. All bathrooms feature tile flooring and solid surface countertops. Generous walk-out attic spaces provide abundant storage options.
Outdoor living is just as impressive, with a 12x12 screened porch, a 12x23 deck featuring Trex composite decking, and an additional concrete grill pad--perfect for entertaining. The beautifully landscaped yard is enclosed with a stained privacy fence, offering both comfort and seclusion.
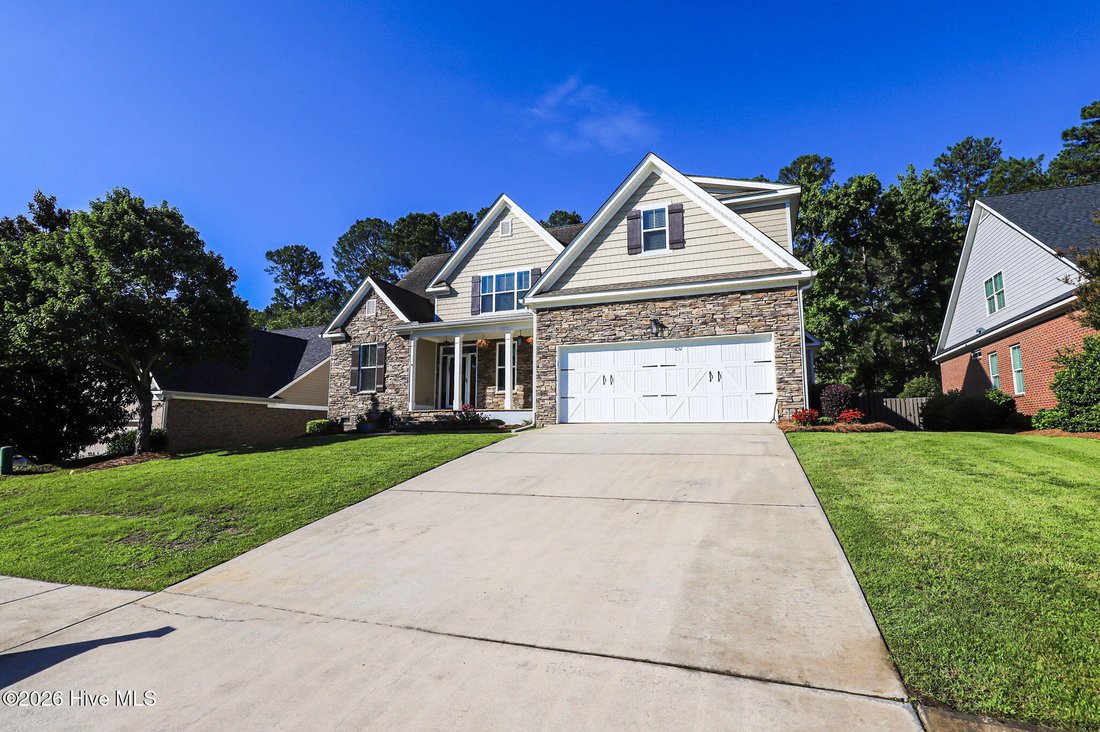
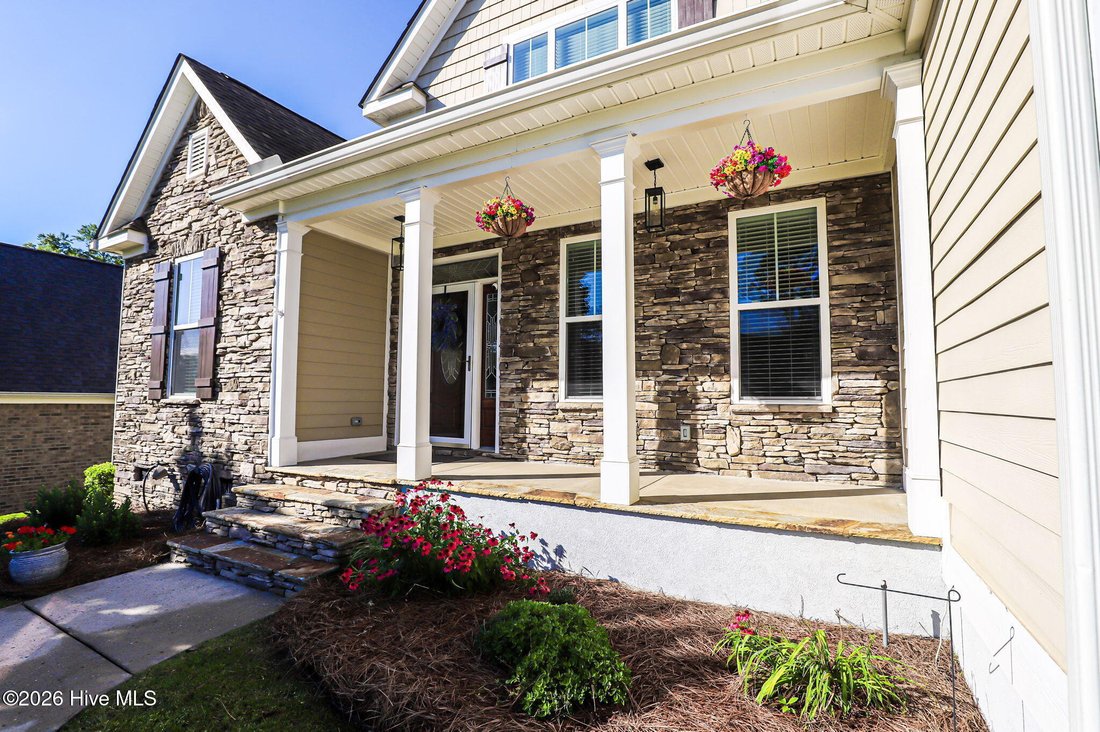
Constructed with durable cement board siding and stone accents, this home is located in Columbia County and in a premier neighborhood known for its excellent school system, convenient shopping, dining, easy access to Fort Gordon and Augusta.
-
Property type
House
-
Floors
2
-
Year built
2006
-
Price/sqft
$176
Features
- Garage
- Walk In Closet
- Pool
- Fireplace
- Open Kitchen
- Playground
- Garden
- Bar
- Privacy
Lot
- Privacy
Indoor
- High Ceiling
- Office
- Fireplace
- Washer Dryer
- Bar
- Laundry Room
- Open Kitchen
- Walk In Closet
Outdoor
- Pool
- Garage
- Playground
- Garden
Explore the Area
The agent will contact you soon by
Listed by
Book home tour with the agent
Choose a date and whether you'd like a virtual or in-person tour with the agent.
The data relating to real estate on this website comes in part from the Internet Data Exchange program of Hive MLS. All information is deemed reliable but not guaranteed and should be independently verified. All properties are subject to prior sale, change, or withdrawal. Neither listing broker(s) nor Continental Real Estate Group, Inc shall be responsible for any typographical errors, misinformation, or misprints, and shall be held totally harmless from any damages arising from reliance upon these data. Copyright ©2026 Hive MLS LLC. All Rights Reserved.
Similar Properties Nearby
New Listings in Evans




Explore More Homes for Sale
Evans, GA, United States property types
Evans, GA, United States popular searches
- Properties with Pool in Evans, GA, United States
- Properties with Fitness Center / Gym in Evans, GA, United States
- New Builds properties in Evans, GA, United States
- Golf View properties in Evans, GA, United States
- Properties with Tennis Court in Evans, GA, United States
- Water View properties in Evans, GA, United States
- Properties with Outdoor Kitchen in Evans, GA, United States
- Modern properties in Evans, GA, United States
- Properties with Library in Evans, GA, United States
- Duplex properties in Evans, GA, United States
- City View properties in Evans, GA, United States
- Renovated properties in Evans, GA, United States
Related Guides & Stories
Trusted by the World's Leading Brokers
The agents behind the world's most exceptional properties list with JamesEdition.
- Listings from Sotheby's, Christie's, BARNES, and Engel & Völkers
- Every listing reviewed before it goes live
- Connect directly with verified listing agents
By continuing you agree to our Terms and Privacy Policy.
partnered with