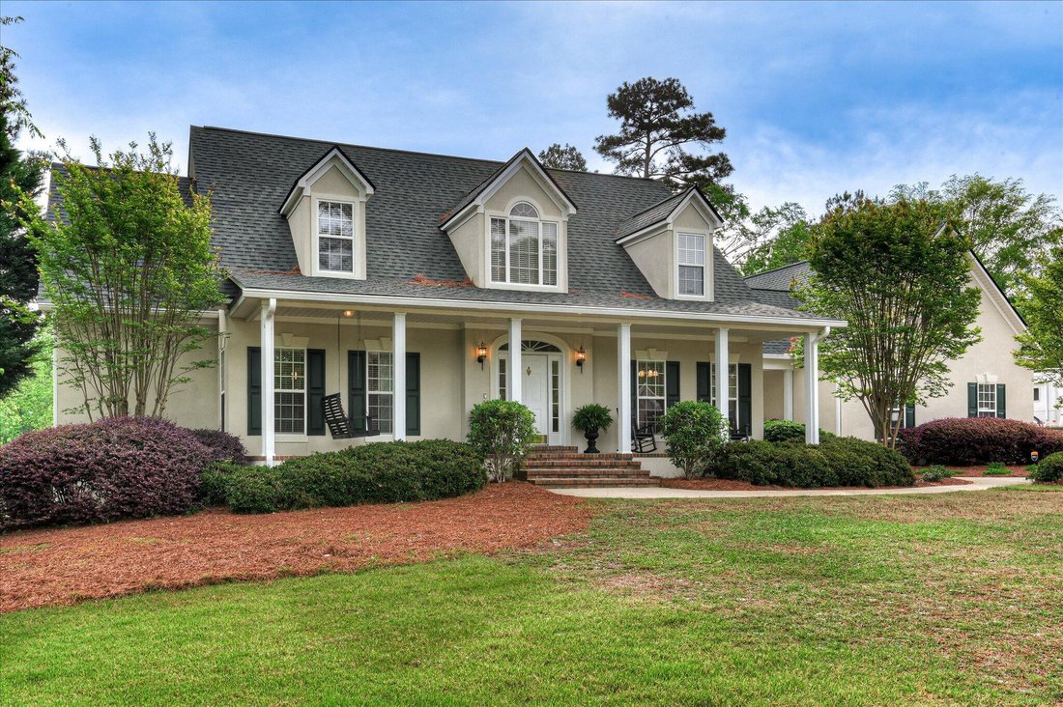
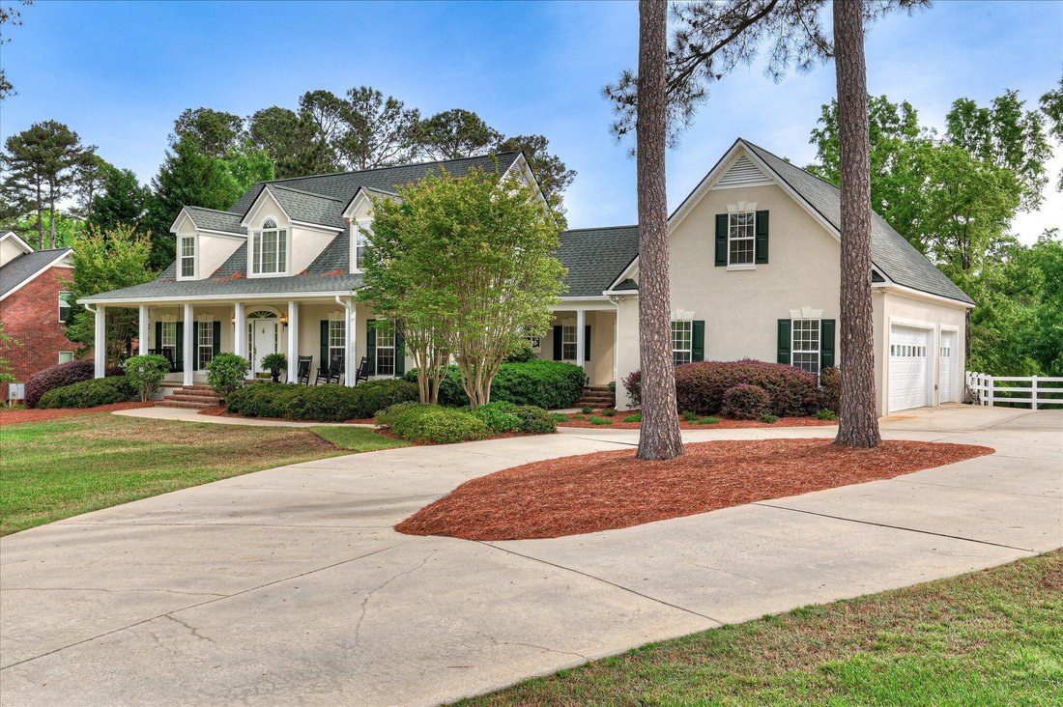
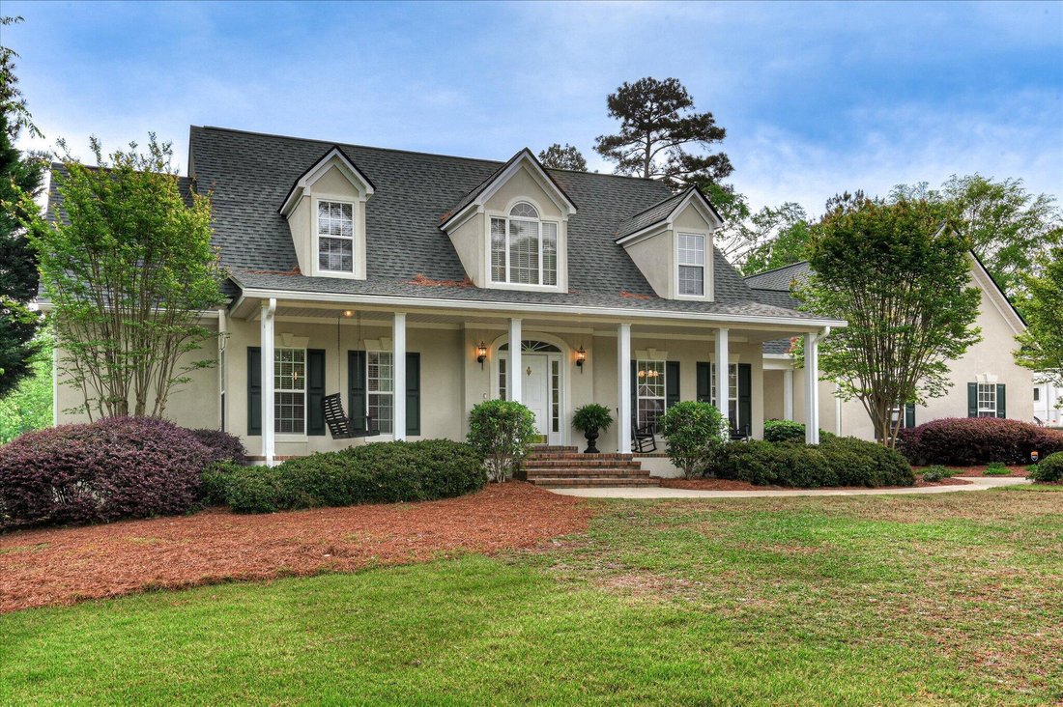
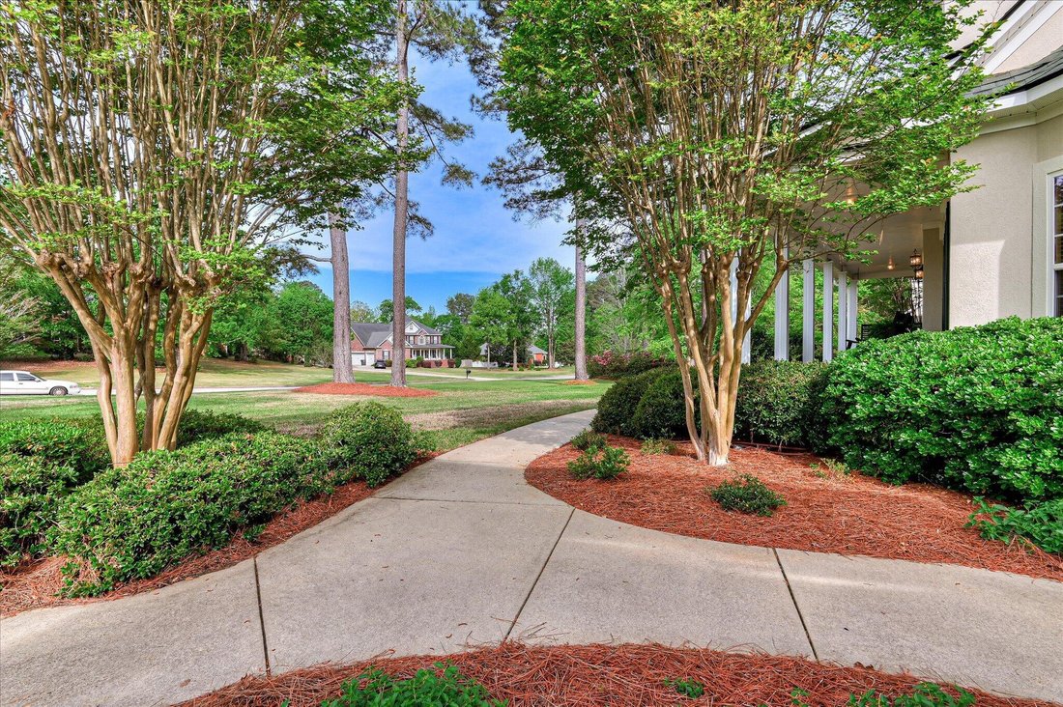
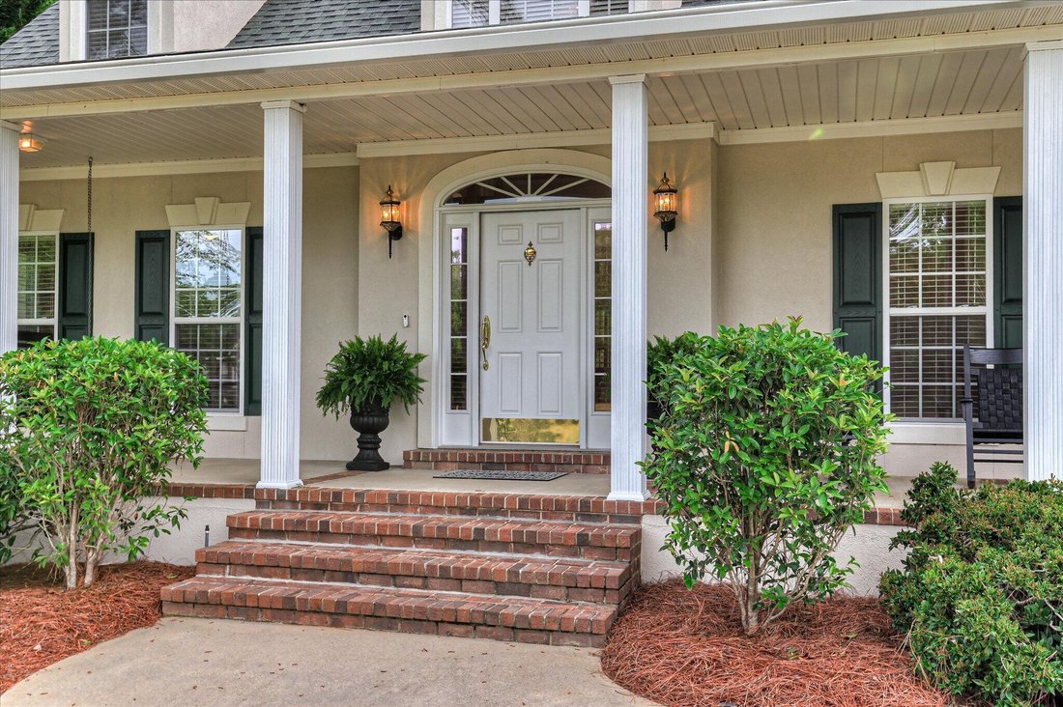
Single Family Residence In Evans
- 5 Beds
- 6 Baths
- 3,256 Sqft
- 1.43 Ac lot
- Updated: July 18
- Source: Hive MLS (North Carolina Regional) MLS#98256643
About the Property
Above the 36 x 24 3 car garage you’ll find a complete mother-in-law suite with full bathroom, kitchen with refrigerator, stove, microwave, and disposal 3 closets and a large 19 x 13 living space.
On the outside you’ll find a rocking chair front porch, an 18 x 12 sun deck with outdoor shower perfect for rinsing of before plunging into the custom gunite pool.
There’s also a 40 x 10 screened in covered porch with ceiling fan and new outdoor carpeting. The rear yard is completed viny fenced with extra wire to keep the puppies safe! Fully landscaped and great view of the neighborhood pond.
Garage has half bath which is perfect for not having to track thru the home whether you’re doing yard work or playing in the pool! Also features 1 double door and 1 single door for golf carts, etc.
New roof replaced in Jan of 2025. Utility sinks located in both garage and laundry room. Circular driveway with extra parking.
-
Property type
House
-
Floors
2
-
Year built
2001
-
Price/sqft
$261
Features
- Garage
- Walk In Closet
- Pool
- Fireplace
- Garden
- Parking
- Washer Dryer
- Laundry Room
- Kitchen island
Explore the Area
The agent will contact you soon by
Listed by
Book home tour with the agent
Choose a date and whether you'd like a virtual or in-person tour with the agent.
The data relating to real estate on this website comes in part from the Internet Data Exchange program of Hive MLS. All information is deemed reliable but not guaranteed and should be independently verified. All properties are subject to prior sale, change, or withdrawal. Neither listing broker(s) nor Continental Real Estate Group, Inc shall be responsible for any typographical errors, misinformation, or misprints, and shall be held totally harmless from any damages arising from reliance upon these data. Copyright ©2026 Hive MLS LLC. All Rights Reserved.
Trusted by the World's Leading Brokers
The agents behind the world's most exceptional properties list with JamesEdition.
- Listings from Sotheby's, Christie's, BARNES, and Engel & Völkers
- Every listing reviewed before it goes live
- Connect directly with verified listing agents
By continuing you agree to our Terms and Privacy Policy.
partnered with