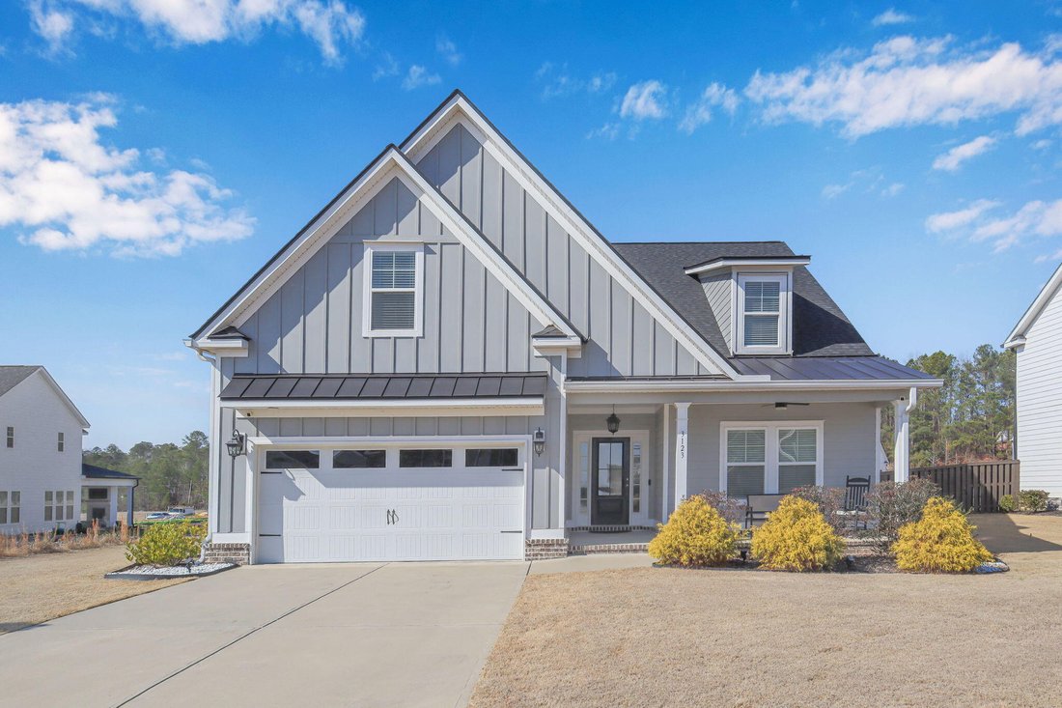
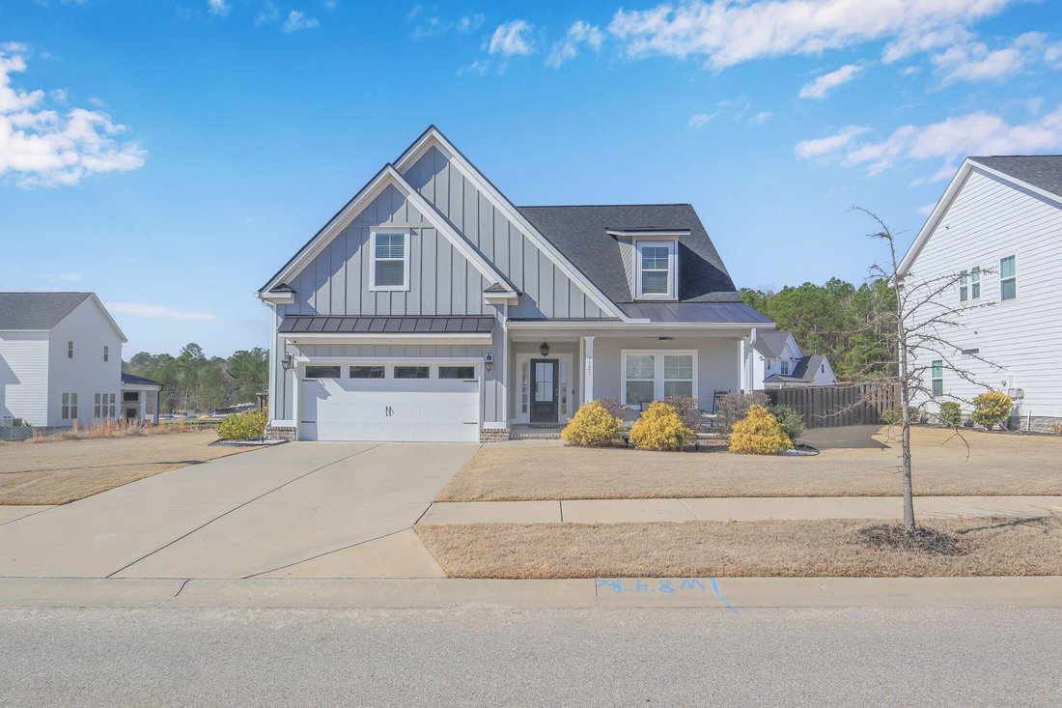
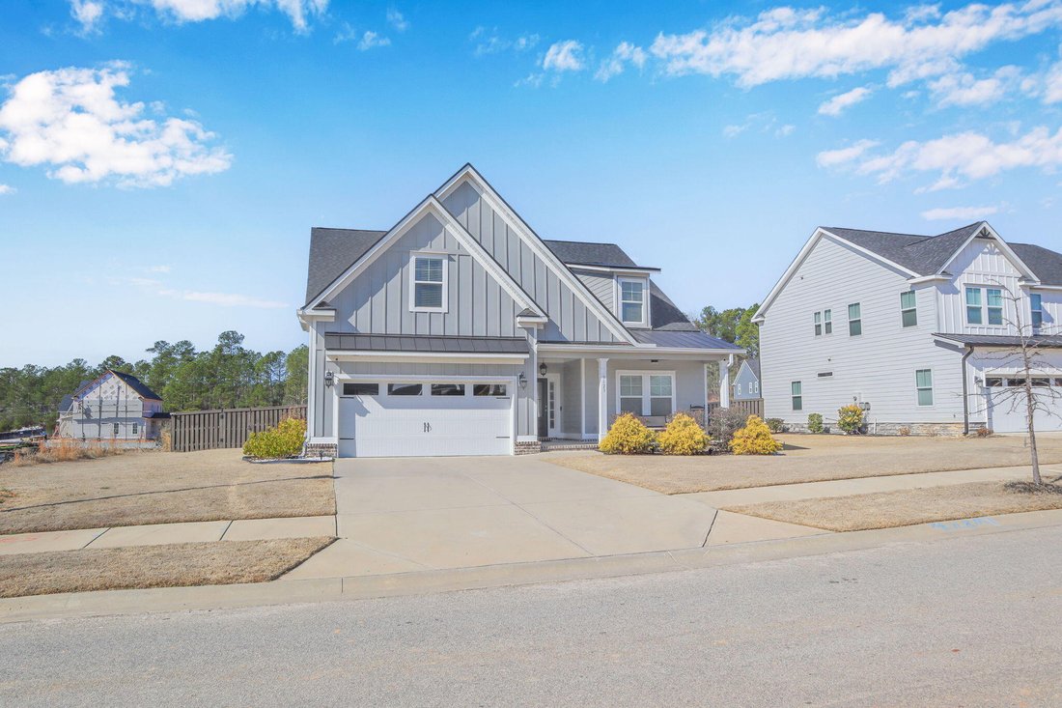
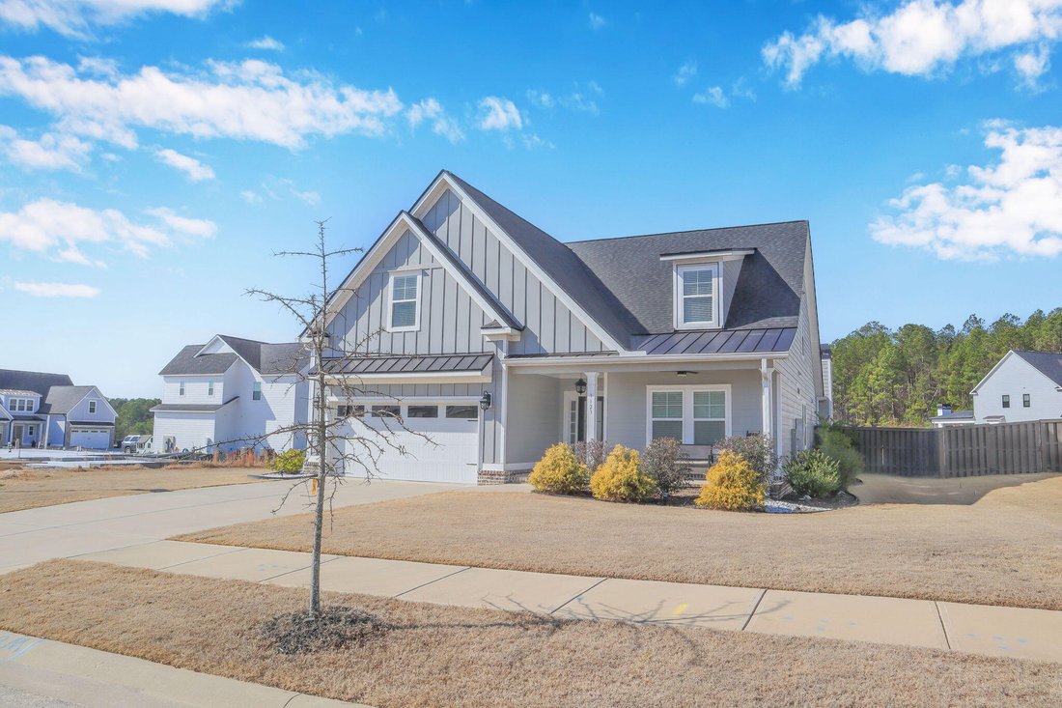
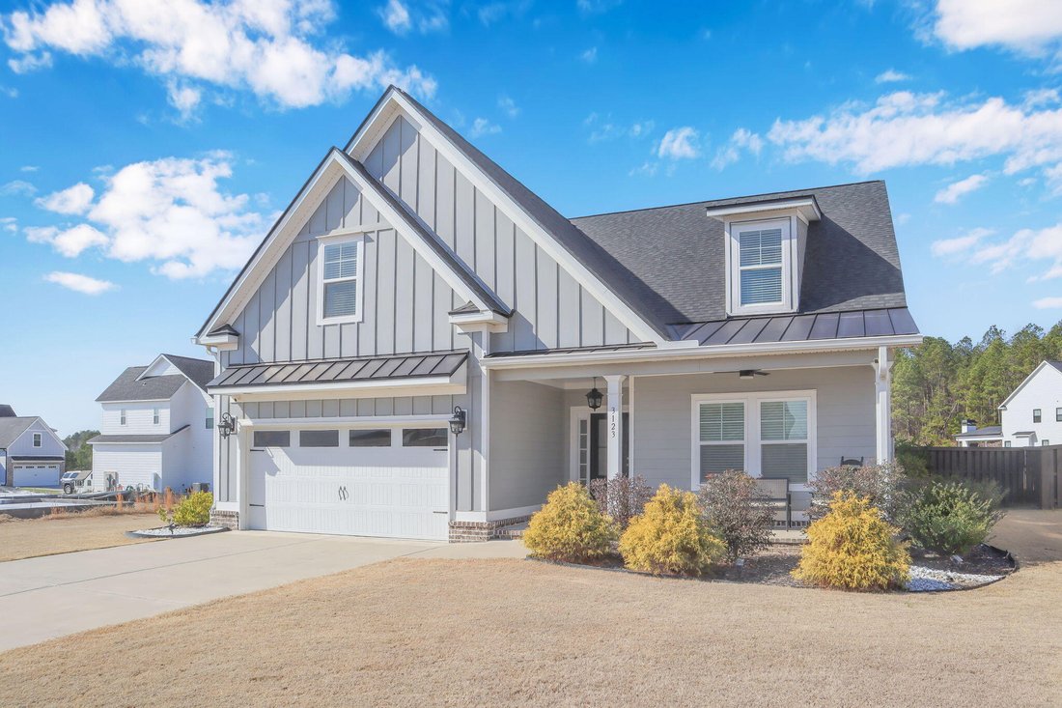
Single Family Residence In Evans
- 5 Beds
- 4 Baths
- 3,130 Sqft
- 11,326 Sqft lot
- Updated: July 19
- Source: Hive MLS (North Carolina Regional) MLS#98252911
About the Property
Designed with bot
Designed with both elegance and functionality in mind, the gourmet kitchen overlooks the main living area and features stainless steel appliances, a gas range with designer vent hood and beautiful backsplash, wall oven, built in microwave, walk in pantry and an open-concept layout ideal for entertaining. Enoy family dinners in the breakfast room, the large island or the spacious, elegant dining room with coffered ceilings.
The main-level owner’s suite is a private retreat, complete with a spa-inspired en suite bath including double vanities, fully tiled shower, garden tub, separate toilet room and an oversized walk-in closet. Also includes access to the laundry room and the mudroom. An additional bedroom and full bath on the main level provide flexibility for guests or a refined home office.
Upstairs, you’ll find two generously sized bedrooms, two full baths, and an expansive flex room perfect for a media room, playroom, or secondary living space. Don’t miss all the attic storage and walk in closet space.
Step outside to enjoy premium outdoor living with a covered patio and outdoor fireplace overlooking the tranquil pond -- a perfect setting for relaxing evenings or entertaining guests. Extra patio for grilling.
Residents of Highland Lakes enjoy resort-style amenities including a resort style pool and scenic walking trails leading to a dock on the community pond, offering both recreation and serenity.
This exceptional home combines thoughtful design, upscale finishes, and a lifestyle you’ll love. Shopping, restaurants and access to I20 are convenient.
-
Property type
House
-
Floors
2
-
Year built
2021
-
Price/sqft
$172
Features
- Garage
- Walk In Closet
- Pool
- Fireplace
- Waterfront
- Garden
- Washer Dryer
- Office
- Laundry Room
Lot
- Waterfront
Indoor
- Office
- Fireplace
- Kitchen island
- Washer Dryer
- Laundry Room
- Walk In Closet
Outdoor
- Pool
- Garage
- Garden
Explore the Area
The agent will contact you soon by
Listed by
Book home tour with the agent
Choose a date and whether you'd like a virtual or in-person tour with the agent.
The data relating to real estate on this website comes in part from the Internet Data Exchange program of Hive MLS. All information is deemed reliable but not guaranteed and should be independently verified. All properties are subject to prior sale, change, or withdrawal. Neither listing broker(s) nor Continental Real Estate Group, Inc shall be responsible for any typographical errors, misinformation, or misprints, and shall be held totally harmless from any damages arising from reliance upon these data. Copyright ©2026 Hive MLS LLC. All Rights Reserved.
Trusted by the World's Leading Brokers
The agents behind the world's most exceptional properties list with JamesEdition.
- Listings from Sotheby's, Christie's, BARNES, and Engel & Völkers
- Every listing reviewed before it goes live
- Connect directly with verified listing agents
By continuing you agree to our Terms and Privacy Policy.
partnered with