$950,000
Single Family Evans
- 6 Beds
- 7 Baths
- 5,080 Sqft
- Updated: July 23
-
2
Views for last 30 days
- MLS#100590953
About the Property
The most extraordinary homes aren’t remembered for the number of bedrooms they have--they’re remembered for the life that’s lived inside them. This exceptional north-facing Riverwood Plantation estate was thoughtfully designed for gathering, celebrating, entertaining, and creating memories that span generations. Freshly painted and move-in ready, this remarkable residence welcomes you with timeles
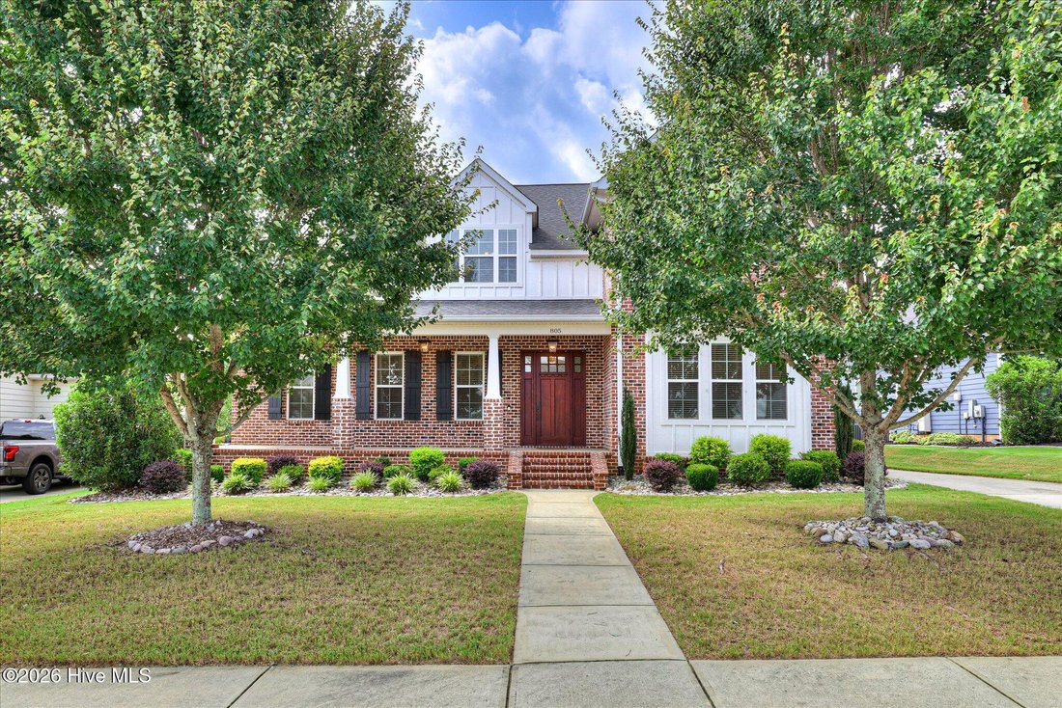
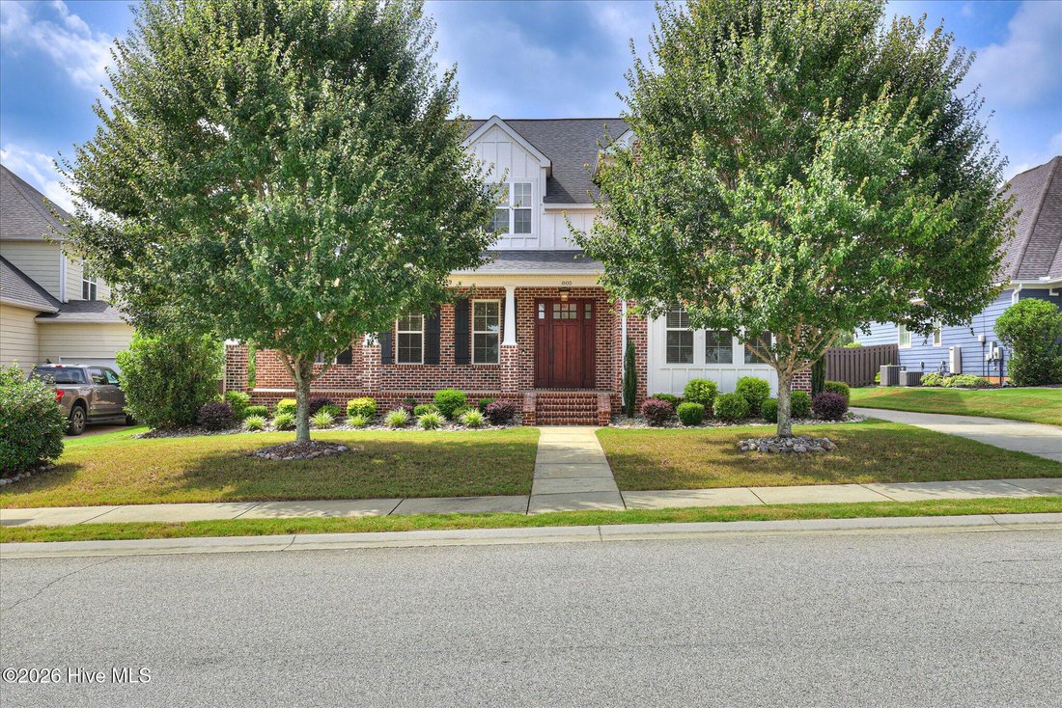
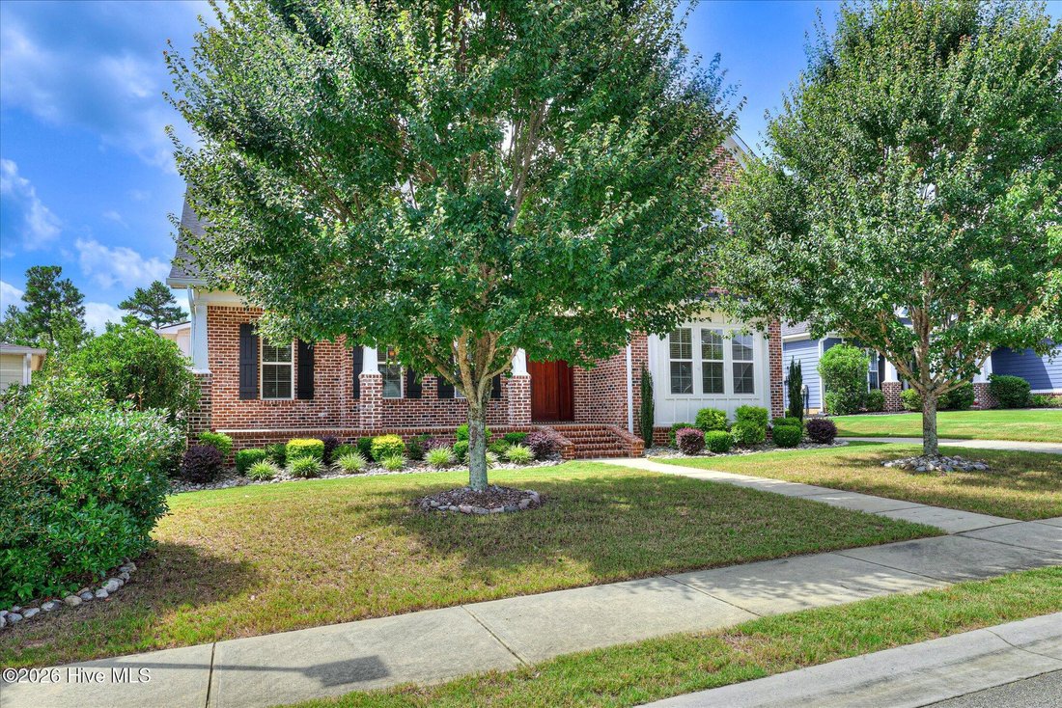
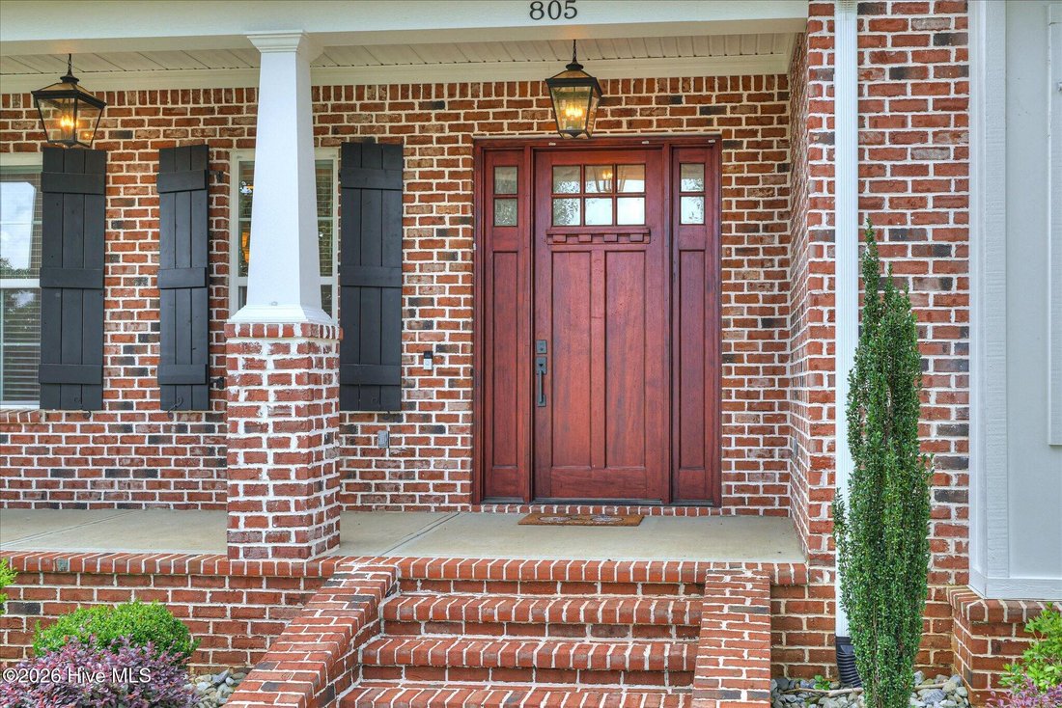
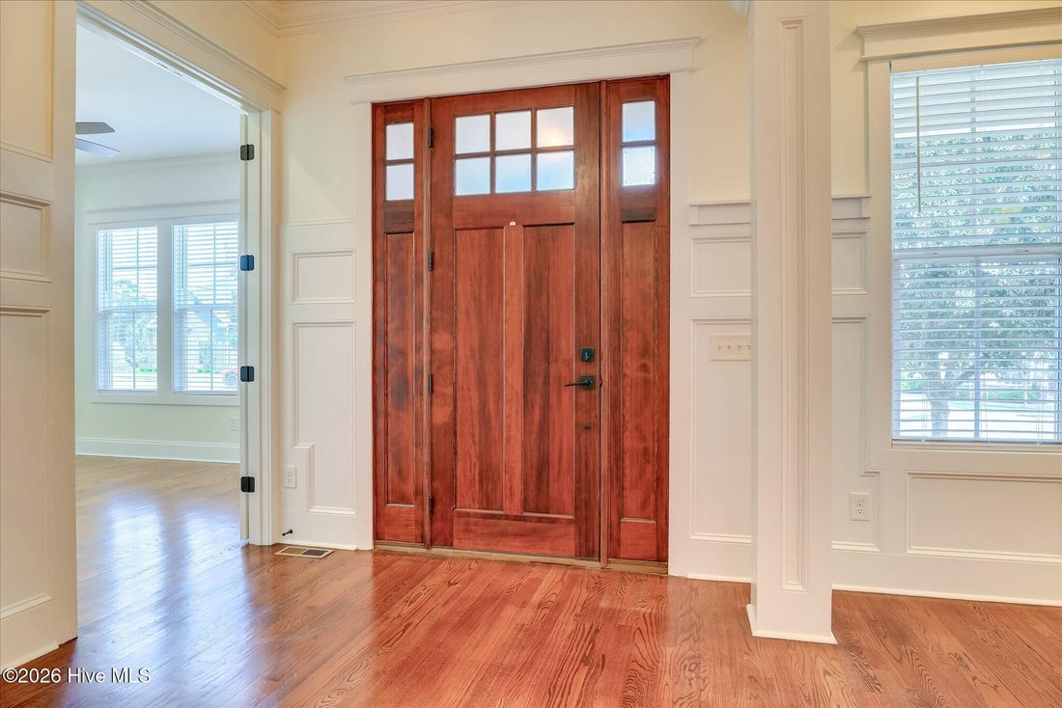
The most extraordinary homes aren’t remembered for the number of bedrooms they have--they’re remembered for the life that’s lived inside them. This exceptional north-facing Riverwood Plantation estate was thoughtfully designed for gathering, celebrating, entertaining, and creating memories that span generations. Freshly painted and move-in ready, this remarkable residence welcomes you with timeless architecture, a gracious front porch, and a grand foyer that immediately sets the tone for what lies beyond. A private study offers the perfect work-from-home retreat, while soaring ceilings, rich finishes, and light-filled living spaces create an atmosphere that’s both elegant and inviting. At the heart of the home, an extraordinary chef’s kitchen was designed to bring people together. Anchored by a dramatic 10-foot island, natural quartz countertops, abundant cabinetry, and generous prep space, it’s equally suited for quiet mornings with coffee, lively family dinners, and unforgettable celebrations with friends. The adjoining family room is warm, welcoming, and perfectly positioned for everyday living, while expansive windows invite natural light to pour inside and frame views of the outdoor living spaces beyond. The main-level owner’s suite is a private sanctuary designed for relaxation. Unwind in the spa-inspired bath featuring a timeless clawfoot soaking tub, oversized walk-in shower, dual vanities, and luxurious finishes that make every day feel like a getaway. A second bedroom with its own private en suite bath on the main level provides exceptional flexibility for guests, extended family, or multigenerational living. Upstairs, the home continues to impress with four additional bedrooms and an absolutely enormous bonus room already plumbed for a wet bar. Whether you envision the ultimate media room, game room, golf simulator, fitness studio, or entertainment lounge, this incredible space is ready to become whatever your lifestyle demands. One of the home’s most impressive design features is its thoughtful bedroom layout. Every one of the six bedrooms enjoys direct or adjoining access to a bathroom, including a well-appointed Jack-and-Jill bath connecting the media room and bedroom. It’s a rare combination of comfort and functionality that makes everyday living effortless while also creating an exceptional opportunity for hosting overnight guests or generating income as a premier Masters Tournament rental. Step outside and discover where this home truly becomes unforgettable. An expansive screened porch overlooks the sparkling gunite pool, inviting stone fire pit, and beautifully designed outdoor living area already prepped for a gas grill. Whether you’re hosting summer pool parties, football Saturdays, or quiet evenings beneath the stars, this backyard was built for making memories. An oversized three-car garage provides exceptional space for vehicles, golf carts, storage, and hobbies, while laundry rooms on both levels add a level of everyday convenience that busy households will appreciate. Located in the heart of Riverwood Plantation and zoned for highly sought-after Greenbrier schools, residents enjoy a true sense of community with golf cart-friendly streets, scenic walking trails, neighborhood pools, playgrounds, and convenient access to shopping, dining, and everything Columbia County has to offer. Offered at $950,000, this is far more than a luxury home--it’s a place where holidays become traditions, weekends feel like vacations, and every gathering becomes a memory worth keeping. Some homes simply offer more space. The truly unforgettable ones offer a better way to live. Welcome home.
-
Property type
House
-
Price/sqft
$187
Features
- Garage
- Walk In Closet
- Pool
- Fireplace
- Cinema
- Gated Community
- Jacuzzi
- Game Room
- Fire Pit
Features
Lot
- Gated Community
Indoor
- High Ceiling
- Office
- Fireplace
- Kitchen island
- Gas Stovetop
- Jacuzzi
- Bar
- Laundry Room
- Game Room
- Cinema
- Stone Countertops
- Walk In Closet
- Fitness Center / Gym
Outdoor
- Parking
- Fire Pit
- Pool
- Garage
- Playground
- Outdoor Living Space
- Garden
Explore the Area
805 Upington Lane, Evans, Georgia, United States
View on Google Maps
Price per sqft
Low
High

Joined 3 months ago
You have inquired about this property
The agent will contact you soon by
Listed by
1
Listings
2026
Joined
Book home tour with Hollimon Barber Team
Choose a date and whether you'd like a virtual or in-person tour with the agent.
Preferred date
Tour type
Meybohm Real Estate - Columbia County
7025 Evans Town Center Boulevard, 30809, Evans, Georgia, United States
View agency profile
Last updated
July 23
First listed
Jul 23
Listing reference
100590953
Listing status
Contingent
Trusted by the World's Leading Brokers
The agents behind the world's most exceptional properties list with JamesEdition.
- Listings from Sotheby's, Christie's, BARNES, and Engel & Völkers
- Every listing reviewed before it goes live
- Connect directly with verified listing agents
By continuing you agree to our Terms and Privacy Policy.
brokerages we
partnered with
partnered with