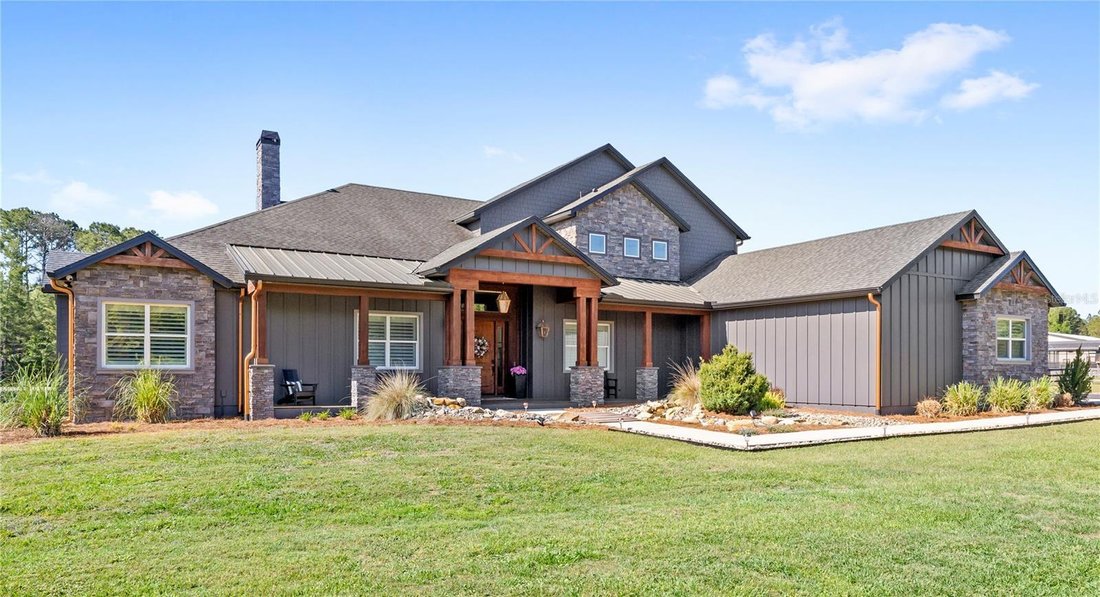
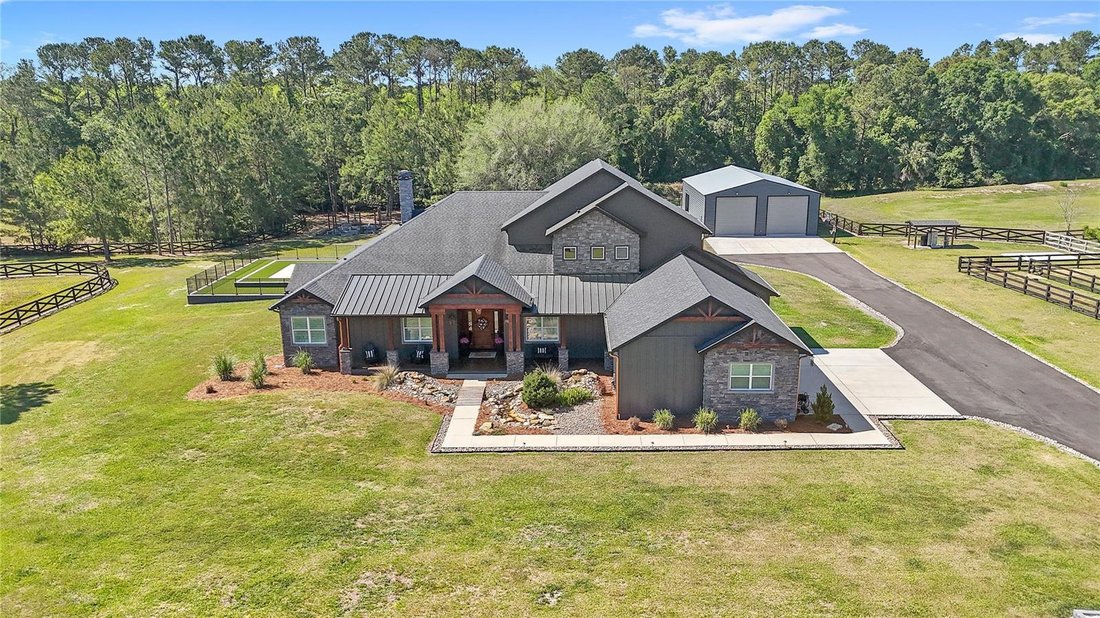
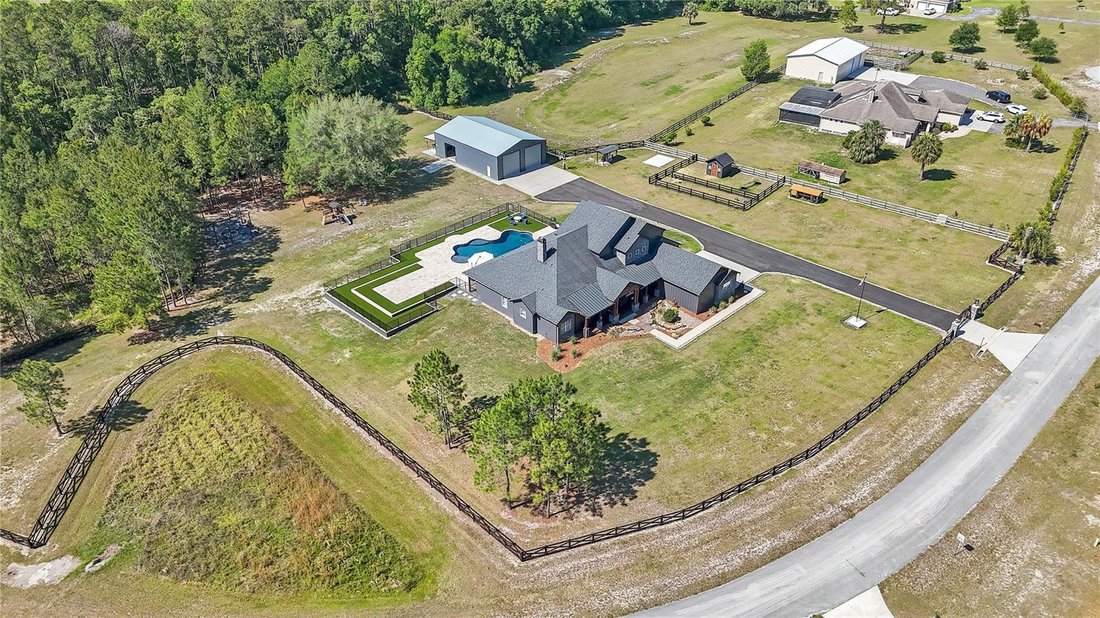
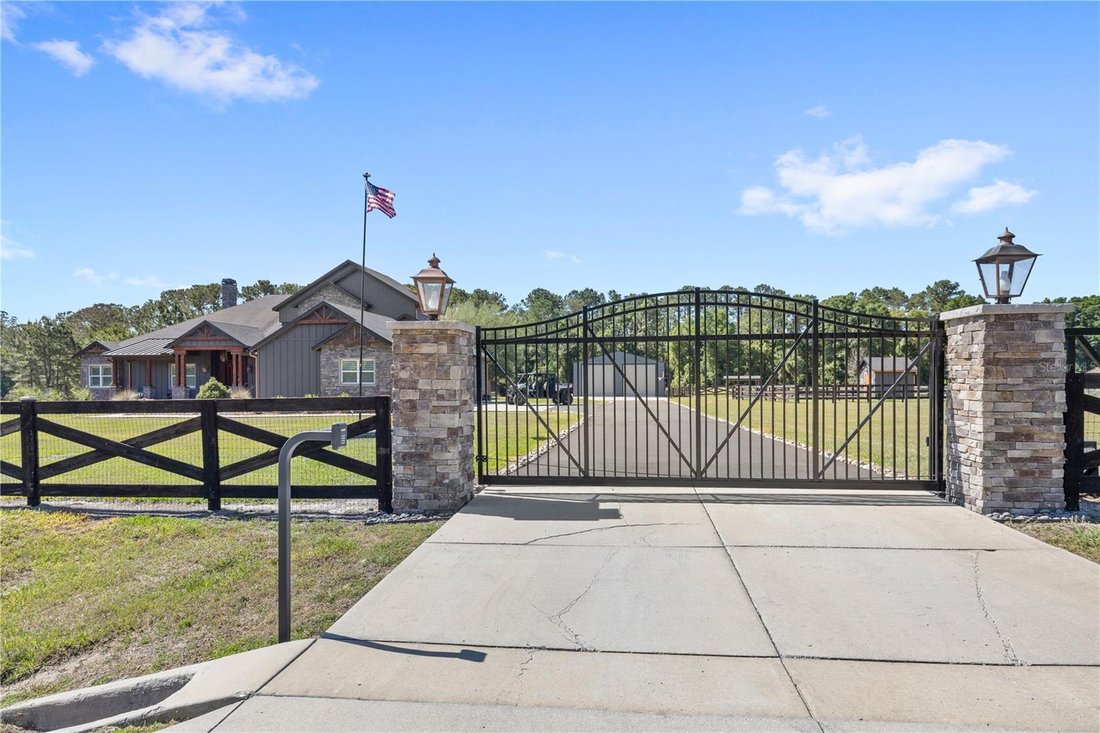
Welcome to 22250 Deer Park Avenue, a truly one-of-a-kind custom craftsman estate that has been thoughtfully reimagined and extensively upgraded since its original construction in 2020. Set on 5.73 private acres with a freshwater creek along the rear of the property, this exceptional home is tucked within an intimate cul-de-sac surrounded by the natural beauty of the Norris Conservation Area. The p
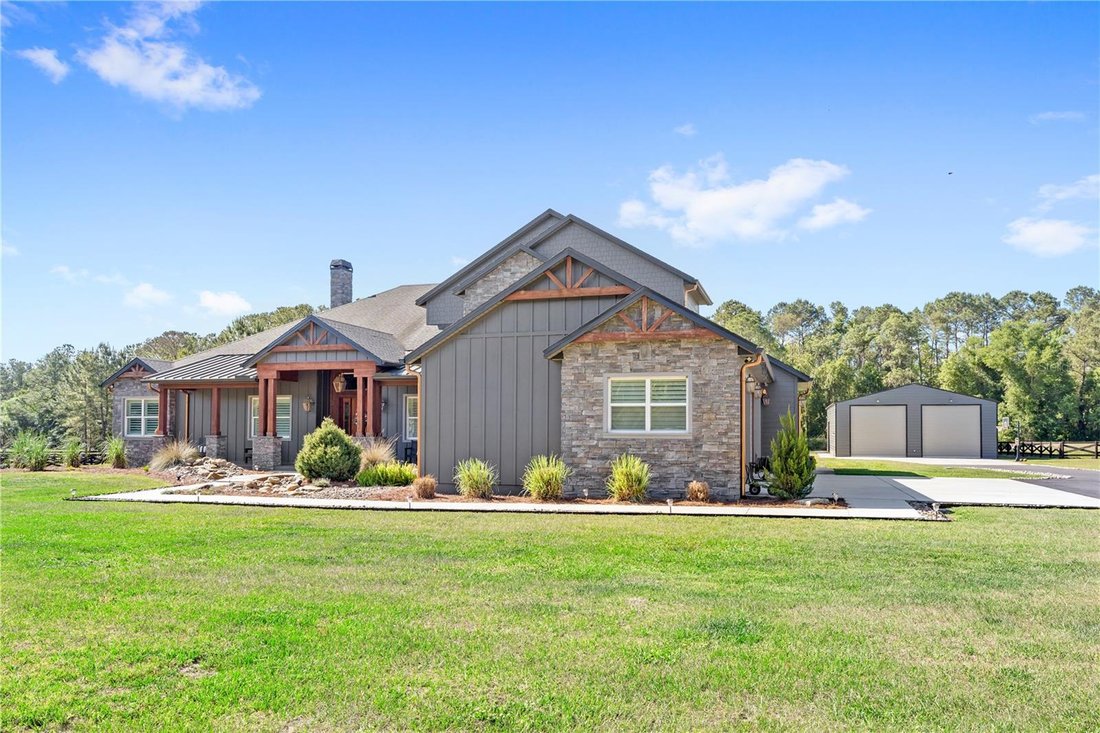
Welcome to 22250 Deer Park Avenue, a truly one-of-a-kind custom craftsman estate that has been thoughtfully reimagined and extensively upgraded since its original construction in 2020. Set on 5.73 private acres with a freshwater creek along the rear of the property, this exceptional home is tucked within an intimate cul-de-sac surrounded by the natural beauty of the Norris Conservation Area. The property’s curb appeal is impressive, as it is offered fully fenced and secured with a custom entry gate framed by stacked stone columns. The exterior offers a distinctive craftsman character with Hardie board siding, a curated color palette, an oversized front porch and a unique water feature. The backyard is a resort-style retreat, featuring a massive 50’ x 25’ custom pool surrounded by an impressive 6,000 square feet of travertine decking. A professionally constructed retaining wall and additional turf entertaining areas create multiple spaces for hosting. Inside, the home has been elevated with custom design elements that add both function and visual impact. A stunning glass-enclosed wine wall serves as a focal point, and a newly added butler’s pantry provides additional cabinetry and prep space. The floor plan offers all of the primary living spaces on the first floor. Wood plank tile flooring, exposed wood beam accents, and tray ceilings define the open-concept great room, anchored by a gas fireplace. The kitchen impresses with double islands, quartz countertops, tile backsplash, extended cabinetry, and top-of-the-line appliances, including a 6-burner gas cooktop with pot filler. The floor plan is a 3-way split, with a dedicated office at the front of the home, two secondary bedrooms connected by a Jack-and-Jill bath, and an additional guest suite tucked away at the rear. The primary suite offers a custom fireplace, soaring ceilings, dual closets, a hidden safe, and an en-suite featuring a freestanding soaking tub, walk-in shower, and dual vanities. The best part about the en-suite is that it includes a unique pass-through to the laundry and drop zone. Upstairs, the custom home theater delivers a true cinematic experience, complete with a $200K Dolby Atmos system, elevated seating, wet bar, refrigerators, beer tap, and a themed half bath. Cleared trails wind through the rear acreage, perfect for ATVs or side-by-sides, while a newly built custom goat house and chicken coop, designed to match the home’s aesthetic, sits towards the front of the property. For those needing space for hobbies, business, or storage, the 2,400 square foot (60x40) workshop is a standout feature, equipped with power, a 50-amp hookup, two 15-foot bays, and a 10-foot bay, along with RV accommodations including a black water hookup at the septic. The oversized 3-car garage with extended height and depth also includes a climate-controlled flex space currently used as a home gym. Additional major systems include a tankless propane water heater, a fully integrated Generac whole-home generator servicing the entire property, and a Sonos sound system throughout the main living areas, front porch, and rear lanai. Zoned to allow horses. All of this is located less than 10 minutes from Publix, approximately 15 minutes to the Wekiva Parkway (429) for easy access to Lake Mary, Sanford, Winter Garden, and Orlando, and just 20 minutes from Downtown Mount Dora. Schedule your private tour today.