$1,525,818
Vente Domaine 32 Pièces
- 9,559 Sqft
- 2.97 Ac lot
- Updated: July 30
About the Property
iad France - Olivier Rouquairol presents: Located in Eurre, this remarkable fully renovated stone property, a historic farmhouse built in 1783, sits on a beautiful wooded park of nearly 12,000 m² facing south, close to Crest and all the cultural, natural, and tourist attractions of this highly sought-after area. Designed as a true living and welcoming space, the estate is harmoniously arranged aro
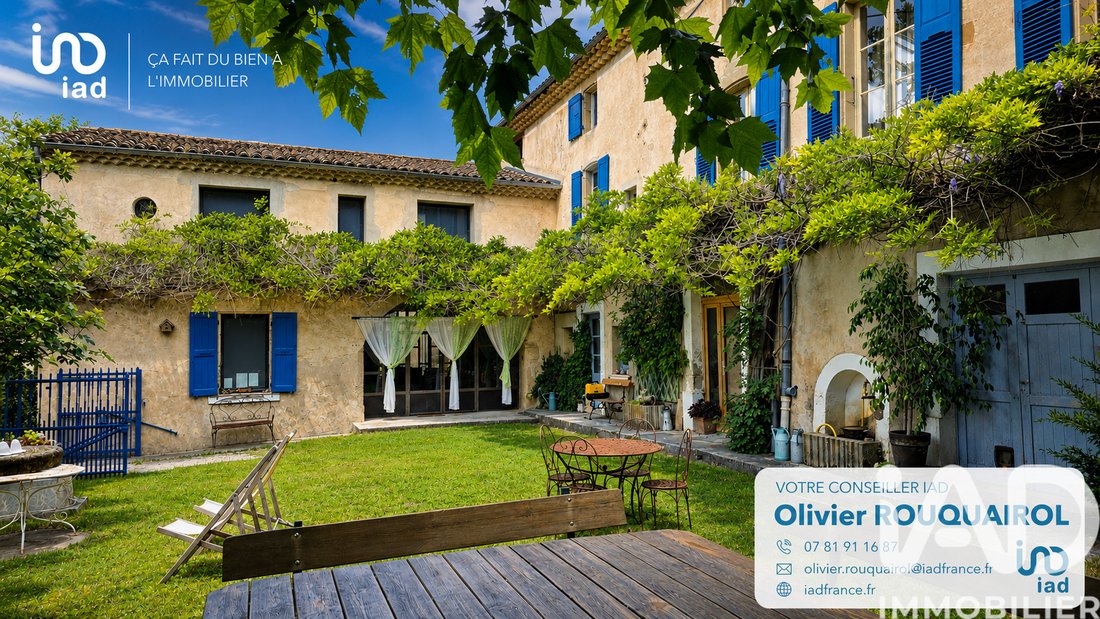
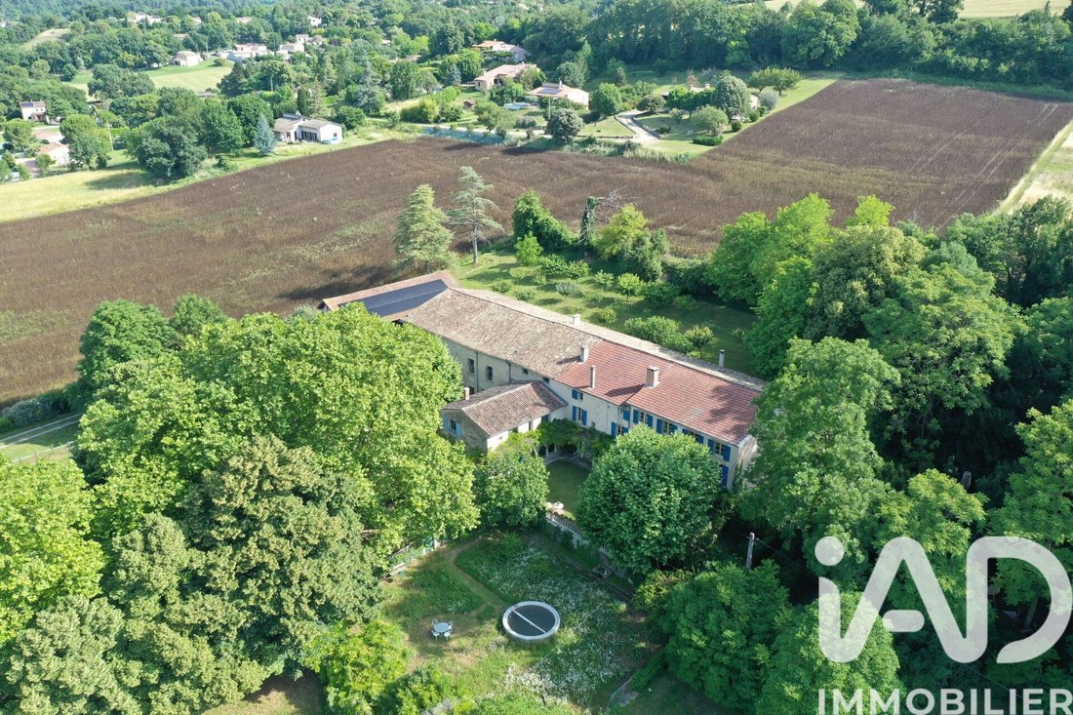
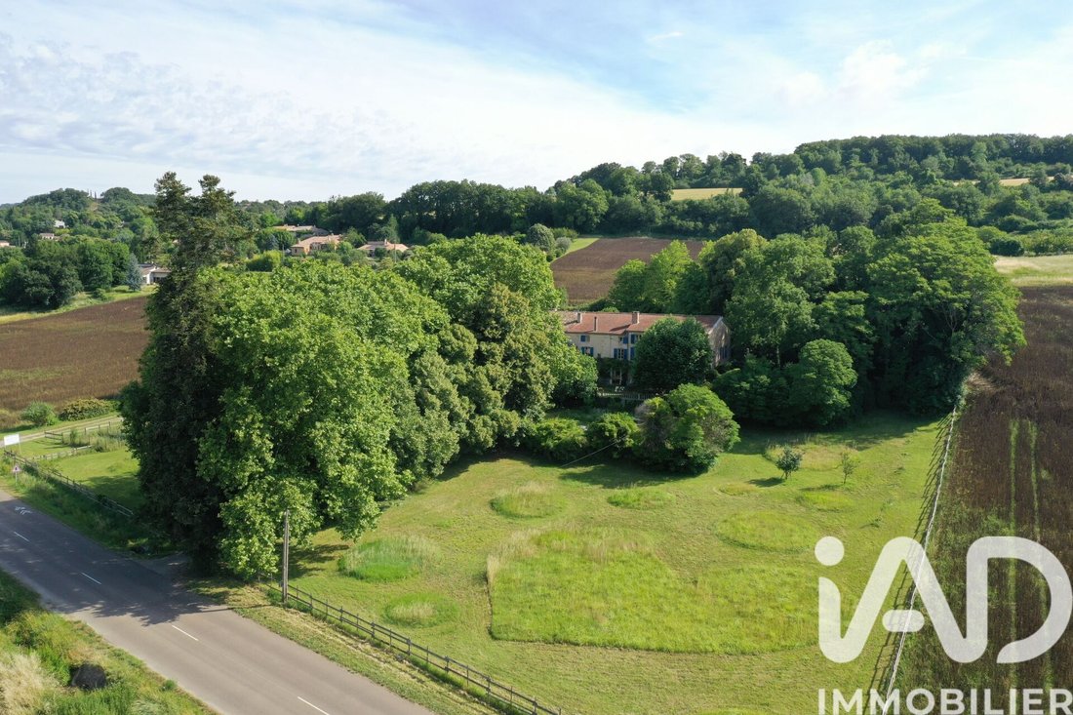
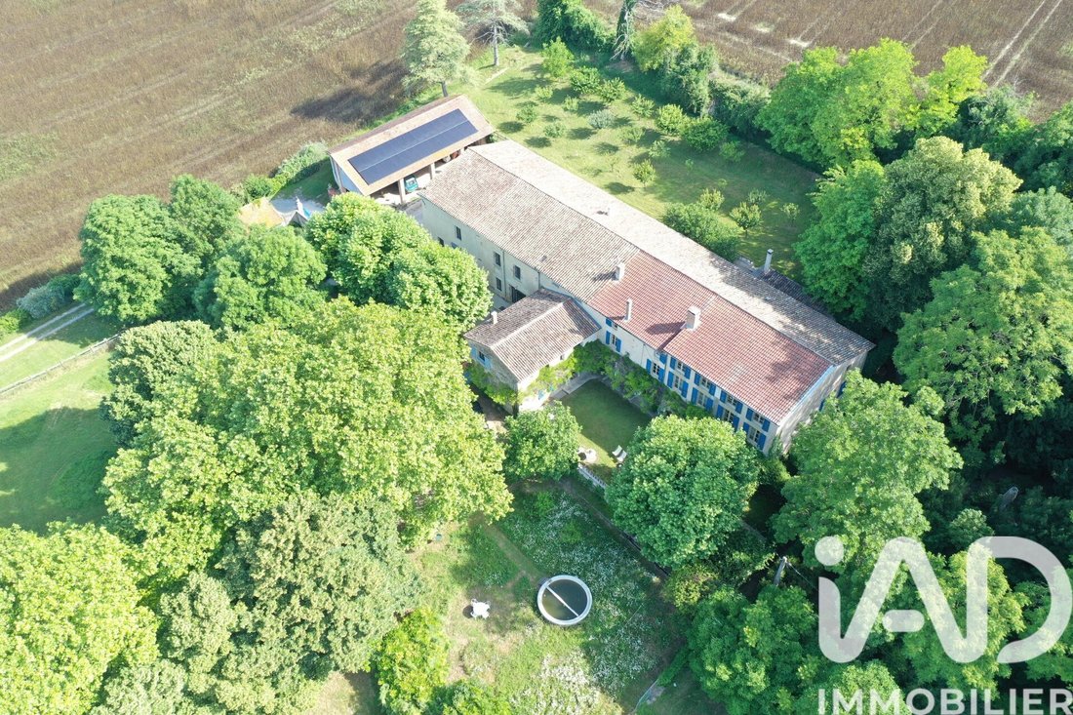
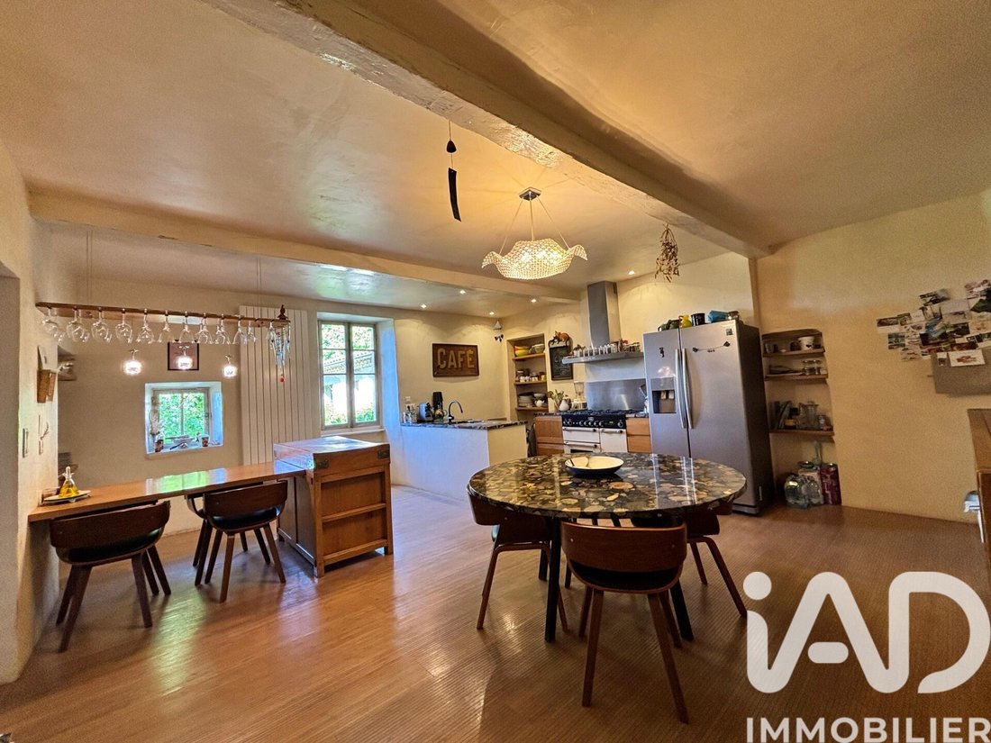
iad France - Olivier Rouquairol presents: Located in Eurre, this remarkable fully renovated stone property, a historic farmhouse built in 1783, sits on a beautiful wooded park of nearly 12,000 m² facing south, close to Crest and all the cultural, natural, and tourist attractions of this highly sought-after area. Designed as a true living and welcoming space, the estate is harmoniously arranged around several carefully renovated buildings, combining authenticity, comfort, and quality features. Upon arrival, the property captivates with its warm atmosphere, generous spaces, and unique character, whether you take the elegant plane tree-lined driveway leading to the private area or the main gate opening onto the large central courtyard. The main residence offers approximately 320 m² of living space with bright, spacious rooms. A large 25 m² entrance immediately highlights the volumes and leads to the central staircase distributing the upper levels of the house. The first floor includes an entrance serving as an office and opens onto a large dining kitchen with refined features, equipped with Brazilian granite countertops, as well as a spacious, cozy living room with an open fireplace. The sleeping area comprises two bedrooms of 33 m² and 21 m², an elegant bathroom with shower, bathtub, and dressing area, a large toilet, and a pantry. On the second floor, a beautiful room currently used as an office, workshop, and lounge-boudoir offers a particularly cozy and inspiring atmosphere. A second, more intimate TV room and a large additional space yet to be arranged complete this floor, allowing for various layout projects according to desires and needs. The house also benefits from numerous outbuildings including several vaulted cellars, garages, a summer kitchen with sanitary facilities, as well as a pleasant wooded garden, a pond, and a meadow below. Separate from the main house, the property also includes an independent apartment of about 90 m² and a separate studio of about 30 m². The area dedicated to the gîte activity offers approximately 430 m² of living space around a charming large inner courtyard. It includes a reception building with a large entrance, semi-professional kitchen, dining room, and a remarkable 77 m² practice room with over 6 meters of ceiling height, providing a rare and inspiring volume. The meticulously maintained outdoors, perfect for relaxation, fully contribute to the authentic character of the place with a very large wooded terrace, part of which is largely covered by a porch, as well as several annex spaces including an old bread oven and many shaded areas. Another part of the main building, about 100 m² on the ground floor with equivalent potential upstairs, is currently used as a workshop. Its former forge gives it authentic charm and a unique atmosphere, revealing many possibilities for development. The property also benefits from a spring and a semi-open 200 m² agricultural shed equipped with a photovoltaic self-consumption system. Heating is provided by a pellet boiler supplying both underfloor heating and panel radiators, ensuring excellent thermal comfort throughout the year. This rare property with multiple possibilities combines quality of life, existing tourist activity, and development potential, in the heart of a privileged natural environment. Agency fees are the responsibility of the seller. Energy display information for this property: ENERGY class C index 165 and CLIMATE class B index 6. Information on risks to which this property is exposed, including the legal obligation for brush clearing, is available on the Géorisques website: [hidden information] This real estate listing was written under the editorial responsibility of Mr. Olivier Rouquairol, independent real estate agent (without holding funds), commercial agent of SAS [hidden information] France registered with the RSAC of Romans under number [hidden information], holder of the real estate canvassing card on behalf of the company [hidden information] France SAS.
Information on the risks to which this property is exposed is available on the Géorisques website: https://www.georisques.gouv.fr/
Information on the risks to which this property is exposed is available on the Géorisques website: https://www.georisques.gouv.fr/
-
Property type
House
-
Floors
2
-
Year built
1800
-
Price/sqft
$159
-
Emissions
B
-
Consumption
C
Features
- Garden
- Terrace
- Garage
- Office
- High Ceiling
Explore the Area
Eurre, Auvergne-Rhône-Alpes, France
View on Google Maps
Price per sqft
Low
High
Joined 3 years ago
You have inquired about this property
The agent will contact you soon by
Listed by
11272
Listings
2023
Joined
Book home tour with the agent
Choose a date and whether you'd like a virtual or in-person tour with the agent.
Preferred date
Tour type
Last updated
July 30
First listed
June 19
Listing reference
2040140
Trusted by the World's Leading Brokers
The agents behind the world's most exceptional properties list with JamesEdition.
- Listings from Sotheby's, Christie's, BARNES, and Engel & Völkers
- Every listing reviewed before it goes live
- Connect directly with verified listing agents
By continuing you agree to our Terms and Privacy Policy.