$649,000
Single Family Residence In Eureka
- 5 Beds
- 5 Baths
- 4,468 Sqft
- 22,652 Sqft lot
- Updated: Today
- Source: MARIS MLS MLS#26054546
About the Property
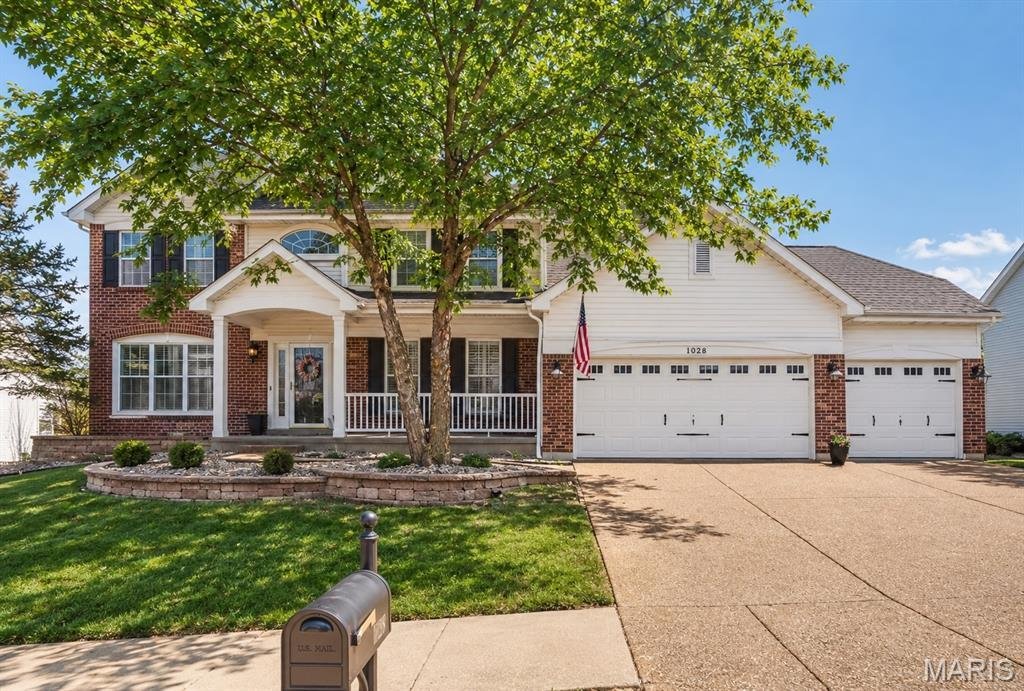
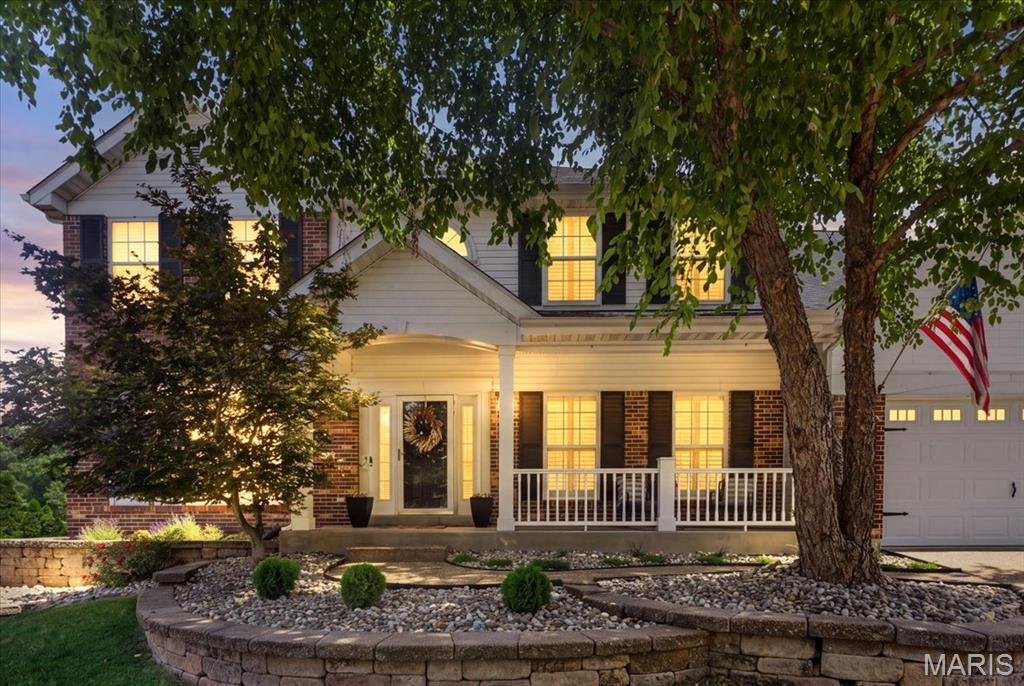
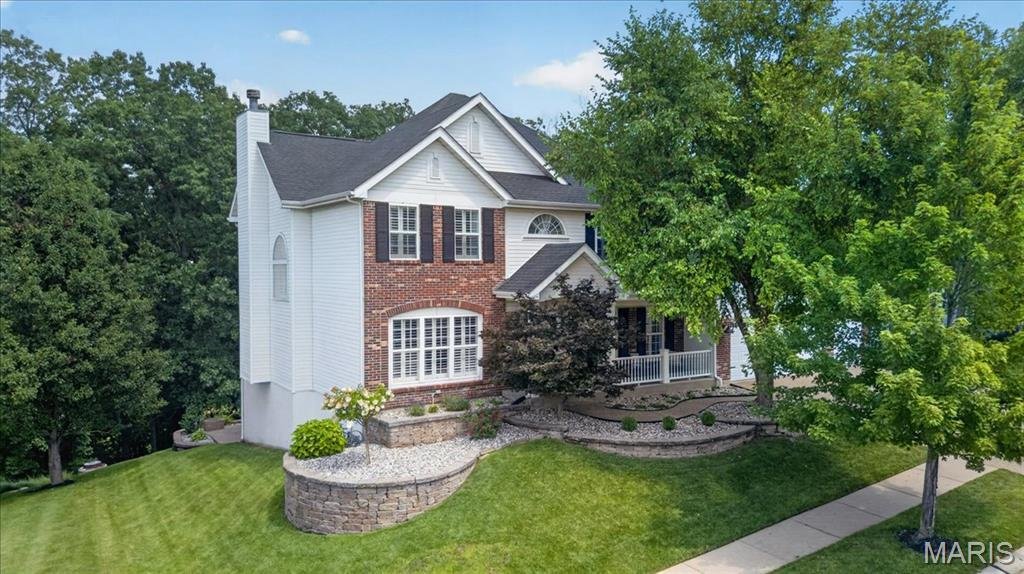
OPEN HOUSE SATURDAY 1-3! Stunning 5-bedroom, 4.5-bath home in The Legends offering exceptional space, style, and functionality on a private 1/2-acre lot backing to woods and common ground. The open floor plan showcases cathedral ceilings, beautiful hardwood floors, a dramatic wall of windows, and a cozy fireplace that anchors the spacious great room. A dual staircase leads to the upper level, whil
OPEN HOUSE SATURDAY 1-3! Stunning 5-bedroom, 4.5-bath home in The Legends offering exceptional space, style, and functionality on a private 1/2-acre lot backing to woods and common ground. The open floor plan showcases cathedral ceilings, beautiful hardwood floors, a dramatic wall of windows, and a cozy fireplace that anchors the spacious great room. A dual staircase leads to the upper level, while the gourmet kitchen impresses with a large island, custom cabinets and fixtures, pantry, breakfast area, coffee bar, stainless-steel appliances, and direct access to an all-weather deck—perfect for enjoying morning coffee or entertaining guests. Main-floor laundry adds everyday convenience with a utility sink and abundant storage.
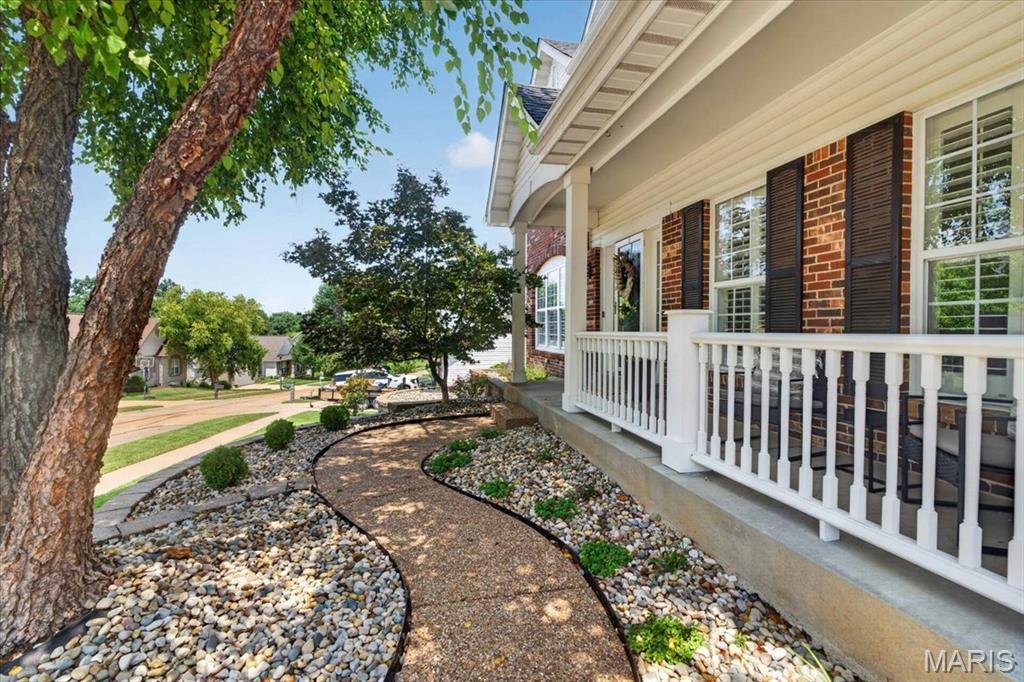
Upstairs, the luxurious primary suite features a freestanding soaking tub, dual-head shower, double-sink vanity, and heated floors; also equipped with a giant custom walk-in closet. Bedroom 2 offers its own private bath, while Bedrooms 3 & 4 share a Jack-and-Jill bath. The finished walkout lower level adds a 5th bedroom with en-suite bath, spacious family room, and wet bar. Step outside to the walkout patio overlooking the peaceful wooded backdrop, with beautifully updated landscaping creating an inviting outdoor setting.
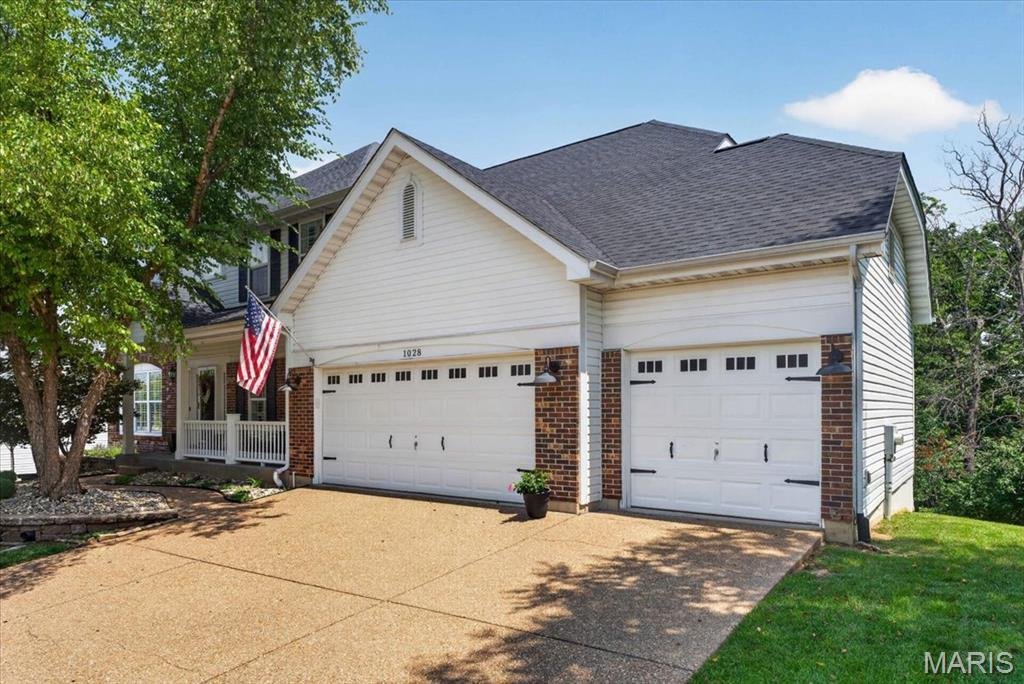
Additional highlights include 3-car garage, irrigation system, invisible fence, newer roof (2023) and a dual HVAC system with new units installed in 2025 and 2026. Residents also enjoy access to the community clubhouse, featuring a swimming pool, tennis courts, exercise area, and sand volleyball. Thoughtfully designed and exceptionally maintained, this home delivers the space, amenities, and setting today’s buyers are looking for!
Upstairs, the luxurious primary suite features a freestanding soaking tub, dual-head shower, double-sink vanity, and heated floors; also equipped with a giant custom walk-in closet. Bedroom 2 offers its own private bath, while Bedrooms 3 & 4 share a Jack-and-Jill bath. The finished walkout lower level adds a 5th bedroom with en-suite bath, spacious family room, and wet bar. Step outside to the walkout patio overlooking the peaceful wooded backdrop, with beautifully updated landscaping creating an inviting outdoor setting.
Additional highlights include 3-car garage, irrigation system, invisible fence, newer roof (2023) and a dual HVAC system with new units installed in 2025 and 2026. Residents also enjoy access to the community clubhouse, featuring a swimming pool, tennis courts, exercise area, and sand volleyball. Thoughtfully designed and exceptionally maintained, this home delivers the space, amenities, and setting today’s buyers are looking for!
-
Property type
House
-
Year built
2003
-
Price/sqft
$145
Features
- Garage
- Walk In Closet
- Fireplace
- Pool
- Tennis Court
- Playground
- High Ceiling
- Bar
- Kitchen island
Features
Indoor
- High Ceiling
- Fireplace
- Kitchen island
- Bar
- Laundry Room
- Walk In Closet
Outdoor
- Pool
- Garage
- Playground
- Tennis Court
Explore the Area
1028 Stone Spring Court, Eureka, Missouri, United States
View on Google Maps
Price per sqft
Low
High
Joined 6 months ago
You have inquired about this property
The agent will contact you soon by
Listed by
Berkshire Hathaway HomeServices Advantage - Webster Groves
Missouri, United States
View agency profile
2
Listings
2026
Joined
Book home tour with the agent
Choose a date and whether you'd like a virtual or in-person tour with the agent.
Preferred date
Tour type
Berkshire Hathaway HomeServices Advantage - Webster Groves
Webster Groves, Missouri, United States
View agency profile
Last updated
Today
First listed
Aug 27
Listing reference
26054546
Listing status
Based on information submitted to the MLS GRID as of 2026. All data is obtained from various sources and may not have been verified by broker or MLS GRID. Supplied Open House Information is subject to change without notice. All information should be independently reviewed and verified for accuracy. Properties may or may not be listed by the office/agent presenting the information.
Similar Properties Nearby
New Listings in Eureka



Explore More Homes for Sale
Eureka, MO, United States property types
Eureka, MO, United States popular searches
- Properties with Tennis Court in Eureka, MO, United States
- Renovated properties in Eureka, MO, United States
- Properties with Open Kitchen in Eureka, MO, United States
- New Builds properties in Eureka, MO, United States
- Properties with Game Room in Eureka, MO, United States
- Modern properties in Eureka, MO, United States
- Properties with Library in Eureka, MO, United States
- Properties with Cinema in Eureka, MO, United States
- Coastal properties in Eureka, MO, United States
Related Guides & Stories
Trusted by the World's Leading Brokers
The agents behind the world's most exceptional properties list with JamesEdition.
- Listings from Sotheby's, Christie's, BARNES, and Engel & Völkers
- Every listing reviewed before it goes live
- Connect directly with verified listing agents
By continuing you agree to our Terms and Privacy Policy.
brokerages we
partnered with
partnered with