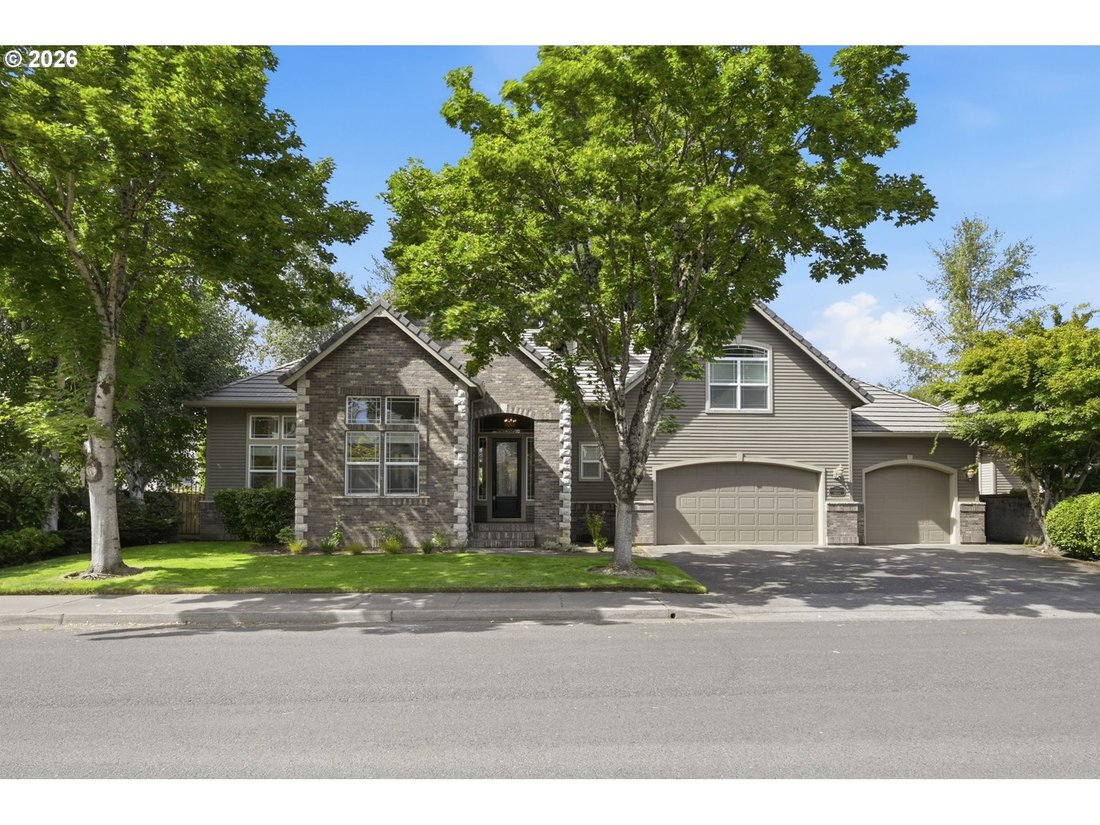
$1,025,000
Single Family Detached Eugene
- 3 Beds
- 4 Baths
- 3,598 Sqft
- 11,762 Sqft lot
- Updated: October 22
- MLS#376691016
About the Property
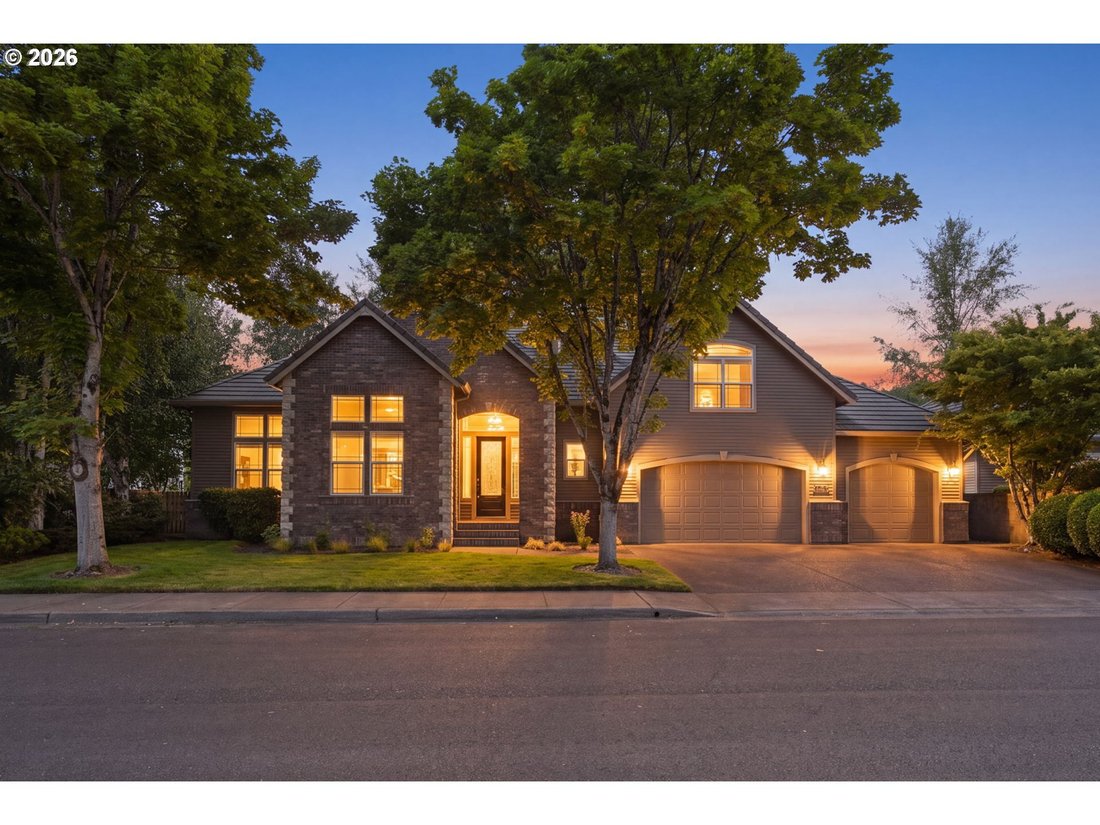
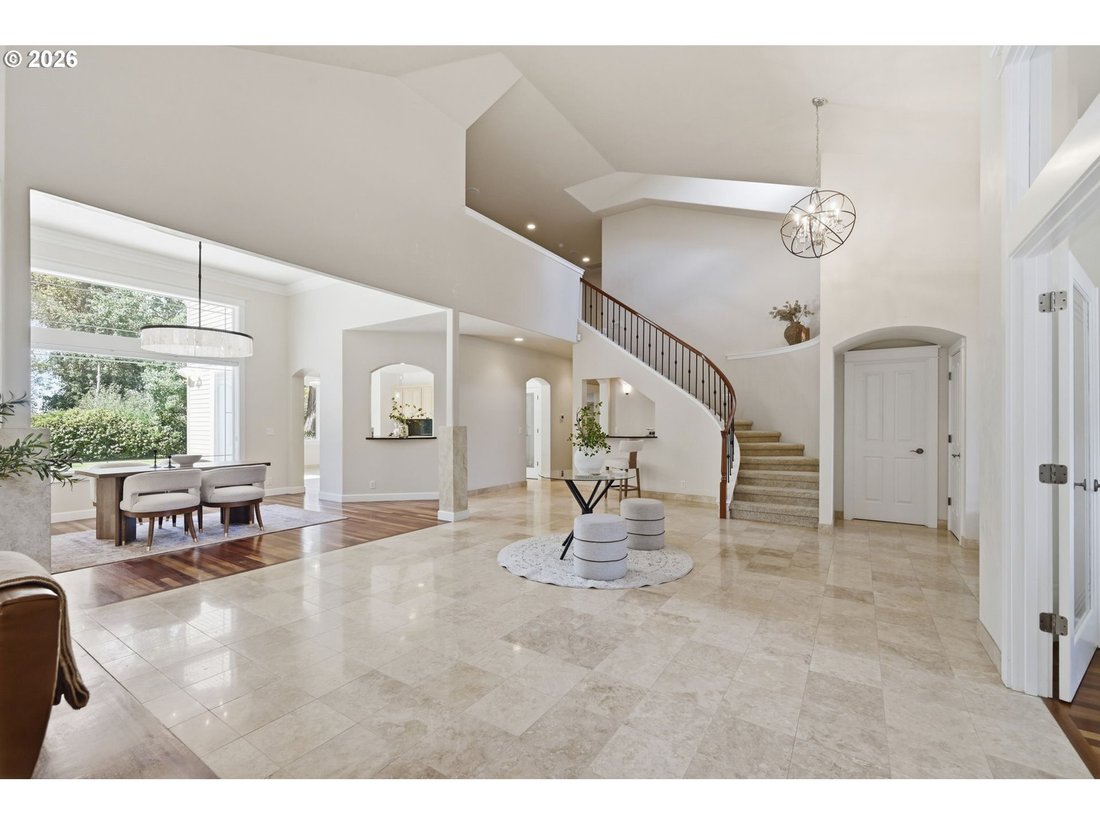
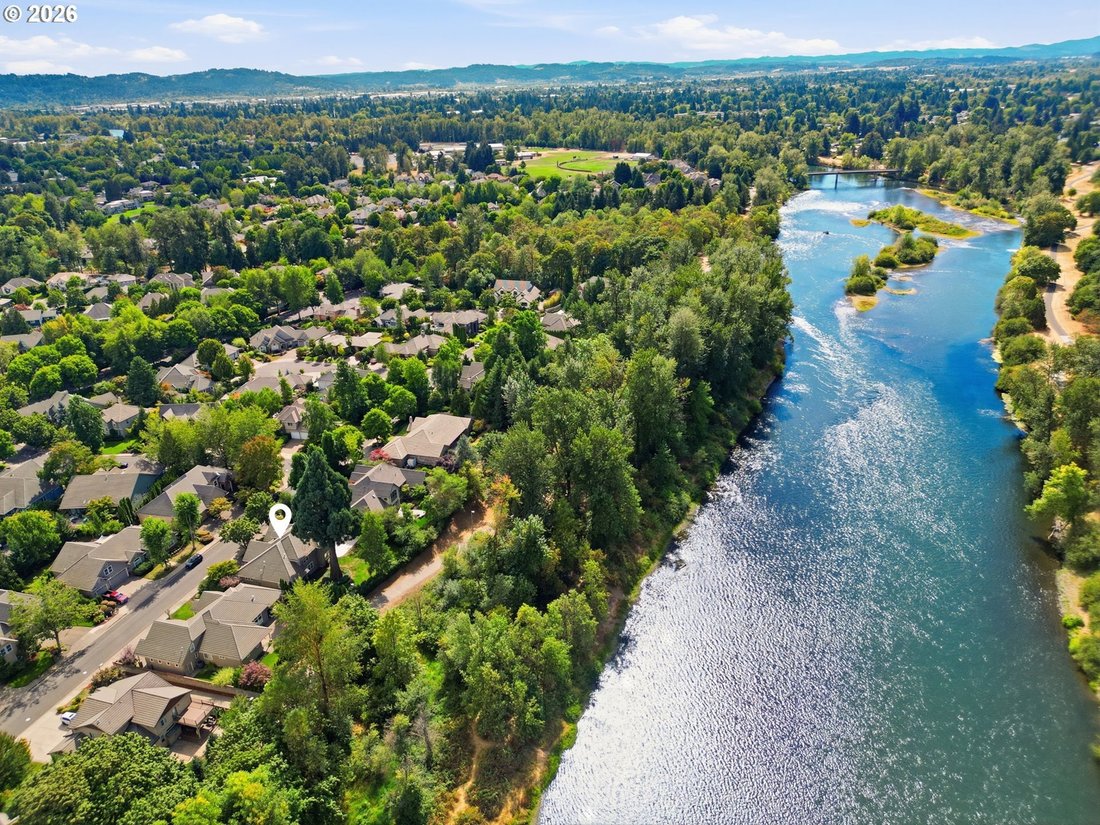
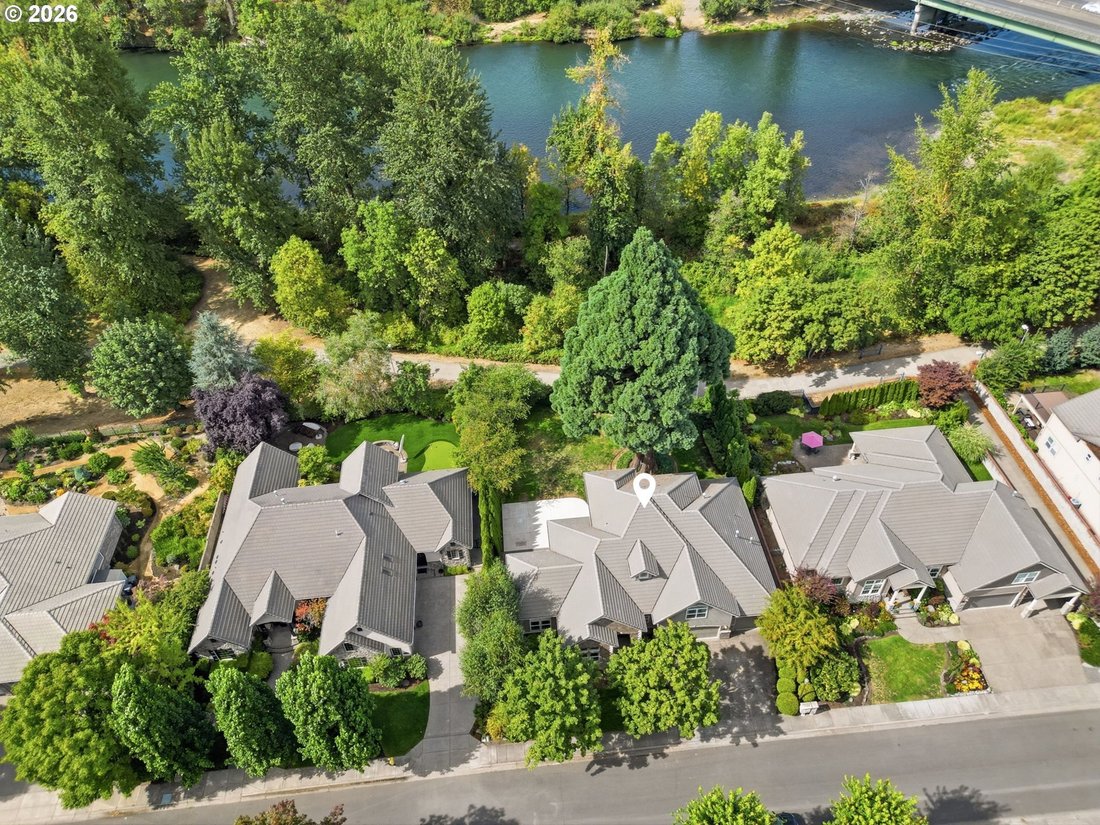
ELEVATED LUXURY LIVING WITH RIVER VIEWS IN VALLEY RIVER VILLAGE! This exceptional 3,598 SF residence on over a quarter acre blends timeless elegance with sophisticated comfort. A grand entry welcomes you with soaring vaulted ceilings and luxurious tile flooring, opening to a dramatic living room with rich cherry hardwood floors and a floor-to-ceiling dry-stack stone fireplace. The formal dining ro
ELEVATED LUXURY LIVING WITH RIVER VIEWS IN VALLEY RIVER VILLAGE! This exceptional 3,598 SF residence on over a quarter acre blends timeless elegance with sophisticated comfort. A grand entry welcomes you with soaring vaulted ceilings and luxurious tile flooring, opening to a dramatic living room with rich cherry hardwood floors and a floor-to-ceiling dry-stack stone fireplace. The formal dining room features cherry hardwood floors and a striking oversized window. The gourmet kitchen is designed for entertaining with granite island, built-in gas range and eat-bar, double ovens, stainless steel appliances, appliance garage, built-in desk, and adjacent dining area with slider to the backyard. A tucked-away wet bar with wine refrigerator adds an elegant touch beneath the curved staircase. The main-level primary suite offers excellent privacy and features plush carpet, walk-in closet, ceiling fan, and spa-inspired bath with dual sinks, walk-in shower, soaking tub, and tile flooring. Upstairs, spacious bedrooms feature large closets, ceiling fans, carpeting, and one bedroom includes a private bath with walk-in shower. A dedicated office provides an ideal work-from-home space, while the separate bonus room offers flexibility for a media room, hobby or craft area, playroom, or additional gathering space. Laundry room includes built-in shelving and sink. Outside, lush landscaping, mature arborvitae, fully fenced grounds, and an expansive patio create a private setting for entertaining, BBQs, and relaxing. Gorgeous brick exterior accents enhance the home’s timeless curb appeal. Ideally located near the bike path, schools, shopping, dining, and just minutes from Valley River Center, this remarkable home offers space, privacy, elegance, and convenience in one of Eugene’s desirable locations. OPEN HOUSE Sunday, 10/25 @ 12-1:30PM
-
Property type
House
-
Year built
2002
-
Price/sqft
$284
Features
- Fireplace
- Garage
- Garden
- Walk In Closet
- River View
- Water View
- Laundry Room
- Gas Stovetop
- Privacy
Features
Lot
- Water View
- Privacy
- River View
Indoor
- High Ceiling
- Office
- Fireplace
- Kitchen island
- Gas Stovetop
- Bar
- Laundry Room
- Stone Countertops
- Walk In Closet
Outdoor
- Garage
- Garden
Explore the Area
3333 RIVERPLACE DR, Eugene, OR 97401, Oregon, United States
View on Google Maps
Price per sqft
Low
High
Joined 5 years ago
You have inquired about this property
The agent will contact you soon by
Listed by
4
Listings
2022
Joined
Book home tour with Josh Cooley
Choose a date and whether you'd like a virtual or in-person tour with the agent.
Preferred date
Tour type

Last updated
October 22
First listed
August 28
Agent licence
#200709155
Listing reference
2145647293003730
Listing status
Similar Properties Nearby
New Listings in Eugene




Explore More Homes for Sale
Eugene, OR, United States property types
Eugene, OR, United States popular searches
- Properties with Garden in Eugene, OR, United States
- Properties with Terrace in Eugene, OR, United States
- Properties with Fitness Center / Gym in Eugene, OR, United States
- Properties with Pool in Eugene, OR, United States
- Properties with Balcony in Eugene, OR, United States
- Modern properties in Eugene, OR, United States
- Waterfront properties in Eugene, OR, United States
- Golf View properties in Eugene, OR, United States
- Properties with Elevator in Eugene, OR, United States
- City View properties in Eugene, OR, United States
- Properties with Cinema in Eugene, OR, United States
Related Guides & Stories
Trusted by the World's Leading Brokers
The agents behind the world's most exceptional properties list with JamesEdition.
- Listings from Sotheby's, Christie's, BARNES, and Engel & Völkers
- Every listing reviewed before it goes live
- Connect directly with verified listing agents
By continuing you agree to our Terms and Privacy Policy.
brokerages we
partnered with
partnered with