$1,199,000
Residential Eugene
- 3 Beds
- 3 Baths
- 3,308 Sqft
- 11,762 Sqft lot
- Updated: Today
-
3
Views for last 30 days
- 1
- MLS#645834714
About the Property
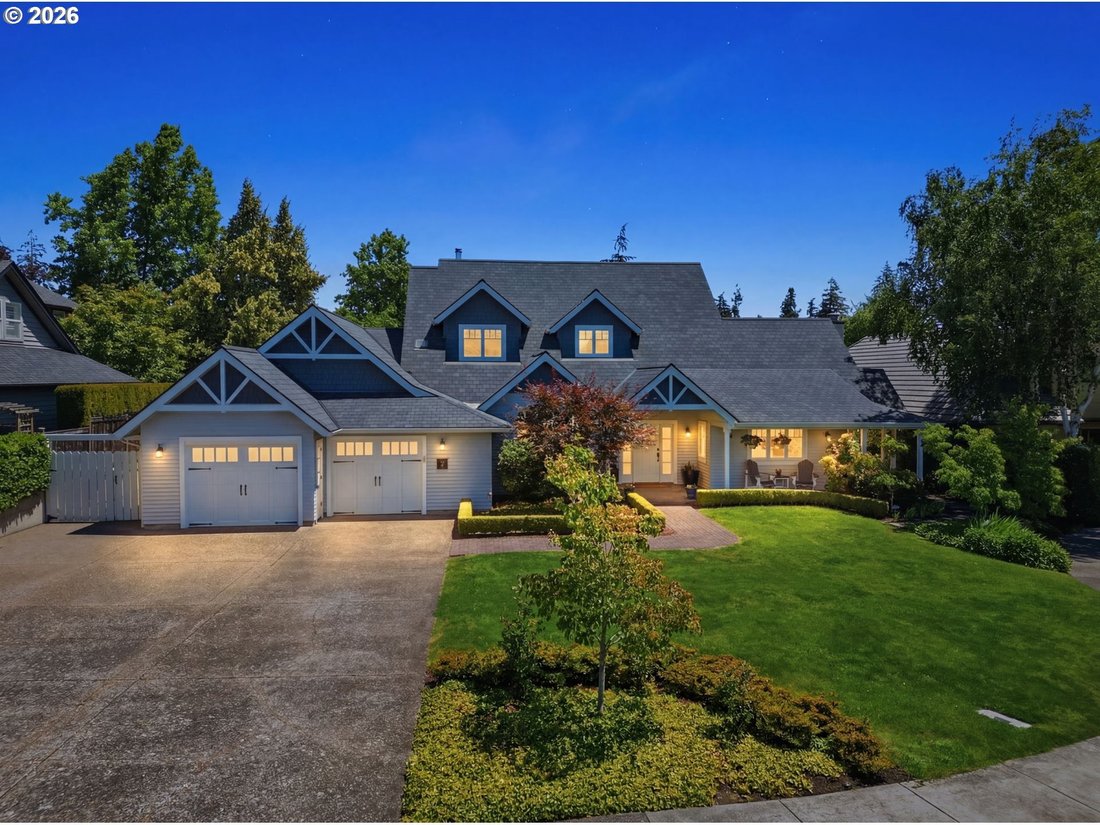
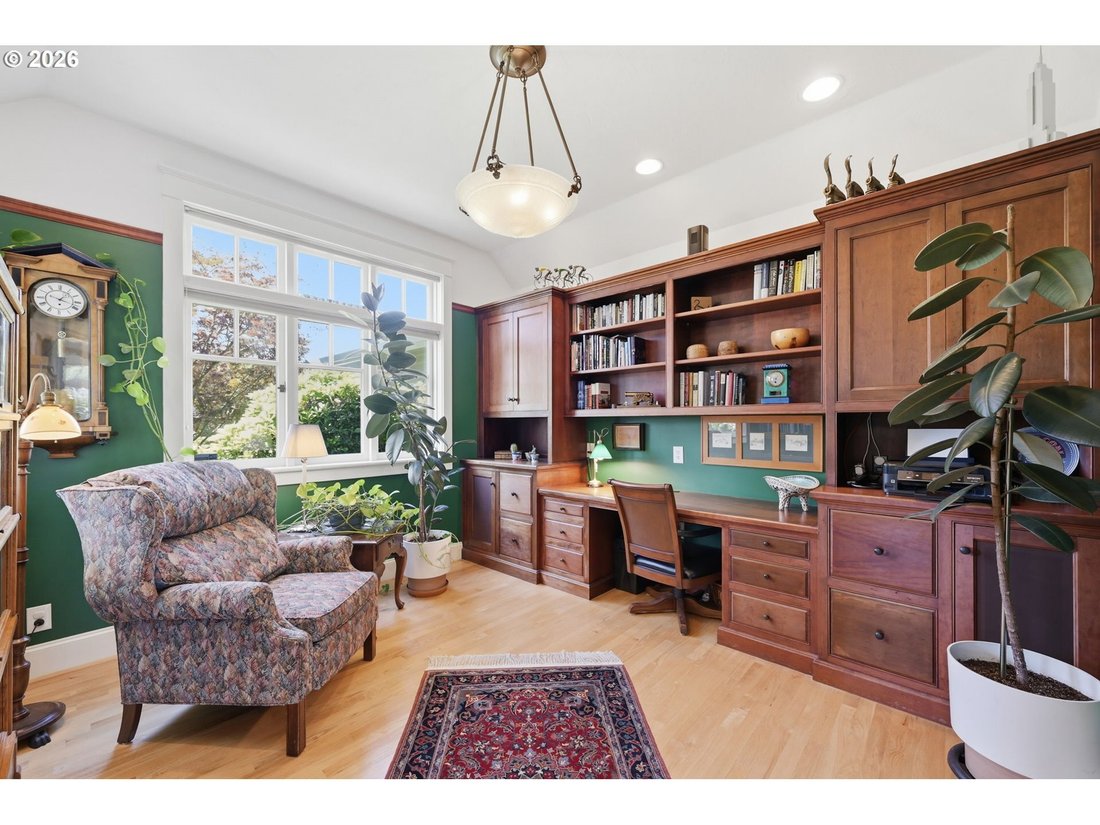
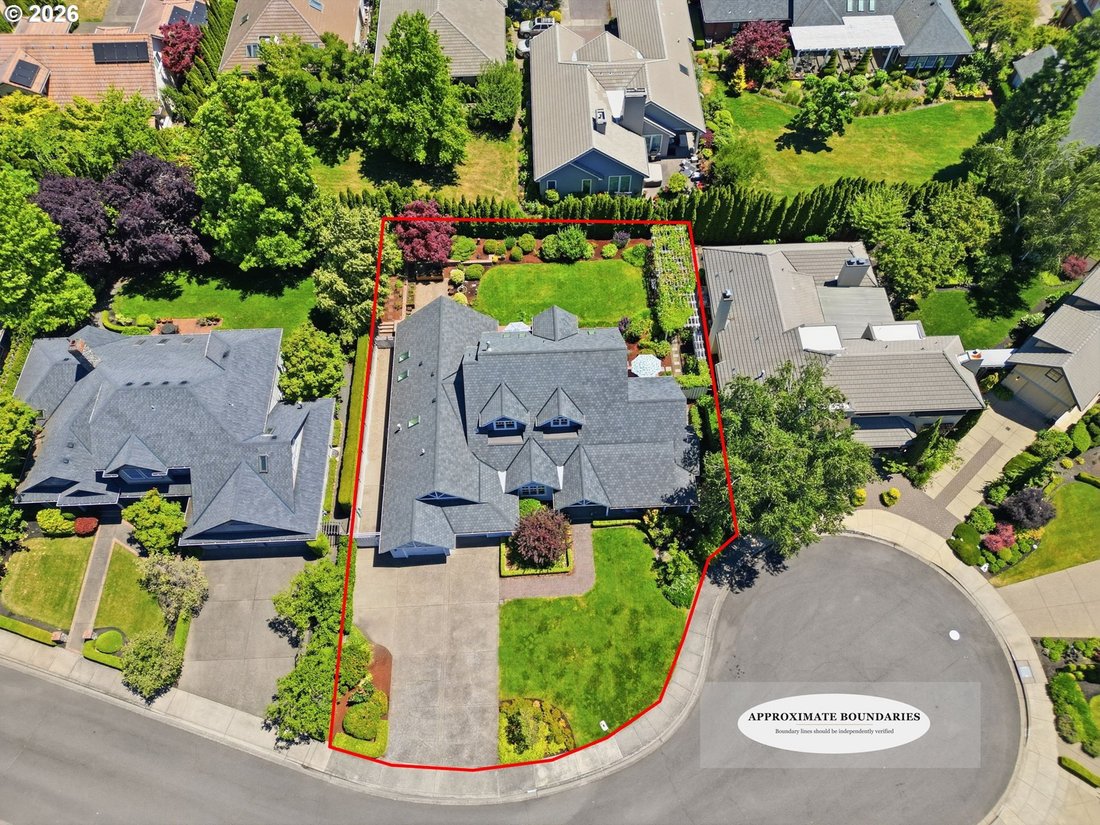
Exceptional David Edrington designed home, perfectly situated in Country Club Estates is now available for the most discerning of buyers! A truly custom home, it features incredible curb appeal with expansive landscaped yards & a gorgeous wrapped front porch. Inside the grand entrance you’ll find a dedicated office with custom built-in desk & cabinets, glass French doors & wood floors.
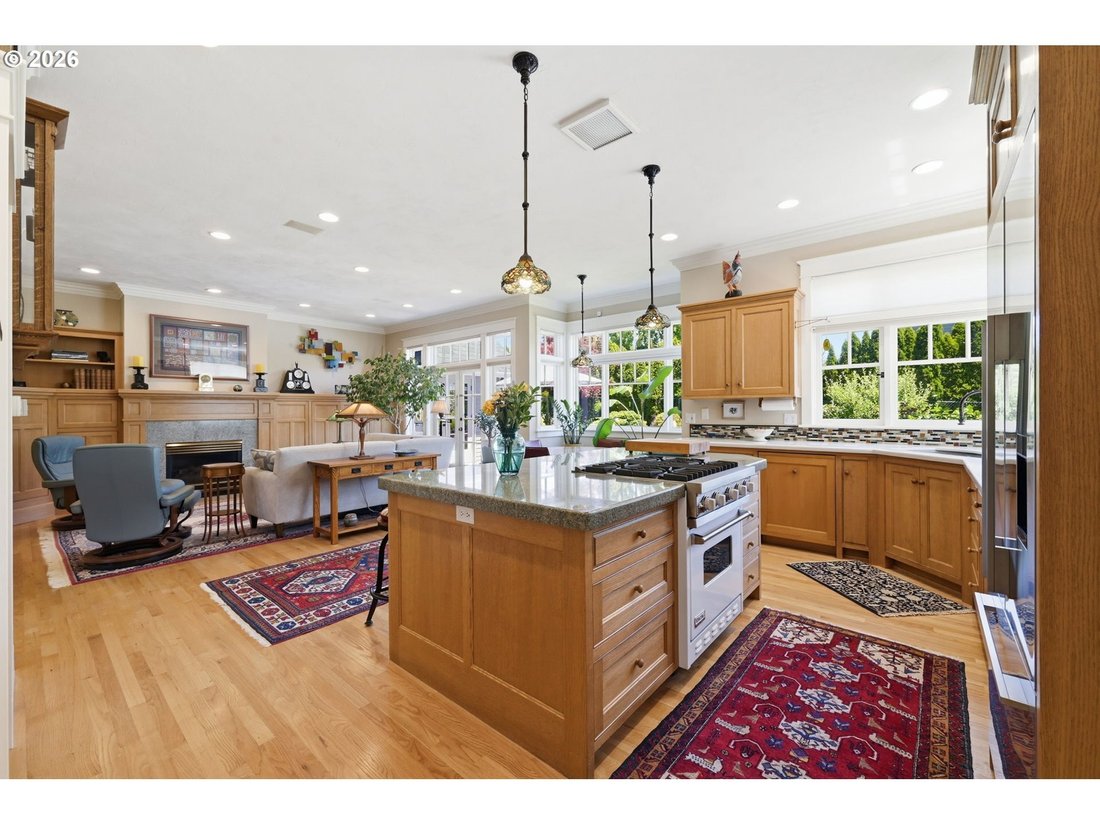
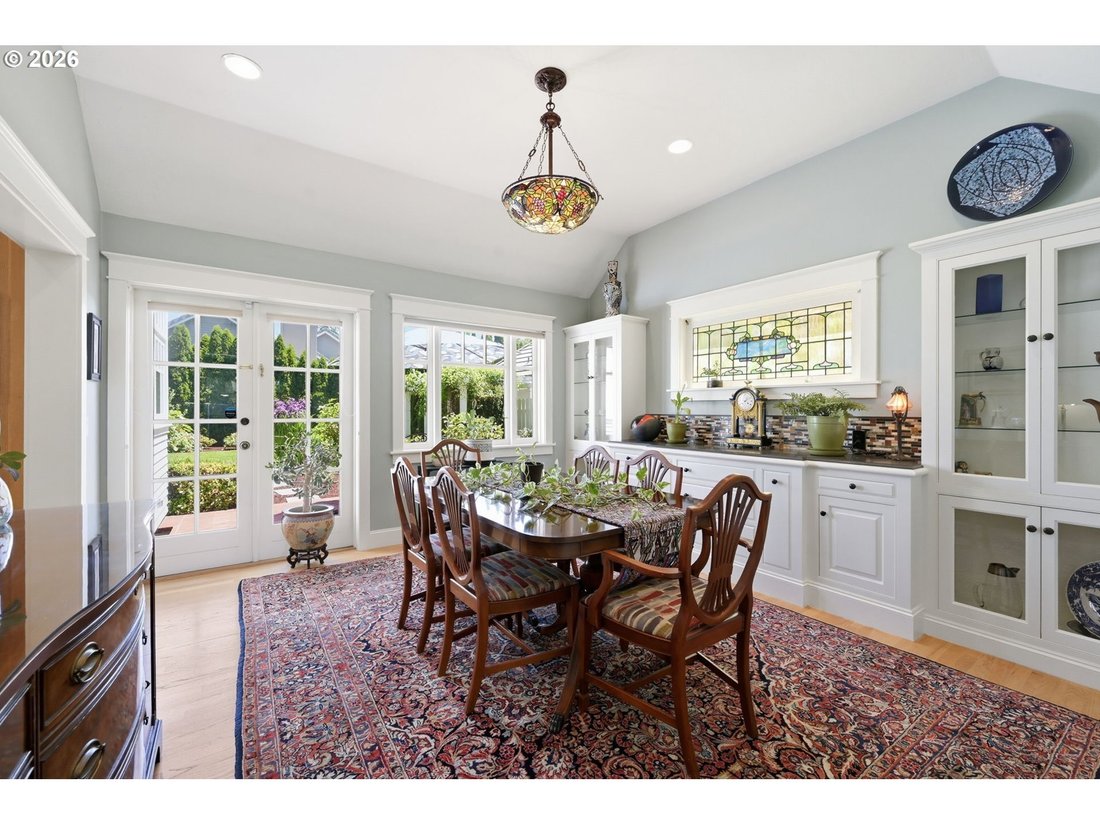
Exceptional David Edrington designed home, perfectly situated in Country Club Estates is now available for the most discerning of buyers! A truly custom home, it features incredible curb appeal with expansive landscaped yards & a gorgeous wrapped front porch. Inside the grand entrance you’ll find a dedicated office with custom built-in desk & cabinets, glass French doors & wood floors. On your right is a perfect sitting room with wainscoting, wood floors, great windows & French doors to the side porch. The formal dining room boasts tasteful built-ins, wood floors, high ceilings and a custom stained-glass window that is easily removable to enhance lighting. The gourmet kitchen includes granite surfaces, wood floors, Miele Combi-Steam Oven, a large pantry, breakfast eating space, office nook & custom straight grain oak throughout. The kitchen overlooks the cozy living room with a gas fireplace, more custom straight grain oak built-ins, high ceilings and French doors to the back patio. All windows in the home are custom wood windows with individual glass panes. The Primary Suite on the main level brings you wood floors, high ceilings, French doors to the back patio, spacious walk-in closet w/ built-in organizers and an expansive suite. Tile floors, walk-in shower, dual sink stations and freestanding tub make the suite complete. The upper level will WOW you with a mini kitchenette, welcoming sitting area under skylights, separate nook and 2 more perfectly designed bedrooms. Yards are professionally landscaped with extensive landscape design revisions overseen by licensed landscape architect. The backyard features a large arbor with 2 different grape varieties, raised gardening beds, water feature, multiple patios/brick gathering areas, lawn space, blueberries, strawberries, figs AND PRIVACY. Don’t miss the extra parking & shed with electricity. 2-Car OS Garage. Perfectly situated in a cul-de-sac location for destination traffic!
-
Property type
House
-
Year built
1995
-
Price/sqft
$362
Features
- Fireplace
- Garage
- Garden
- Walk In Closet
- Parking
- Privacy
- Office
Explore the Area
743 CLUB WAY, Eugene, OR 97401, Oregon, United States
View on Google Maps
Price per sqft
Low
High
Joined 4 years ago
You have inquired about this property
The agent will contact you soon by
Listed by
4
Listings
2026
Joined
Book home tour with Steven G. Duncan
Choose a date and whether you'd like a virtual or in-person tour with the agent.
Preferred date
Tour type

Last updated
Today
First listed
Jun 26
Agent licence
#201218732
Listing reference
2130385607268452
Listing status
Similar Properties Nearby
New Listings in Eugene

Explore More Homes for Sale
Eugene, OR, United States property types
Eugene, OR, United States popular searches
- Properties with Garden in Eugene, OR, United States
- Modern properties in Eugene, OR, United States
- Properties with Fitness Center / Gym in Eugene, OR, United States
- Properties with Pool in Eugene, OR, United States
- Properties with Balcony in Eugene, OR, United States
- Properties with Terrace in Eugene, OR, United States
- Golf View properties in Eugene, OR, United States
- City View properties in Eugene, OR, United States
- Waterfront properties in Eugene, OR, United States
- Properties with Cinema in Eugene, OR, United States
- Hilltop properties in Eugene, OR, United States
- Properties with Elevator in Eugene, OR, United States
Related Guides & Stories
Trusted by the World's Leading Brokers
The agents behind the world's most exceptional properties list with JamesEdition.
- Listings from Sotheby's, Christie's, BARNES, and Engel & Völkers
- Every listing reviewed before it goes live
- Connect directly with verified listing agents
By continuing you agree to our Terms and Privacy Policy.
brokerages we
partnered with
partnered with