$1,185,000
Residential Eugene
- 5 Beds
- 4 Baths
- 5,004 Sqft
- 34,848 Sqft lot
- Updated: July 22
-
3
Views for last 30 days
- 1
- MLS#453936535
About the Property
Stunning NW Contemporary with late Mid-Century Modern influences in Eugene’s highly desirable SE Hills. This custom 5,004 SF home offers exceptional separation of space w/ 5 bedrooms, 4 baths, dedicated office/library, and a full ADU on over 3/4 acres of beautifully maintained grounds. The inviting entry welcomes you w/ vaulted ceilings and tile flooring. Natural light pours through abundant windo
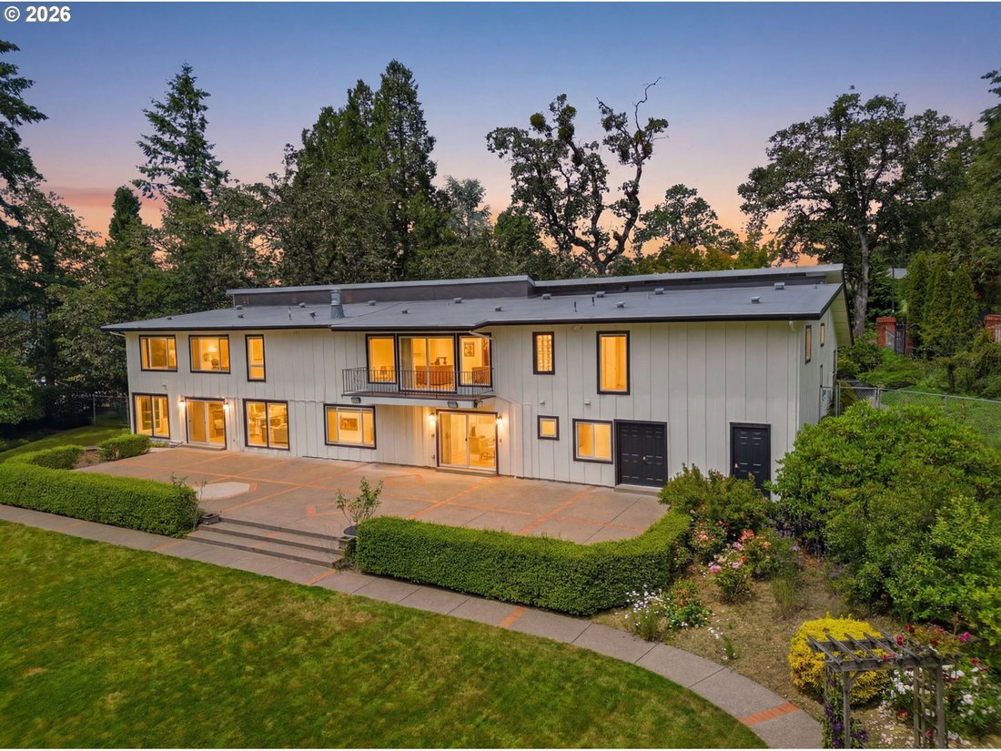
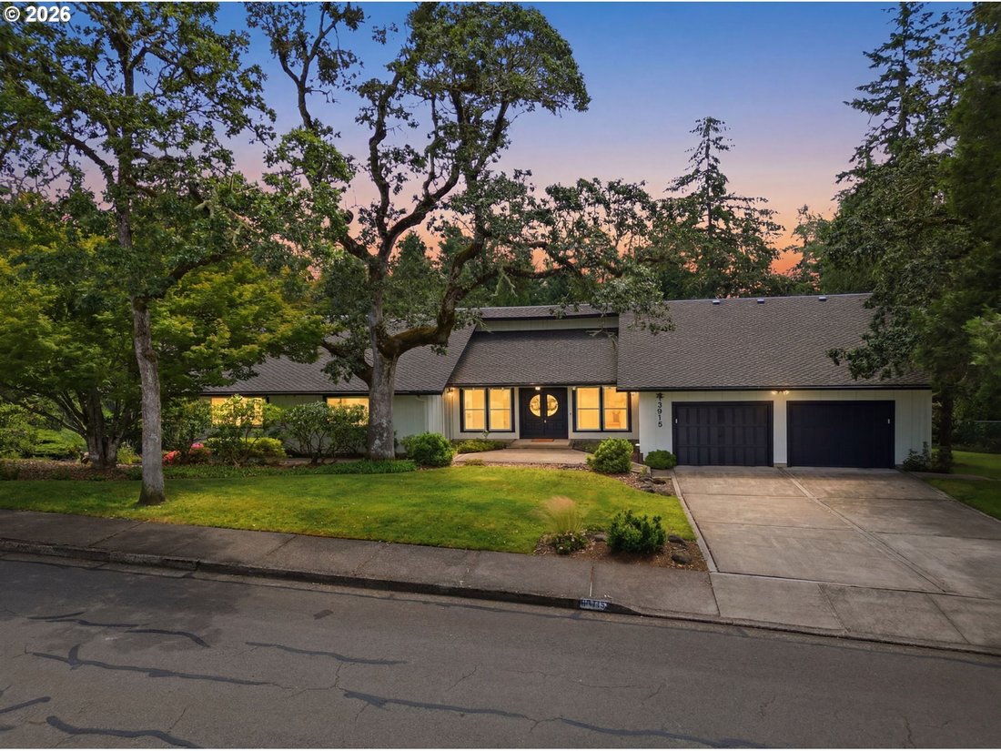
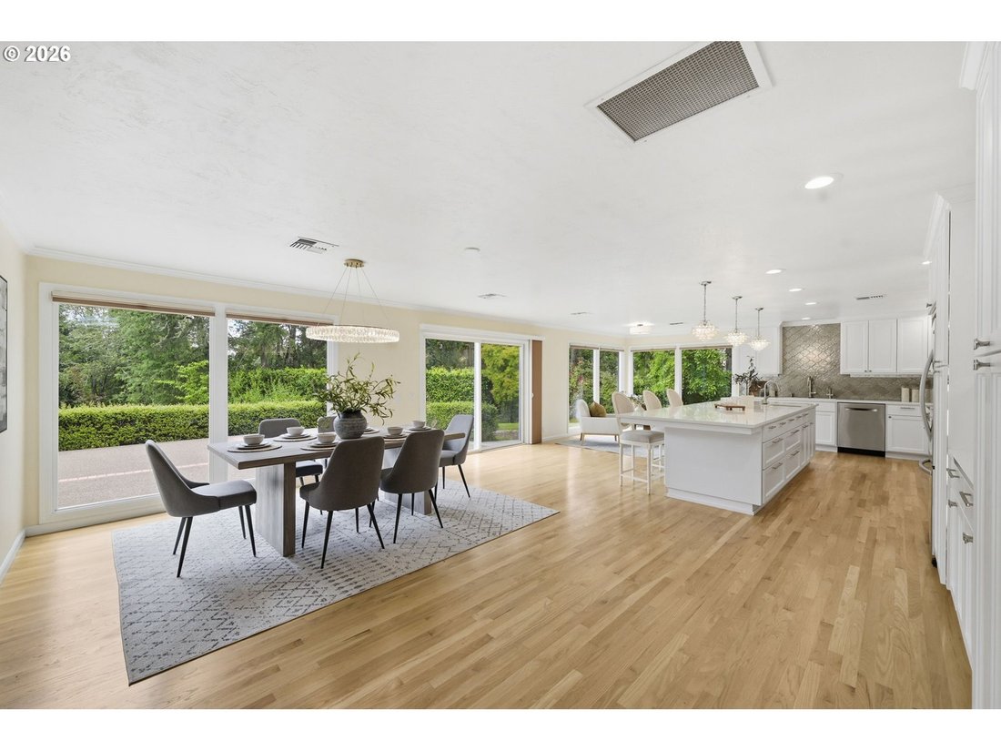
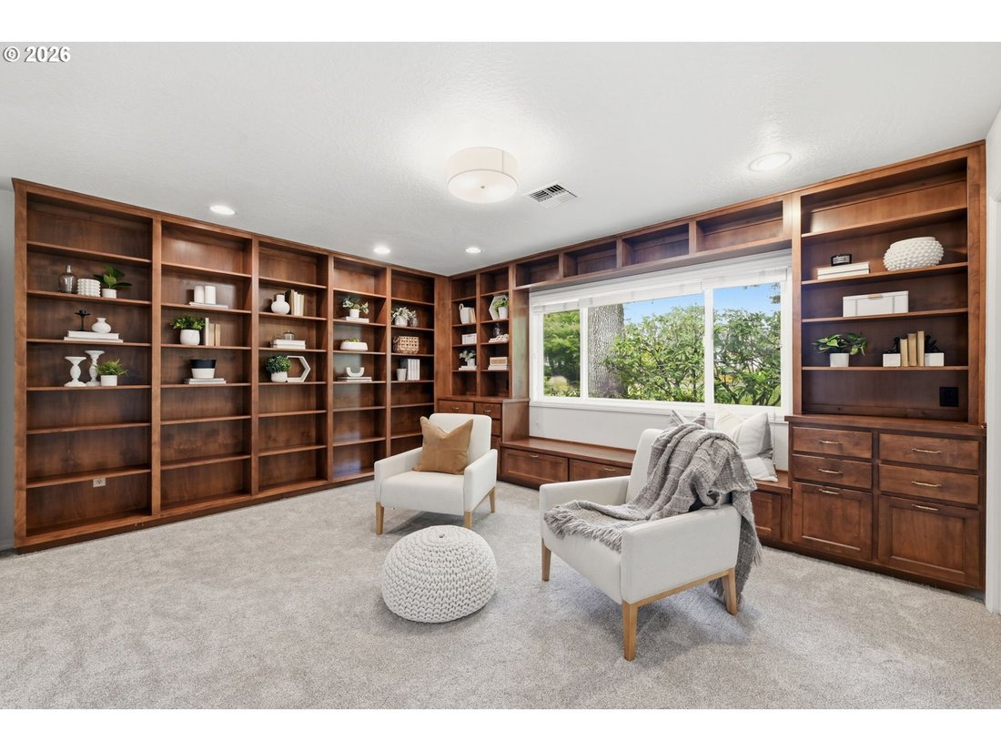
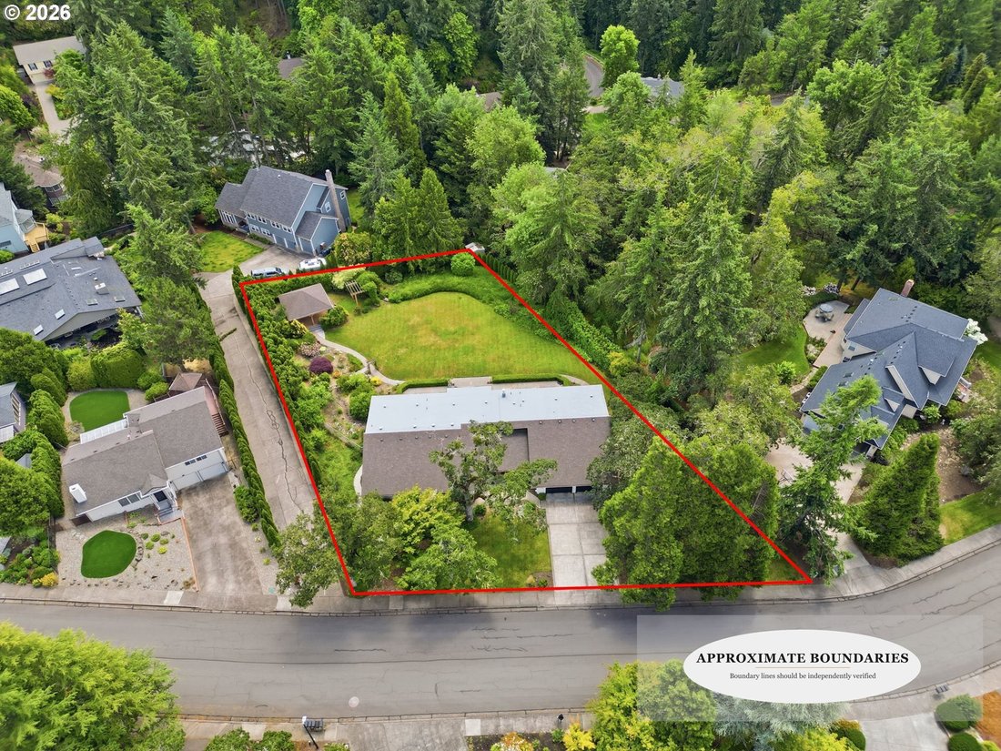
Stunning NW Contemporary with late Mid-Century Modern influences in Eugene’s highly desirable SE Hills. This custom 5,004 SF home offers exceptional separation of space w/ 5 bedrooms, 4 baths, dedicated office/library, and a full ADU on over 3/4 acres of beautifully maintained grounds. The inviting entry welcomes you w/ vaulted ceilings and tile flooring. Natural light pours through abundant windows, showcasing gorgeous hardwood, tile, & carpeted flooring throughout. The chef’s kitchen features a large quartz island w/ eat-bar seating, gas range with modern stainless hood, stainless steel appliances, and seamless flow to both formal & informal dining spaces. Don’t miss the ADU with separate lockable entrance through sliding doors. Step directly onto the patio for effortless indoor-outdoor entertaining. The upper-level primary suite is a private retreat accessed through French doors & offers a spacious WI closet with custom organization, plus a spa-inspired bath featuring marble finishes, dual vanities, jetted soaking tub, & WI shower. The living room is anchored by a gas fireplace and opens to a view balcony, perfect for enjoying breathtaking sunsets. A one-of-a-kind office/library showcases custom built-in bookcases and a charming bay window, creating the ideal workspace or reading sanctuary. The fully equipped ADU includes a large bedroom, patio access, quartz countertops, stainless steel appliances, and combined kitchen/dining area—ideal for multi-generational living, guests, college students, or extended stays. Outside, enjoy peaceful privacy surrounded by lush landscaping, trimmed hedges, a large gazebo with built-in seating, and an expansive stamped concrete patio with decorative brick accents. The deep double garage offers extensive built-in storage & floor-to-ceiling enclosed shelving. A rare SE Hills offering combining architectural character, flexible living spaces, & exceptional outdoor enjoyment. OPEN HOUSE Sat 7/18 @11-12:30PM & Sun 7/19 @12-1:30PM
-
Property type
House
-
Year built
1978
-
Price/sqft
$236
Features
- Fireplace
- Garage
- Modern
- Library
- Balcony
- Privacy
- Bar
- Office
Explore the Area
3915 N SHASTA LOOP, Eugene, OR 97405, Oregon, United States
View on Google Maps
Price per sqft
Low
High
Joined 4 years ago
You have inquired about this property
The agent will contact you soon by
Listed by
4
Listings
2026
Joined
Book home tour with Steven G. Duncan
Choose a date and whether you'd like a virtual or in-person tour with the agent.
Preferred date
Tour type

Last updated
July 22
First listed
Jun 17
Agent licence
#201218732
Listing reference
2127237412751634
Listing status
Similar Properties Nearby
New Listings in Eugene

Explore More Homes for Sale
Eugene, OR, United States property types
Eugene, OR, United States popular searches
- Properties with Garden in Eugene, OR, United States
- Modern properties in Eugene, OR, United States
- Properties with Fitness Center / Gym in Eugene, OR, United States
- Properties with Pool in Eugene, OR, United States
- Properties with Balcony in Eugene, OR, United States
- Properties with Terrace in Eugene, OR, United States
- Golf View properties in Eugene, OR, United States
- City View properties in Eugene, OR, United States
- Waterfront properties in Eugene, OR, United States
- Properties with Cinema in Eugene, OR, United States
- Hilltop properties in Eugene, OR, United States
- Properties with Elevator in Eugene, OR, United States
Related Guides & Stories
Trusted by the World's Leading Brokers
The agents behind the world's most exceptional properties list with JamesEdition.
- Listings from Sotheby's, Christie's, BARNES, and Engel & Völkers
- Every listing reviewed before it goes live
- Connect directly with verified listing agents
By continuing you agree to our Terms and Privacy Policy.
brokerages we
partnered with
partnered with