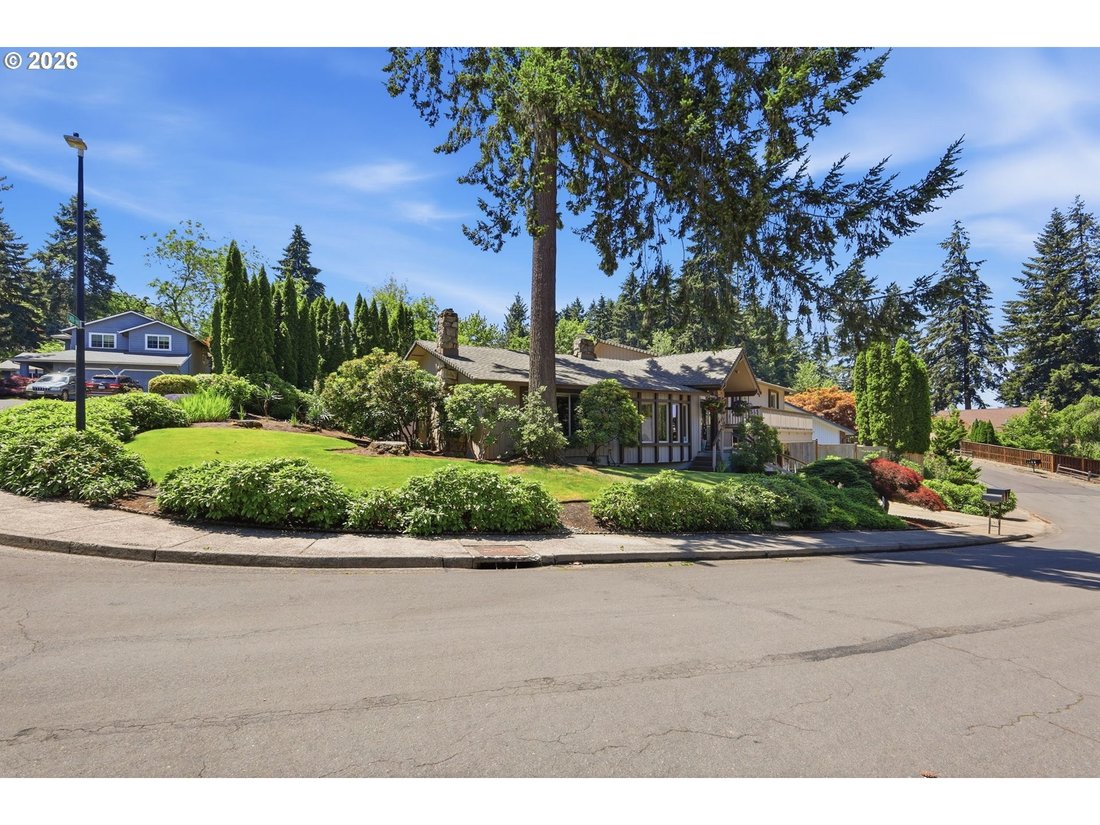
$799,900
Residential Eugene
- 3 Beds
- 4 Baths
- 2,542 Sqft
- 7,406 Sqft lot
- Updated: July 17
-
9
Views for last 30 days
- 1
- MLS#322116588
About the Property
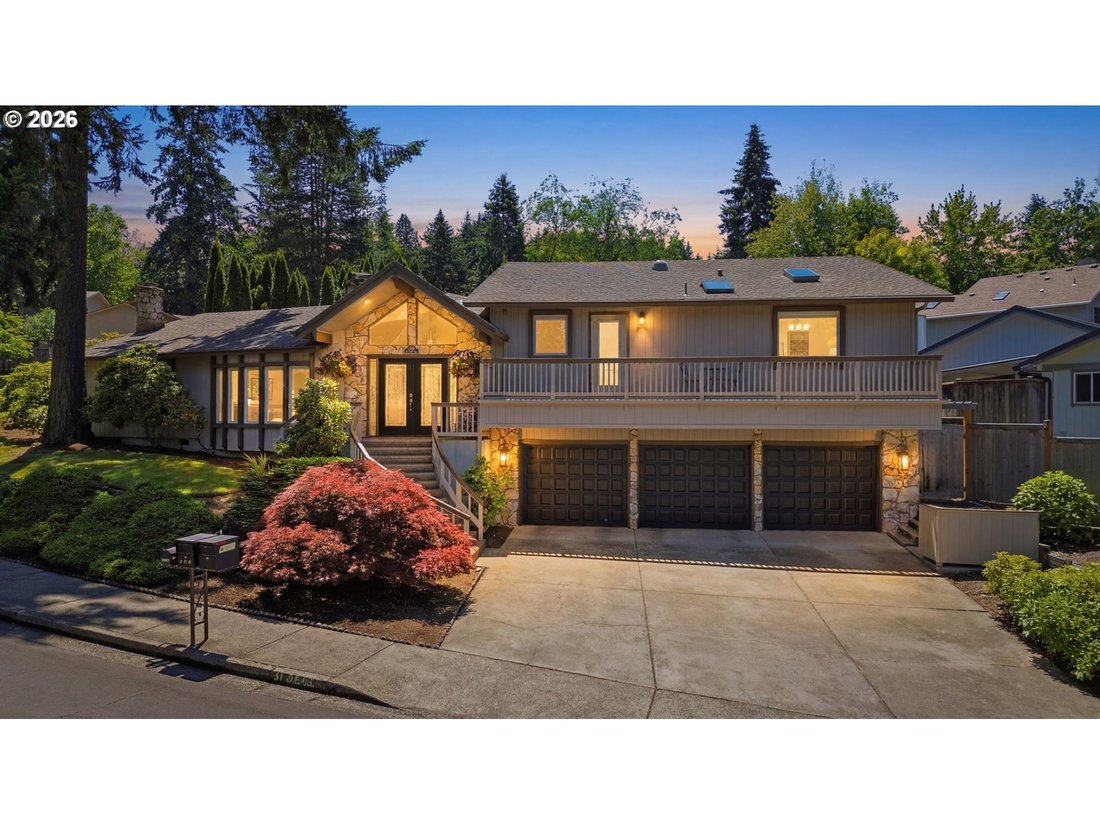
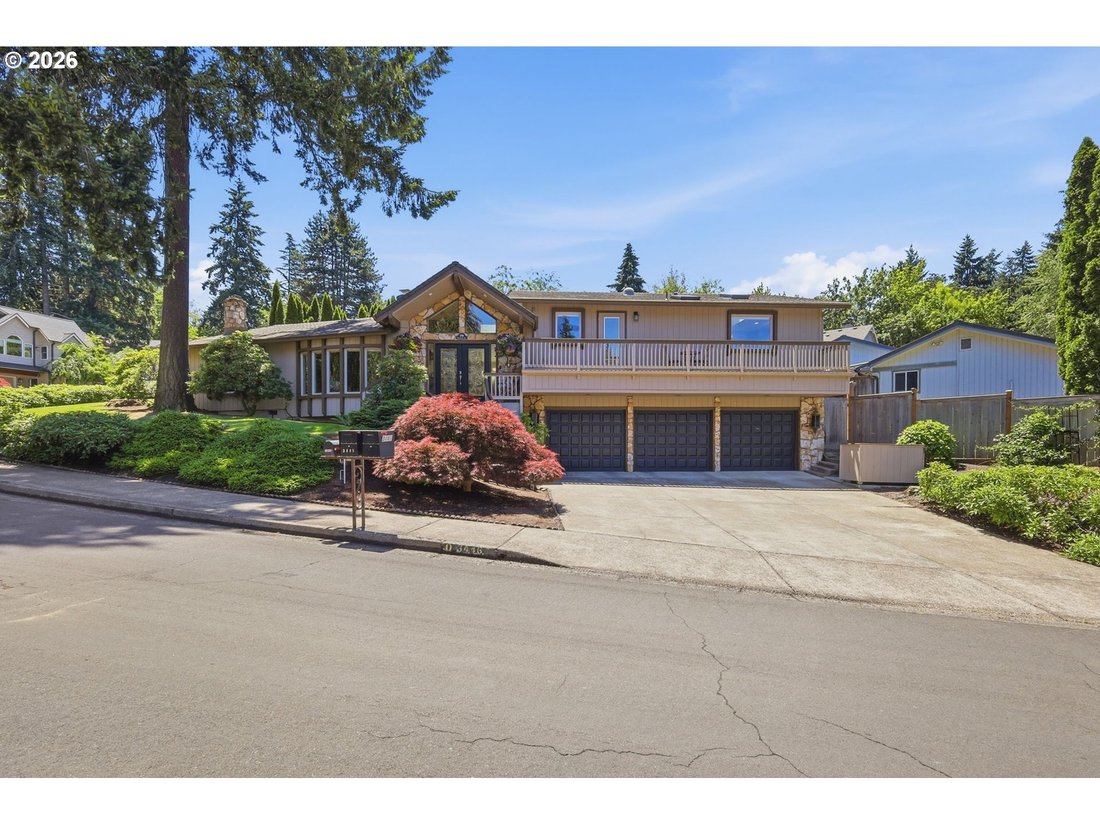
Stunning Northwest Contemporary located on a quiet cul-de-sac in Eugene’s desirable South Hills. This 2,542 sq. ft. home offers 3 bedrooms, 3.5 bathrooms, exceptional craftsmanship & resort-style outdoor living. A grand entry welcomes you with vaulted ceilings, transom windows, abundant natural light, & tile floors. Sunken formal living room w/ bay window & fireplace creates an elegant
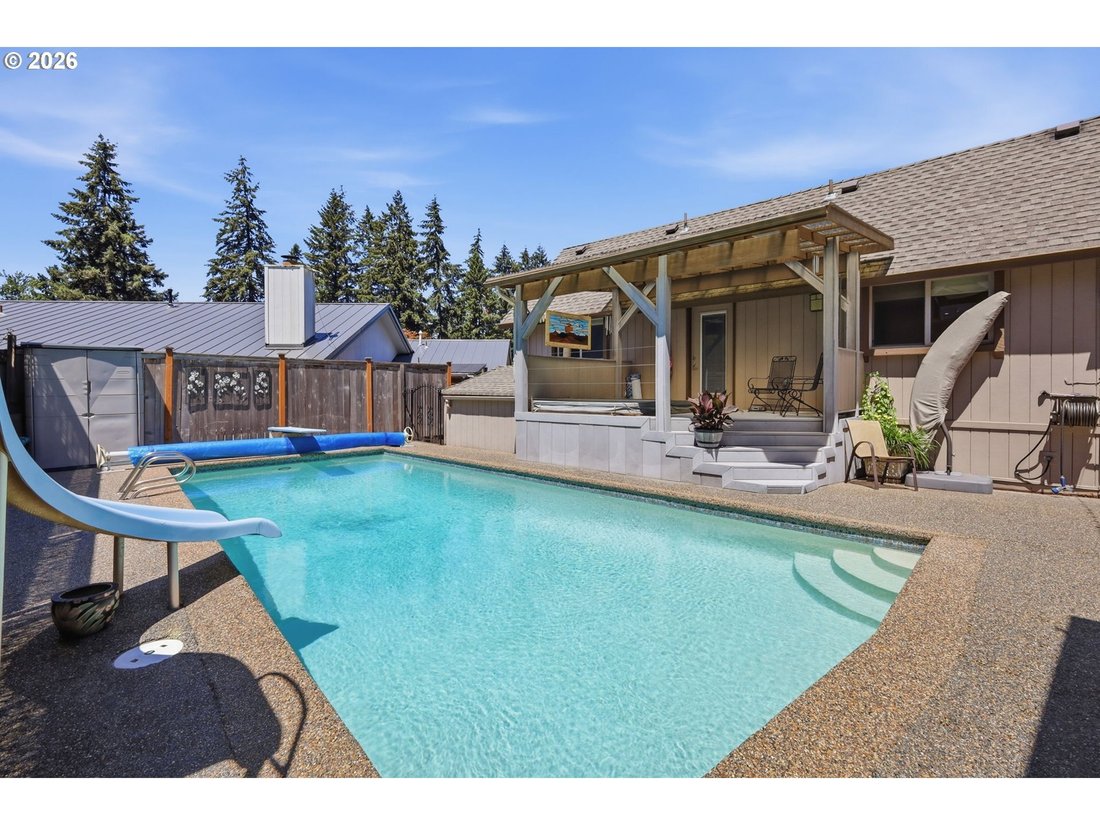
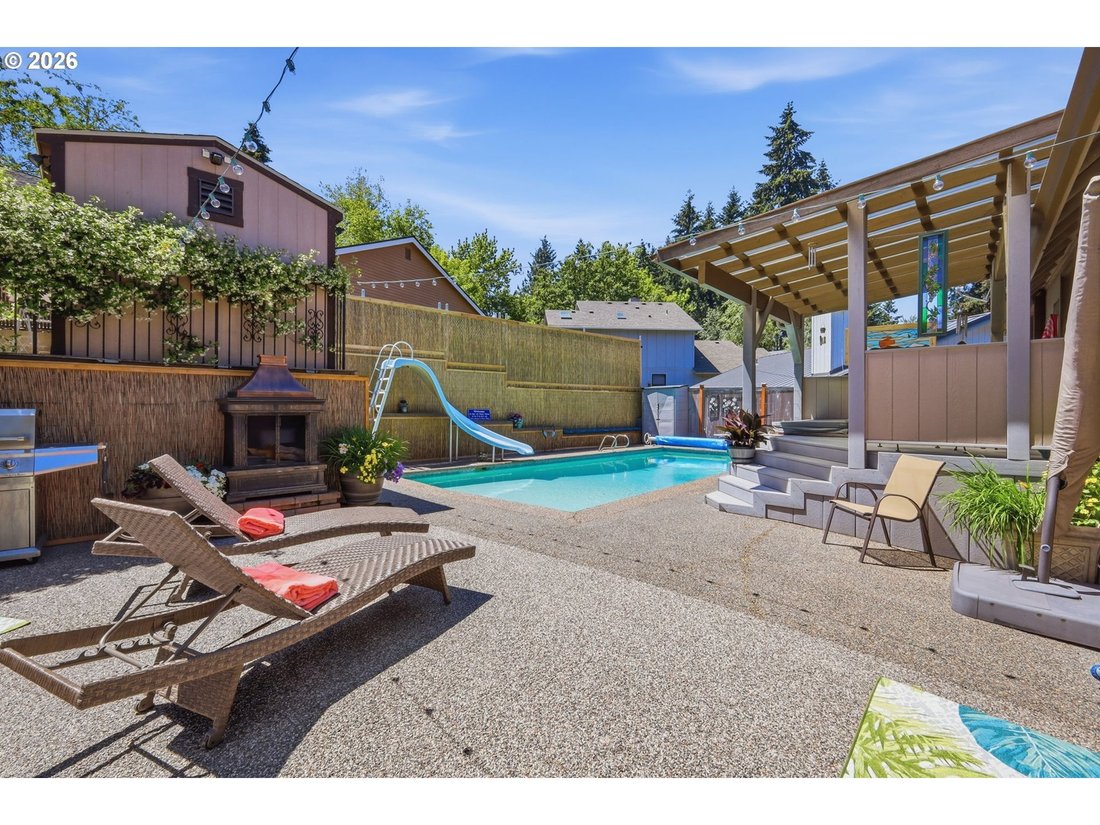
Stunning Northwest Contemporary located on a quiet cul-de-sac in Eugene’s desirable South Hills. This 2,542 sq. ft. home offers 3 bedrooms, 3.5 bathrooms, exceptional craftsmanship & resort-style outdoor living. A grand entry welcomes you with vaulted ceilings, transom windows, abundant natural light, & tile floors. Sunken formal living room w/ bay window & fireplace creates an elegant gathering space, while the gourmet kitchen features granite countertops, custom cherry cabinetry with pull-outs, stainless steel appliances, convection oven, built-in cooktop w/ downdraft, pantry, custom built-in TV, & access to the backyard. A cozy sunken family room with fireplace is open to the kitchen & the formal dining room is uniquely separated by a built-in aquarium & offers access to the patio. Spacious primary suite features vaulted ceilings, recessed lighting, 2 walk-in closets with built-in organizers, & a private balcony w/ mountain & treetop views. Spa-like en-suite bathroom includes heated tile floors, jetted tub, walk-in shower, and recirculating hot water system. The suite also has its own subpanel and is pre-wired for surround sound. Two additional bedrooms and a large bathroom with direct backyard and pool access complete the upper level. The lower-level bonus room offers hardwood floors, a woodstove, walk-in closet & built-in storage, making it ideal for guest quarters, a gym, office, or hobby room. Quality details throughout include solid wood doors, triple-coat plaster walls, and Milgard windows and doors. The private backyard is designed for entertaining with an in-ground pool and slide, heated solar cover, brand-new pool pump, outdoor fireplace, BBQ area, mature landscaping, & fragrant jasmine-lined walls. A separate gated entrance provides easy access for gatherings and summer parties. Additional features include wine cellar, shed, oversized heated 3-car garage with workbench & built-in storage, RV parking + hookups (13x40) & room for up to 8 vehicles!
-
Property type
House
-
Year built
1979
-
Price/sqft
$314
Features
- Fireplace
- Garage
- Garden
- Walk In Closet
- Wine Cellar
- Mountain View
- Pool
- Fitness Center / Gym
- Terrace
Features
Lot
- Mountain View
- Modern
Indoor
- Fireplace
- Wine Cellar
- Jacuzzi
- Stone Countertops
- Walk In Closet
- Fitness Center / Gym
Outdoor
- Terrace
- Balcony
- Parking
- Pool
- Garage
- Gate
- Garden
Explore the Area
3446 BREEZEWOOD AVE, Eugene, OR 97405, Oregon, United States
View on Google Maps
Price per sqft
Low
High
Joined 4 years ago
You have inquired about this property
The agent will contact you soon by
Listed by
2
Listings
2024
Joined
Book home tour with Stephanie Coats
Choose a date and whether you'd like a virtual or in-person tour with the agent.
Preferred date
Tour type

Last updated
July 17
First listed
Jun 13
Agent licence
#200607047
Listing reference
2125858734775190
Listing status
Similar Properties Nearby
New Listings in Eugene

Explore More Homes for Sale
Eugene, OR, United States property types
Eugene, OR, United States popular searches
- Properties with Garden in Eugene, OR, United States
- Modern properties in Eugene, OR, United States
- Properties with Fitness Center / Gym in Eugene, OR, United States
- Properties with Pool in Eugene, OR, United States
- Properties with Balcony in Eugene, OR, United States
- Properties with Terrace in Eugene, OR, United States
- Golf View properties in Eugene, OR, United States
- City View properties in Eugene, OR, United States
- Waterfront properties in Eugene, OR, United States
- Properties with Cinema in Eugene, OR, United States
- Hilltop properties in Eugene, OR, United States
- Properties with Elevator in Eugene, OR, United States
Related Guides & Stories
Trusted by the World's Leading Brokers
The agents behind the world's most exceptional properties list with JamesEdition.
- Listings from Sotheby's, Christie's, BARNES, and Engel & Völkers
- Every listing reviewed before it goes live
- Connect directly with verified listing agents
By continuing you agree to our Terms and Privacy Policy.
brokerages we
partnered with
partnered with