$899,000
Residential Eugene
- 3 Beds
- 3 Baths
- 2,934 Sqft
- 11,326 Sqft lot
- Updated: July 21
- 1
- MLS#148895089
About the Property
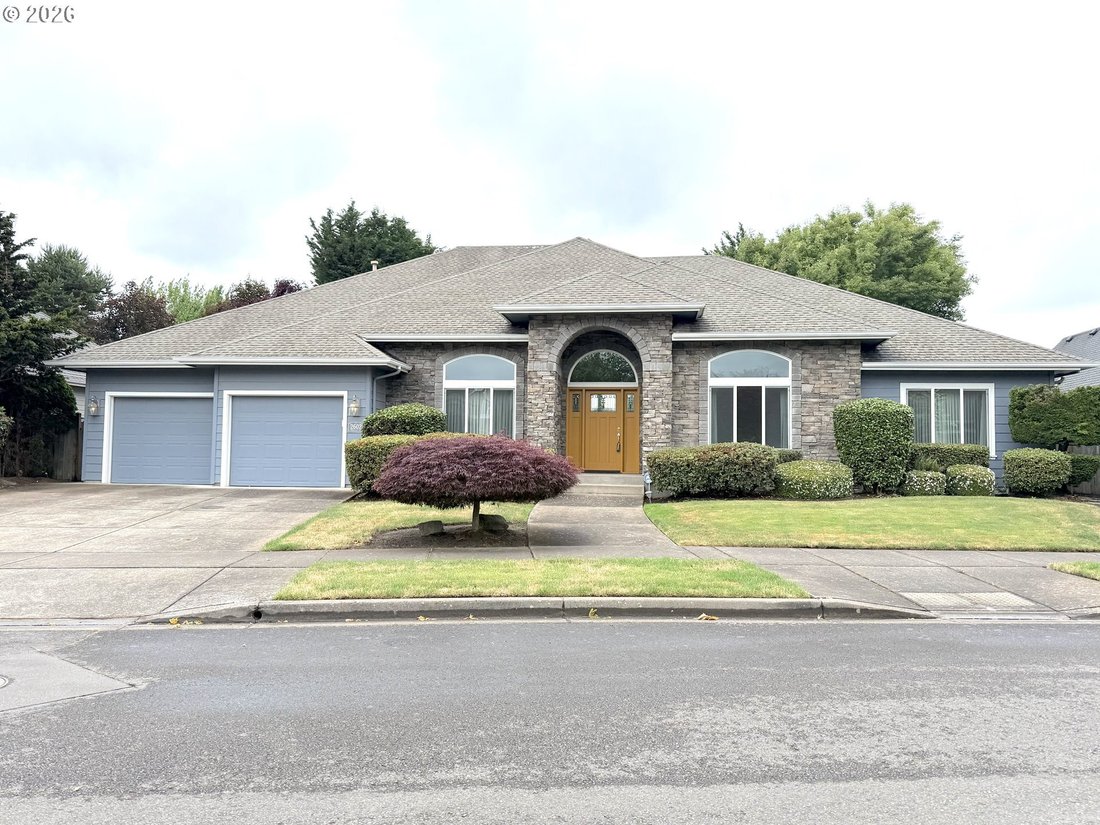
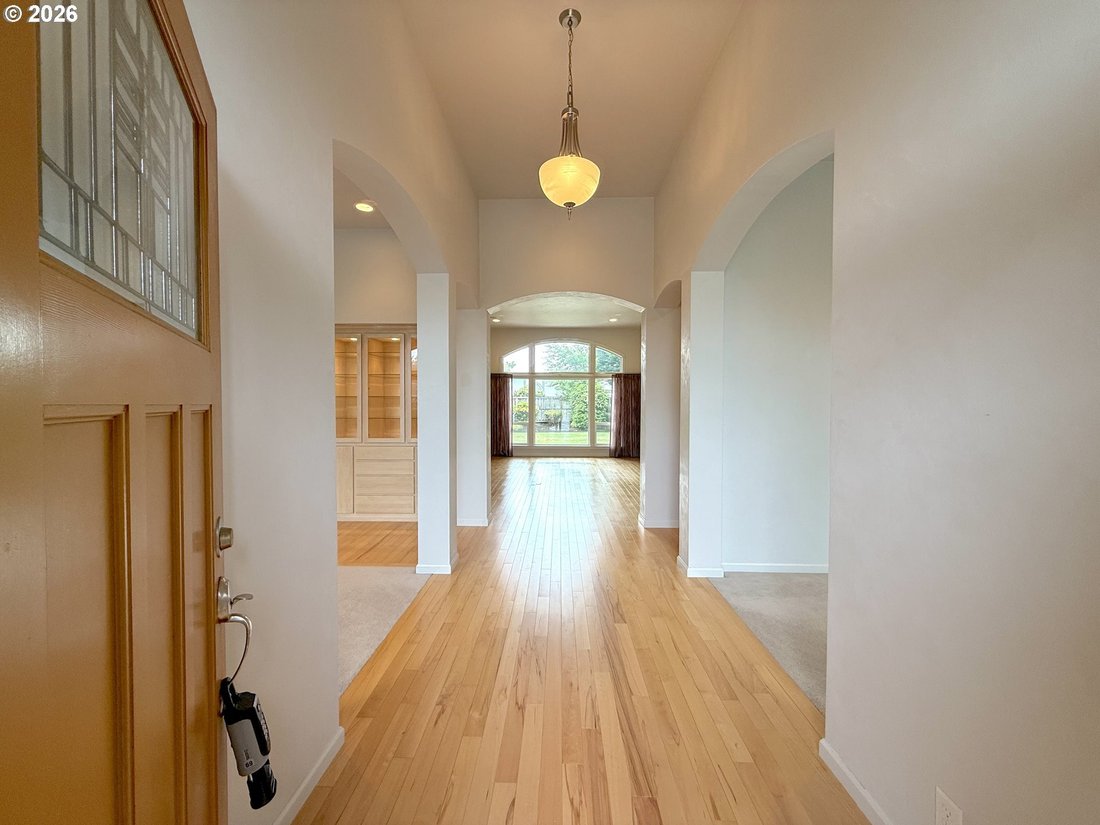
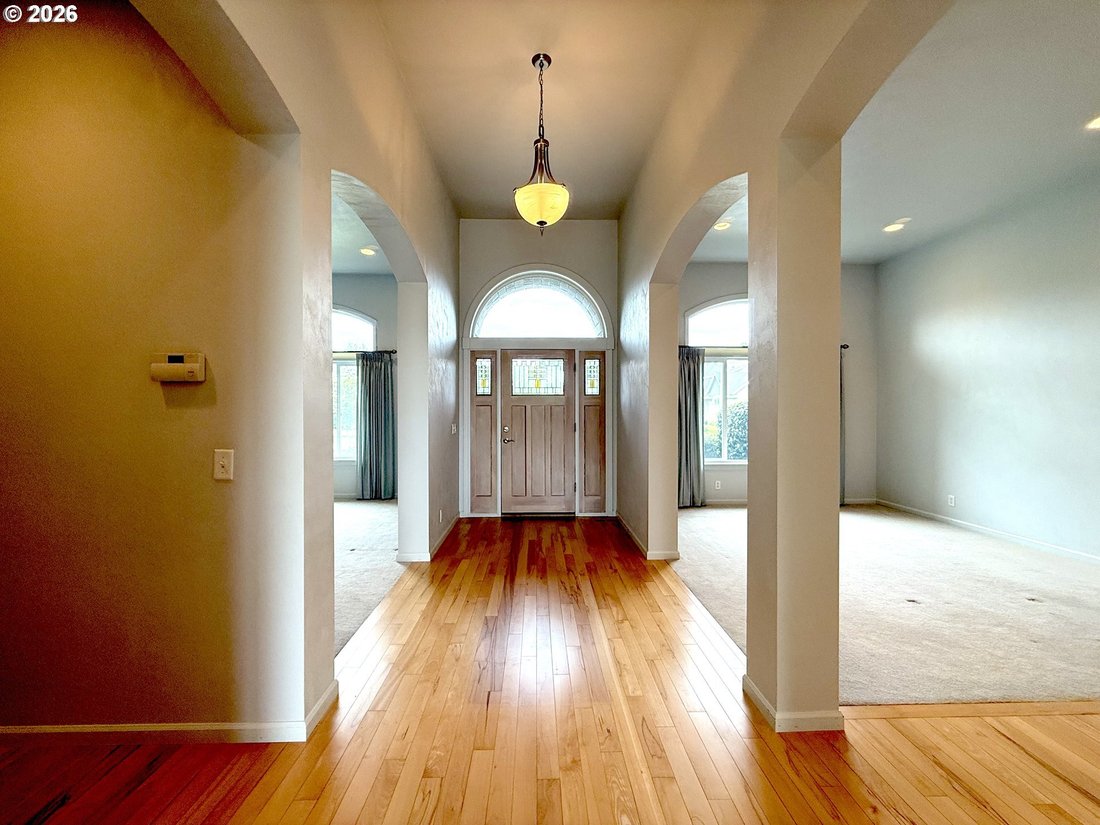
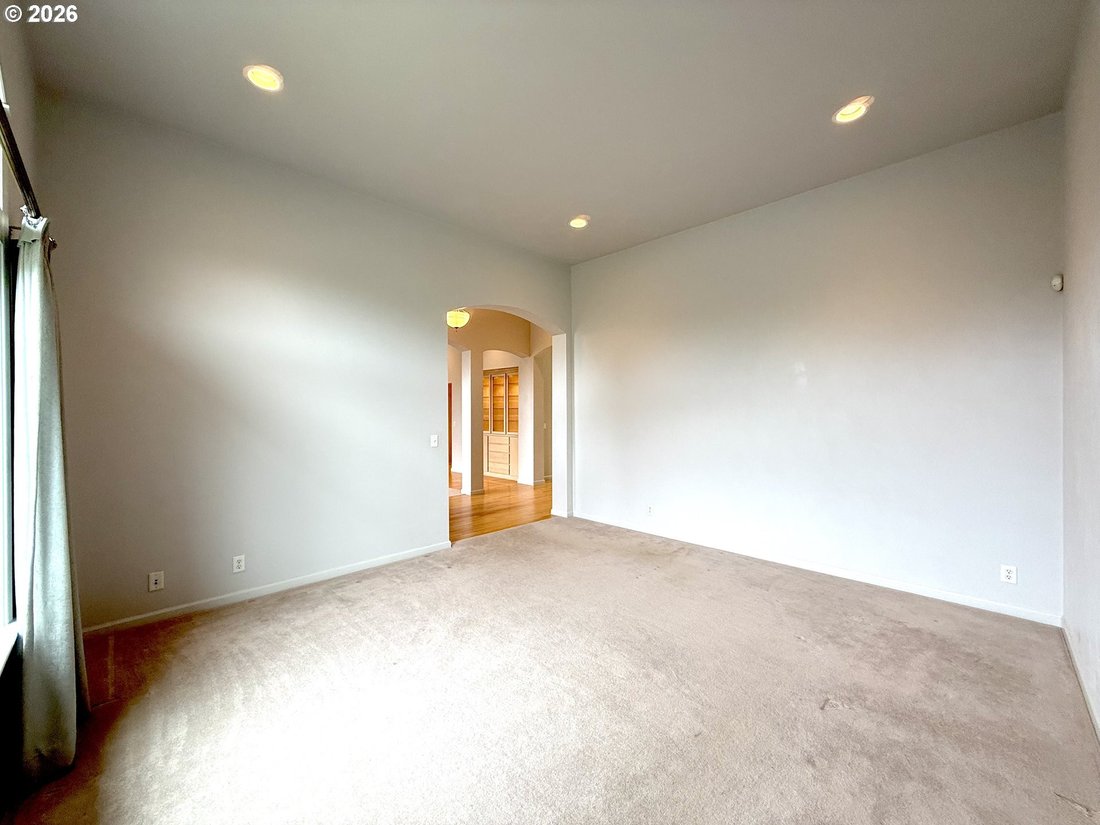
Quality-built 2,934 SF single-level home in sought-after Hawthorne Estates. Built in 2005 by Anslow & DeGeneault and situated on a beautifully landscaped .26-acre lot, this home features high ceilings throughout, wide hallways, arched doorways, and German beechwood floors. LIVING AREAS: Just off the foyer are a formal living room and formal dining room with built-in hutch. At the rear of the h
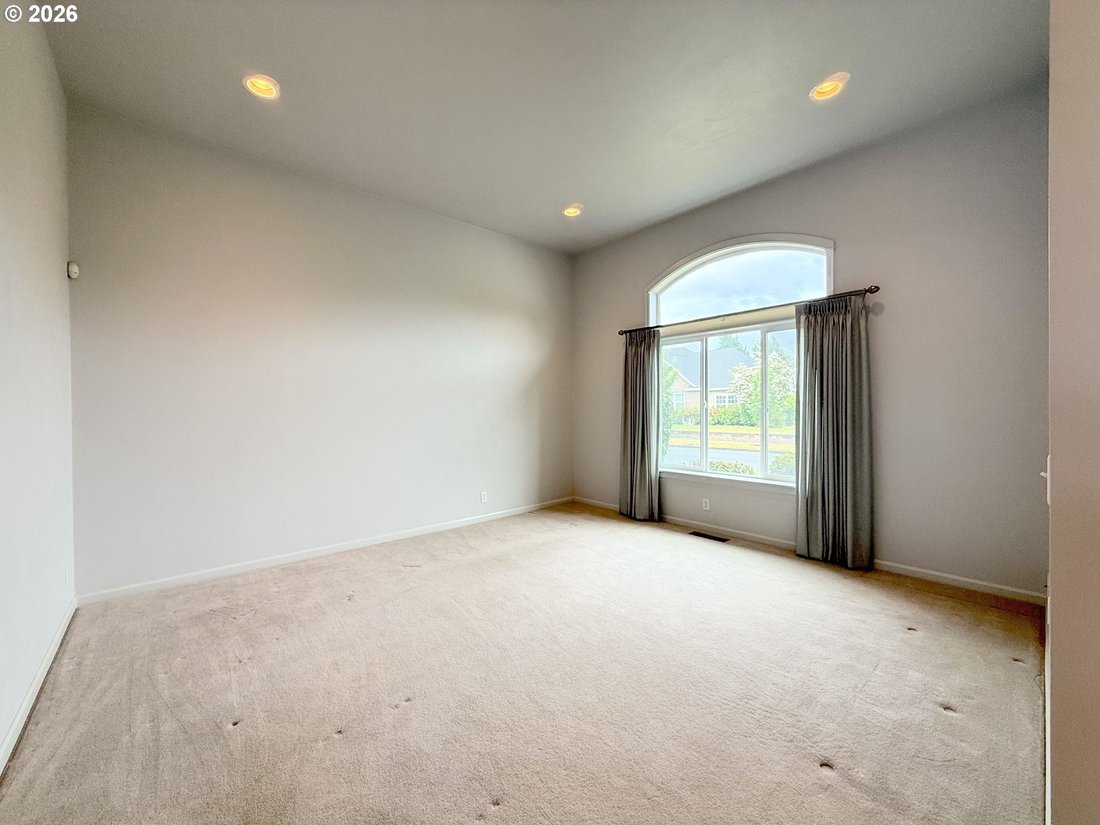
Quality-built 2,934 SF single-level home in sought-after Hawthorne Estates. Built in 2005 by Anslow & DeGeneault and situated on a beautifully landscaped .26-acre lot, this home features high ceilings throughout, wide hallways, arched doorways, and German beechwood floors. LIVING AREAS: Just off the foyer are a formal living room and formal dining room with built-in hutch. At the rear of the home, the great room features a gas fireplace, built-in bookcase, and built-in media cabinet. KITCHEN: Open kitchen with slab granite counters, breakfast bar, eating area, pantry, and appliance garage. Stainless steel appliances include gas cooktop with range hood, built-in oven, built-in microwave, and pantry-style refrigerator. Kitchen provides access to the backyard’s partially covered tile patio, ideal for outdoor dining and entertaining. PRIMARY SUITE: Spacious primary bedroom with coffered ceiling, large walk-in closet, and ensuite bath featuring dual vanities, roll-in shower, and soaking tub. Two guest bedrooms, including one with built-in desk, skylight, and corner window overlooking the yard. LAUNDRY: Laundry room includes utility sink with drying rod, built-in ironing board, storage closet with shelving, and washer and dryer. GARAGE: Oversized 2-car garage with abundant storage, two included workbenches, and potential for additional vehicle space with modification of shelving. Additional features include forced-air heating and cooling, owned alarm system, underground sprinklers, and fully landscaped grounds. HOA dues are $200 per year
-
Property type
House
-
Year built
2005
-
Price/sqft
$306
Features
- Fireplace
- Garage
- Garden
- Walk In Closet
- Open Kitchen
- Washer Dryer
- Laundry Room
- Bar
Explore the Area
2602 CUMBERLAND DR, Eugene, OR 97408, Oregon, United States
View on Google Maps
Price per sqft
Low
High
Joined 4 years ago
You have inquired about this property
The agent will contact you soon by
Listed by
1
Listings
2022
Joined
Book home tour with Kathryn Dunn
Choose a date and whether you'd like a virtual or in-person tour with the agent.
Preferred date
Tour type

Last updated
July 21
First listed
Jun 12
Agent licence
#200710062
Listing reference
2125512171062896
Listing status
Similar Properties Nearby
New Listings in Eugene

Explore More Homes for Sale
Eugene, OR, United States property types
Eugene, OR, United States popular searches
- Properties with Garden in Eugene, OR, United States
- Modern properties in Eugene, OR, United States
- Properties with Fitness Center / Gym in Eugene, OR, United States
- Properties with Pool in Eugene, OR, United States
- Properties with Balcony in Eugene, OR, United States
- Properties with Terrace in Eugene, OR, United States
- Golf View properties in Eugene, OR, United States
- City View properties in Eugene, OR, United States
- Waterfront properties in Eugene, OR, United States
- Properties with Cinema in Eugene, OR, United States
- Hilltop properties in Eugene, OR, United States
- Properties with Elevator in Eugene, OR, United States
Related Guides & Stories
Trusted by the World's Leading Brokers
The agents behind the world's most exceptional properties list with JamesEdition.
- Listings from Sotheby's, Christie's, BARNES, and Engel & Völkers
- Every listing reviewed before it goes live
- Connect directly with verified listing agents
By continuing you agree to our Terms and Privacy Policy.
brokerages we
partnered with
partnered with