$1,550,000
Residential Eugene
- 4 Beds
- 6 Baths
- 6,423 Sqft
- 5.17 Ac lot
- Updated: May 20
-
6
Views for last 30 days
- MLS#146187100
About the Property
Magnificent custom estate perched on more than five private acres, offering breathtaking panoramic views framed by mature trees and open pastures. Exceptionally well-maintained, this remarkable property exudes peace and tranquility. Beyond the private gated entry and fully paved driveway, you’ll discover a thoughtfully designed estate with luxury amenities throughout. Inside, light-filled living s
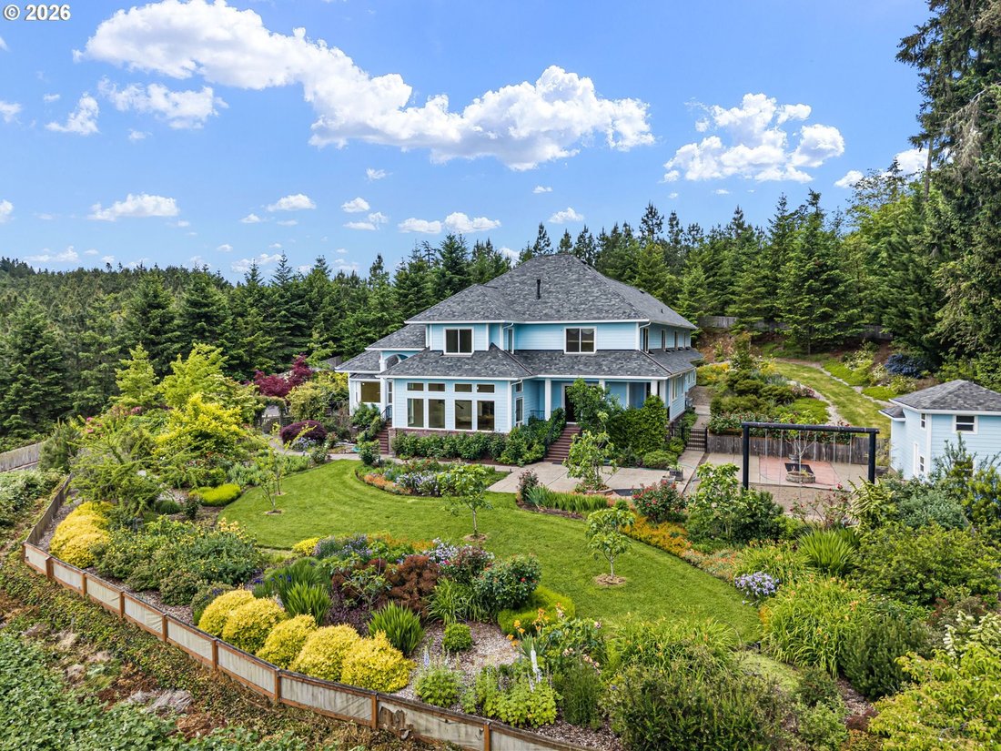
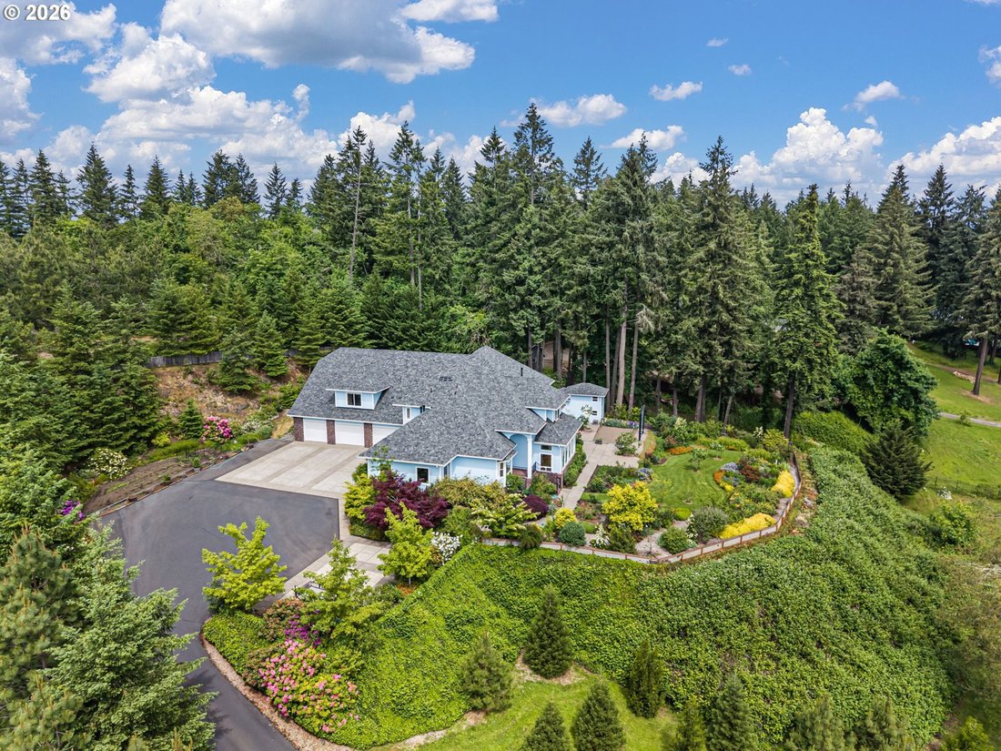
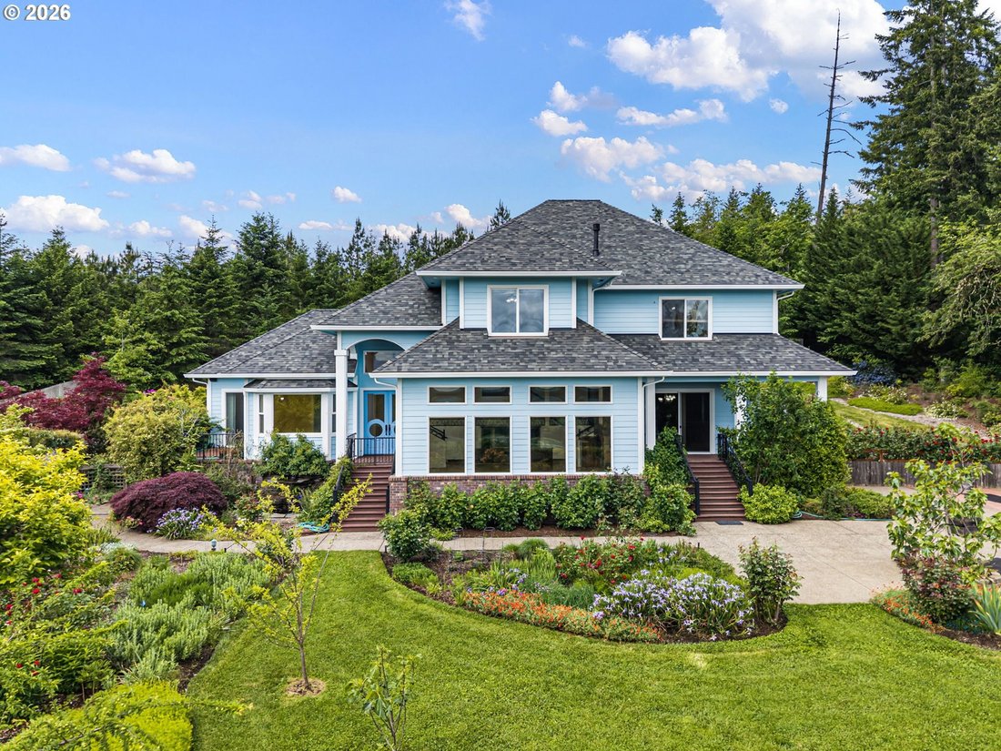
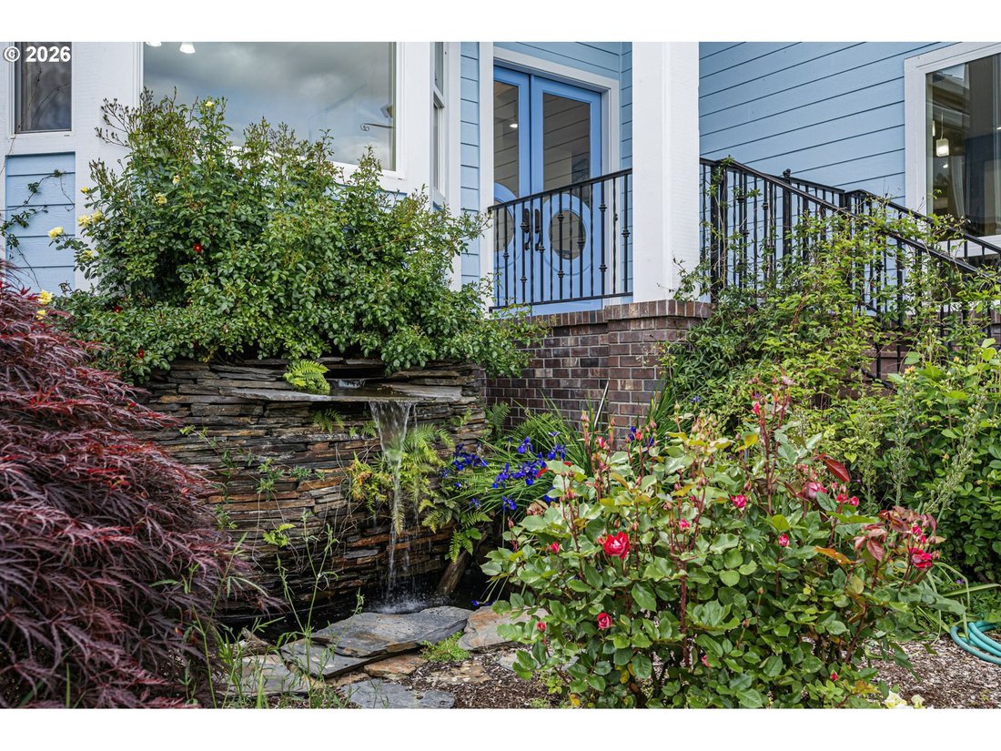
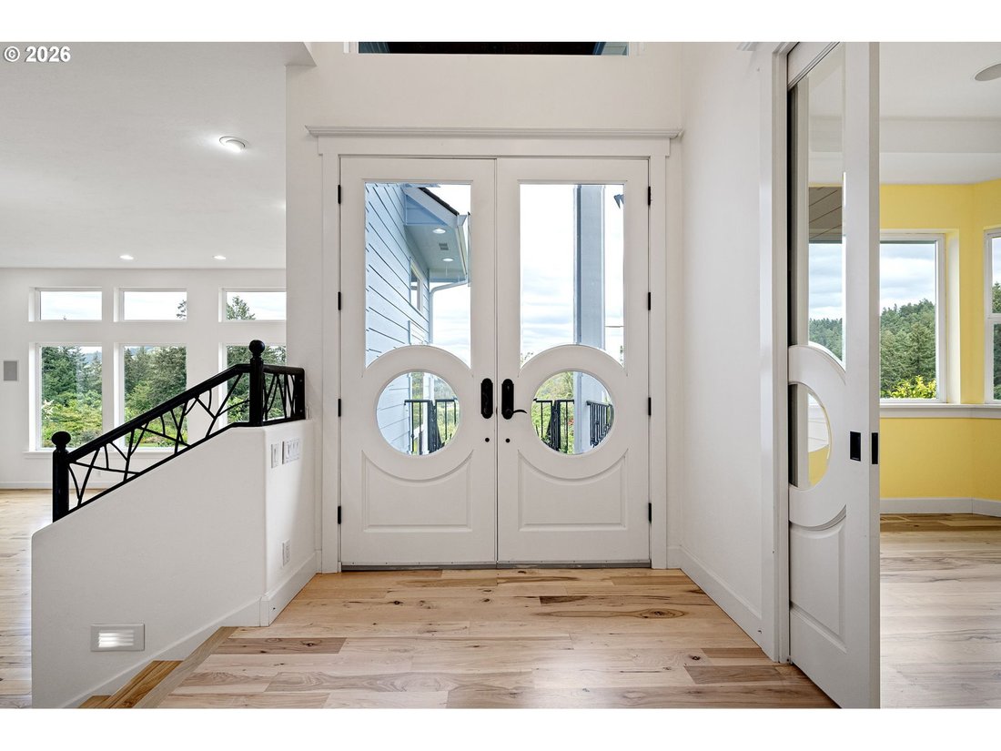
Magnificent custom estate perched on more than five private acres, offering breathtaking panoramic views framed by mature trees and open pastures. Exceptionally well-maintained, this remarkable property exudes peace and tranquility. Beyond the private gated entry and fully paved driveway, you’ll discover a thoughtfully designed estate with luxury amenities throughout. Inside, light-filled living spaces create the perfect setting for everyday living and entertaining year-round. The spacious gourmet kitchen is beautifully appointed with double ovens, dual dishwashers, a built-in gas range, granite countertops, abundant custom cabinetry, and a hidden entrance to a private wine cellar. Privately situated away from the main living areas, the luxurious primary suite features its own deck, gas fireplace, and an expansive walk-in closet with custom built-ins. The spa-inspired primary bath showcases travertine flooring, a soaking tub, dual vanities, and a walk-in shower with nine showerheads. A pass-through from the primary closet to the utility room adds everyday convenience. Upstairs, a separate gathering area is accompanied by three generously sized bedrooms, each with its own private bathroom, along with a 1,200-square-foot bonus and exercise room. Outdoor living is equally exceptional, with meticulously landscaped grounds, fruit trees, bulbs, and native-friendly plantings that complement the natural beauty of the property. The oversized garage offers ample parking and workshop space, while a separate fully finished outbuilding provides additional storage. Whether indoors or out, the sweeping views are truly unforgettable, stretching across the valley all the way to Sisters. Rarely does a property combine this level of privacy, craftsmanship, and natural beauty. A brand-new roof and recently painted exterior provide ease of maintenance for years to come. Ideally located just minutes from I-5 and Highway 58, offering quick access to shopping, dining, and town amenities
-
Property type
House
-
Year built
2001
-
Price/sqft
$241
Features
- Fireplace
- Garage
- Garden
- Walk In Closet
- Wine Cellar
- Mountain View
- Panoramic / Scenic View
- Kitchen island
- Air Conditioning
Features
Lot
- Panoramic / Scenic View
- Mountain View
- Privacy
Indoor
- High Ceiling
- Fireplace
- Air Conditioning
- Wine Cellar
- Gas Stovetop
- Kitchen island
- Bar
- Basement
- Stone Countertops
- Walk In Closet
Outdoor
- Parking
- Garage
- Gate
- Garden
Explore the Area
34394 Deerwood DR, Eugene, OR 97405, Oregon, United States
View on Google Maps
Price per sqft
Low
High
Joined 4 years ago
You have inquired about this property
The agent will contact you soon by
Listed by
2
Listings
2022
Joined
Book home tour with Ben Mondragon Jr
Choose a date and whether you'd like a virtual or in-person tour with the agent.
Preferred date
Tour type

Last updated
May 20
First listed
May 20
Agent licence
#200412135
Listing reference
2117335889661060
Listing status
Similar Properties Nearby
New Listings in Eugene

Explore More Homes for Sale
Eugene, OR, United States property types
Eugene, OR, United States popular searches
- Properties with Garden in Eugene, OR, United States
- Modern properties in Eugene, OR, United States
- Properties with Fitness Center / Gym in Eugene, OR, United States
- Properties with Pool in Eugene, OR, United States
- Properties with Balcony in Eugene, OR, United States
- Properties with Terrace in Eugene, OR, United States
- Golf View properties in Eugene, OR, United States
- City View properties in Eugene, OR, United States
- Waterfront properties in Eugene, OR, United States
- Properties with Cinema in Eugene, OR, United States
- Hilltop properties in Eugene, OR, United States
- Properties with Elevator in Eugene, OR, United States
Related Guides & Stories
Trusted by the World's Leading Brokers
The agents behind the world's most exceptional properties list with JamesEdition.
- Listings from Sotheby's, Christie's, BARNES, and Engel & Völkers
- Every listing reviewed before it goes live
- Connect directly with verified listing agents
By continuing you agree to our Terms and Privacy Policy.
brokerages we
partnered with
partnered with