$639,000
4 Bedrooms Single Family Detached
- 4 Beds
- 3 Baths
- 2,466 Sqft
- 9,148 Sqft lot
- Updated: September 8
- MLS#612292681
About the Property
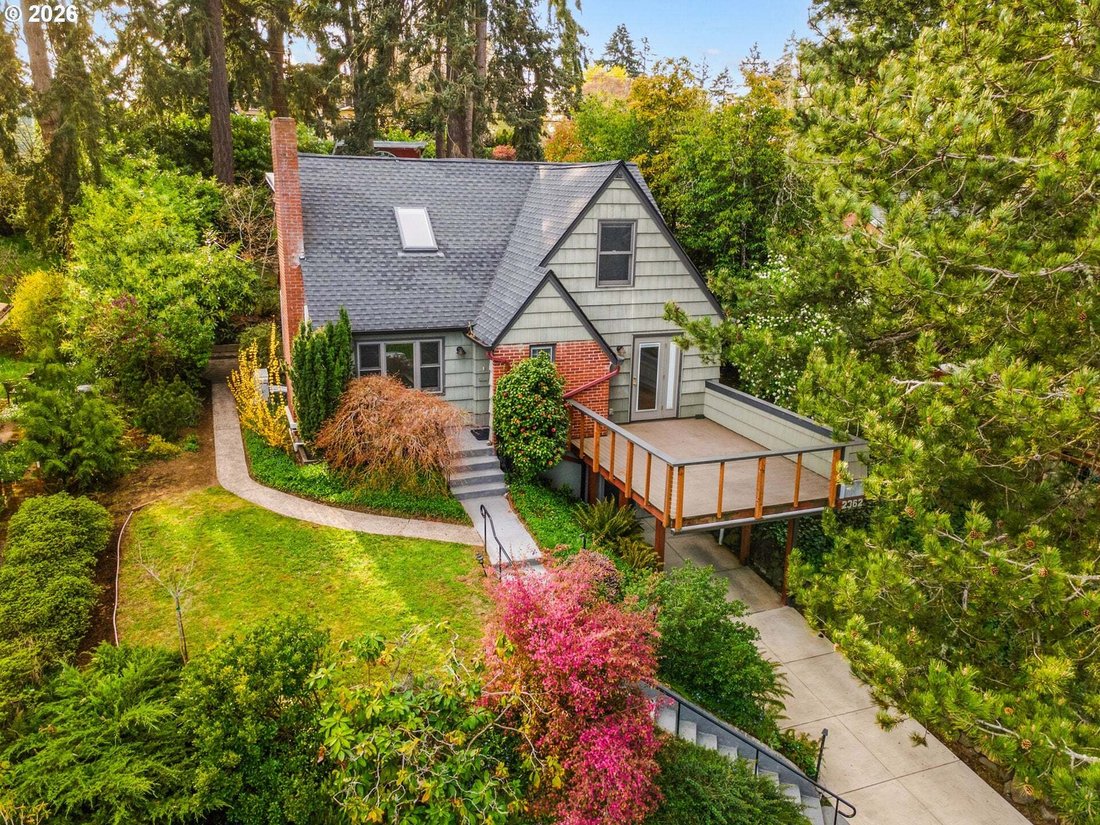
Lovingly maintained by the same owners for nearly 40 years, this classic College Hill Craftsman boasts vintage character with solid updates. Solidly built in 1941 and meticulously maintained, this move-in ready home features vintage hardwood floors, a newer 50-year roof installed about 2018, and a professionally remodeled kitchen with custom maple cabinetry, cherry wood accents, and marmoleum floo
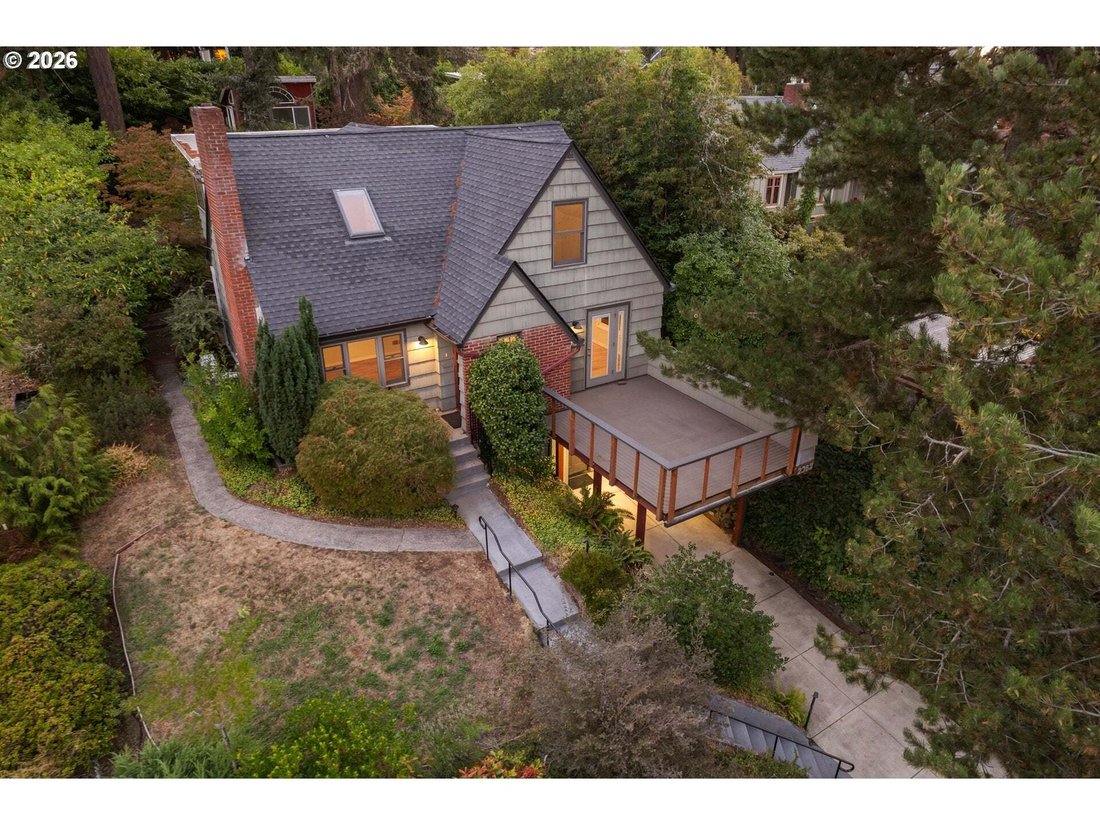
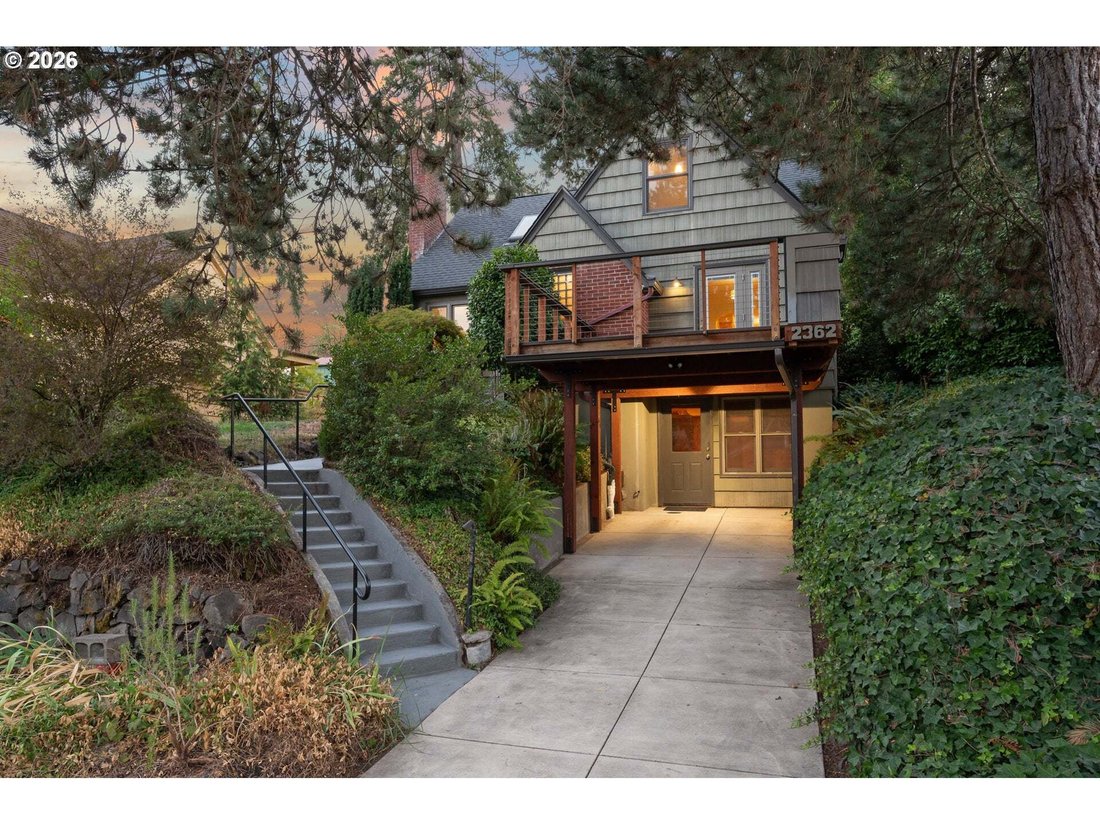
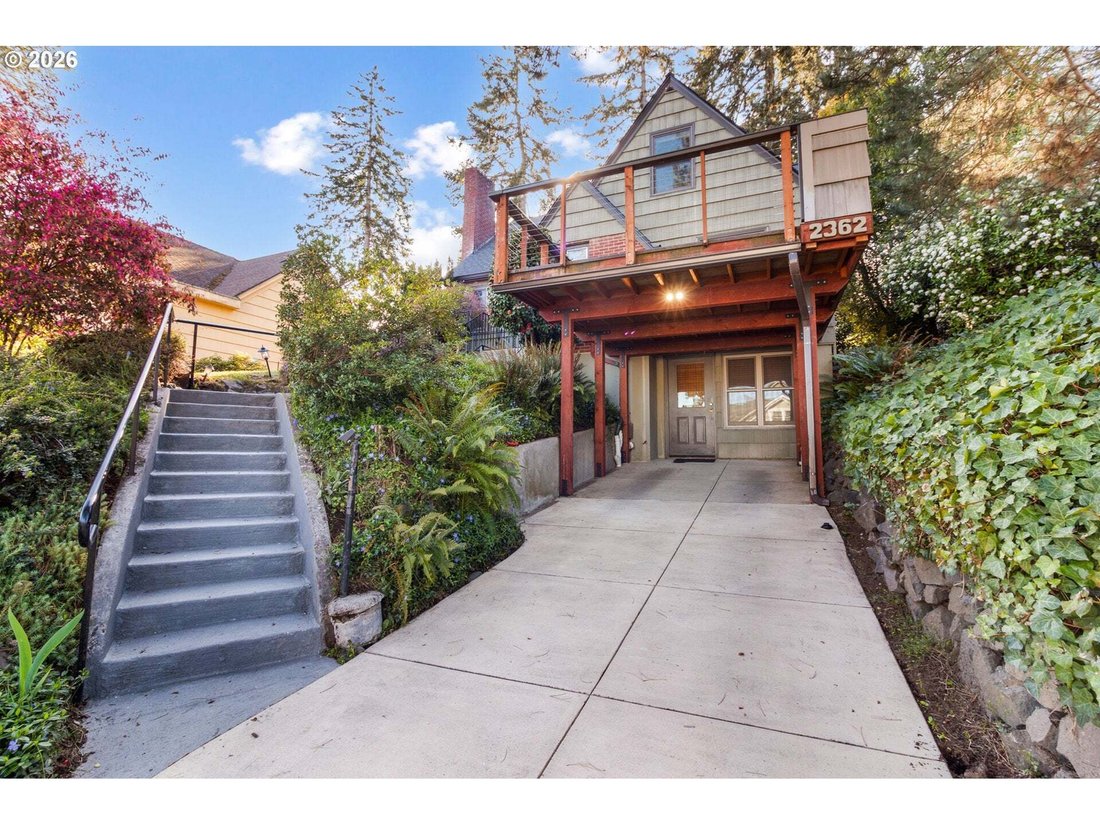
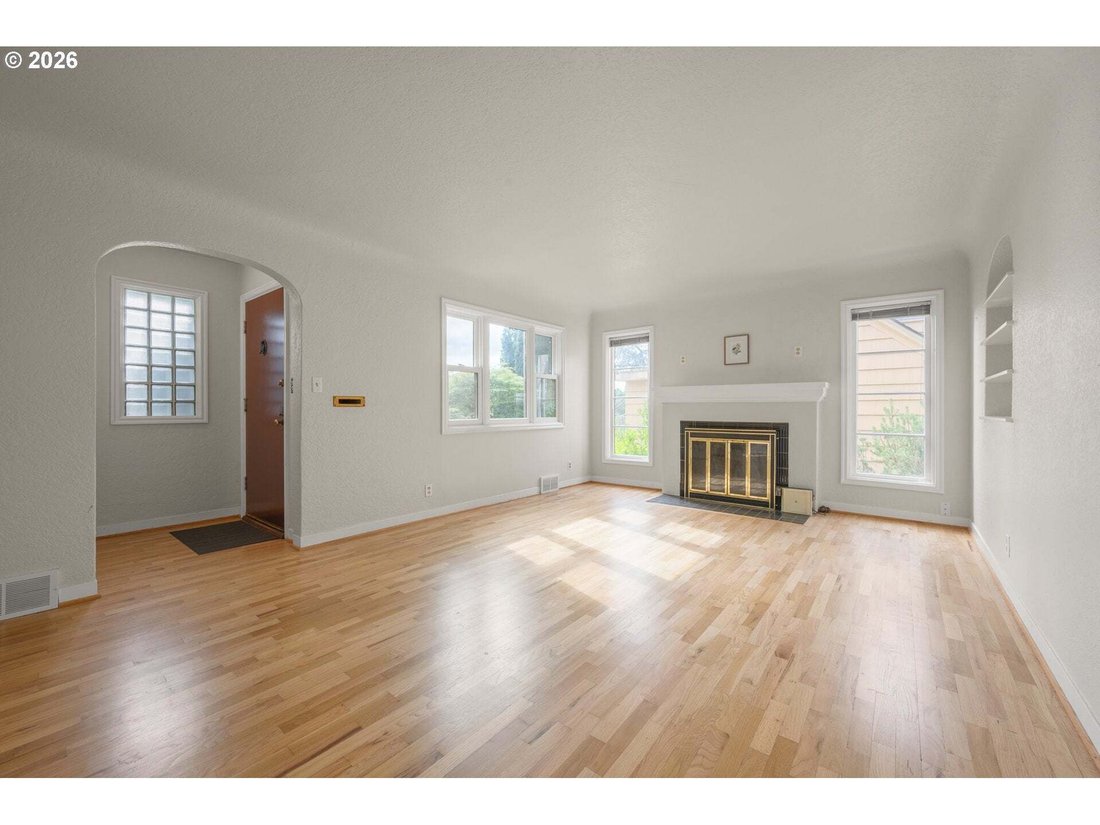
Lovingly maintained by the same owners for nearly 40 years, this classic College Hill Craftsman boasts vintage character with solid updates. Solidly built in 1941 and meticulously maintained, this move-in ready home features vintage hardwood floors, a newer 50-year roof installed about 2018, and a professionally remodeled kitchen with custom maple cabinetry, cherry wood accents, and marmoleum flooring that complements the home’s period style. The dining room opens to a rooftop deck with eastern city views, while a second deck off the kitchen overlooks a tranquil backyard. The finished basement (which could be made into a completely separate studio apartment) offers a spacious family room, cocktail bar with sink, abundant storage, and a vintage canning room perfect as a root cellar. Upstairs, the primary suite features a private bathroom with walk in shower, adorable office nook with a built in vanity or desk, walk-in closet, ductless mini split, and abundant natural light. The two additional bedrooms share a freshly painted hall bathroom. One bedroom boasts a skylight and wood floors, the other has a double closet, and a special secret bonus room with a vaulted ceiling and built-ins. A main-level bedroom and full bath offer additional versatility, flexible guest space, or perfect for an office a with door leading to the back deck. The backyard is shaded by professionally maintained old-growth Douglas firs and includes a bright detached studio with vaulted ceilings and large windows—ideal for an artist, office, gym or guest space. Alley access could be perfect for to creating an accessory dwelling or building a wonderful garage for more storage! This is truly a special and solidly built home ready for you!
-
Property type
House
-
Year built
1941
-
Price/sqft
$259
Features
- Fireplace
- Garage
- Walk In Closet
- Fitness Center / Gym
- Washer Dryer
- Basement
- Bar
- Office
Explore the Area
2362 Charnelton St, Eugene, OR 97405, Oregon, United States
View on Google Maps
Price per sqft
Low
High
Joined 4 years ago
You have inquired about this property
The agent will contact you soon by
Listed by
11
Listings
2023
Joined
Book home tour with the agent
Choose a date and whether you'd like a virtual or in-person tour with the agent.
Preferred date
Tour type
Last updated
September 8
First listed
August 20
Listing reference
nxrvlc
Similar Properties Nearby
New Listings in Eugene


Explore More Homes for Sale
Eugene, OR, United States property types
Eugene, OR, United States popular searches
- Properties with Garden in Eugene, OR, United States
- Properties with Fitness Center / Gym in Eugene, OR, United States
- Properties with Terrace in Eugene, OR, United States
- Modern properties in Eugene, OR, United States
- Waterfront properties in Eugene, OR, United States
- Golf View properties in Eugene, OR, United States
- Properties with Elevator in Eugene, OR, United States
- Properties with Pool in Eugene, OR, United States
- Properties with Balcony in Eugene, OR, United States
- Properties with Cinema in Eugene, OR, United States
- City View properties in Eugene, OR, United States
Related Guides & Stories
Trusted by the World's Leading Brokers
The agents behind the world's most exceptional properties list with JamesEdition.
- Listings from Sotheby's, Christie's, BARNES, and Engel & Völkers
- Every listing reviewed before it goes live
- Connect directly with verified listing agents
By continuing you agree to our Terms and Privacy Policy.
brokerages we
partnered with
partnered with