
$560,896
Unique !! Superbe Maison De 7 Pièces Sur Parcelle De 1274 M2 Centre Ville Etréchy
- 5 Beds
- 2 Baths
- 2,282 Sqft
- 13,714 Sqft lot
- Updated: September 6
About the Property
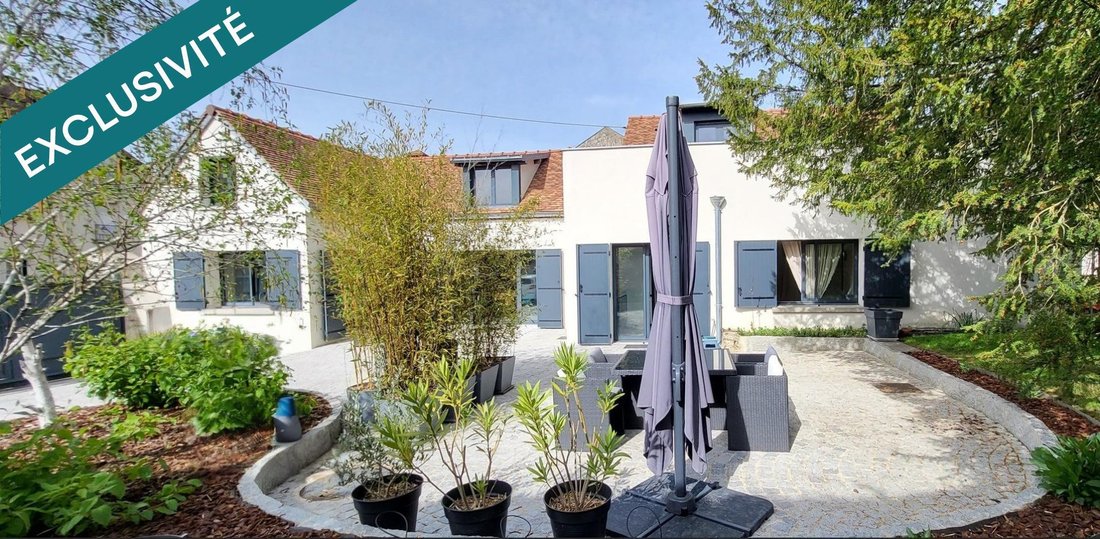
I am pleased to present this beautiful old house with 212 m2 of floor space and 148 m2 of living space, fully renovated, located in the center of Etréchy, just a few minutes’ walk from all amenities (downtown shops, RER C station, schools...). You will fall in love with this unique house, offering a harmonious blend of old and contemporary styles. Built on a 1274 m2 plot, it includes: GROUND FLOOR
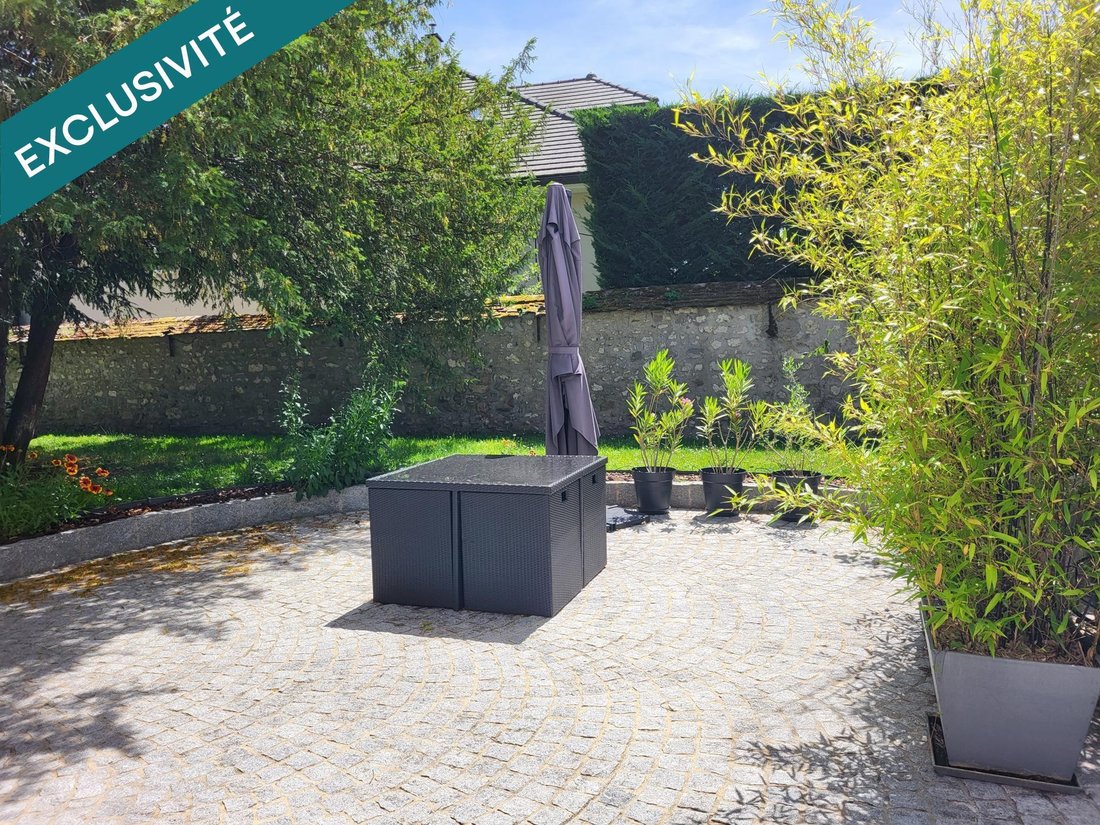
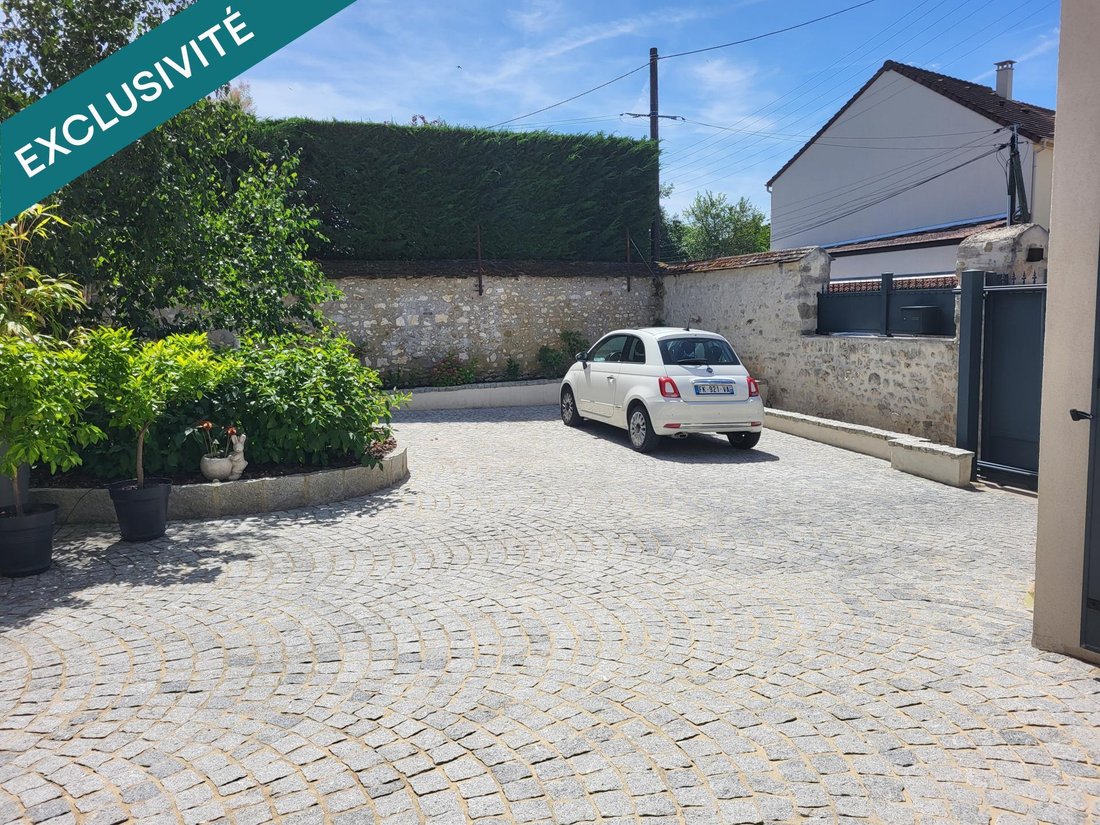
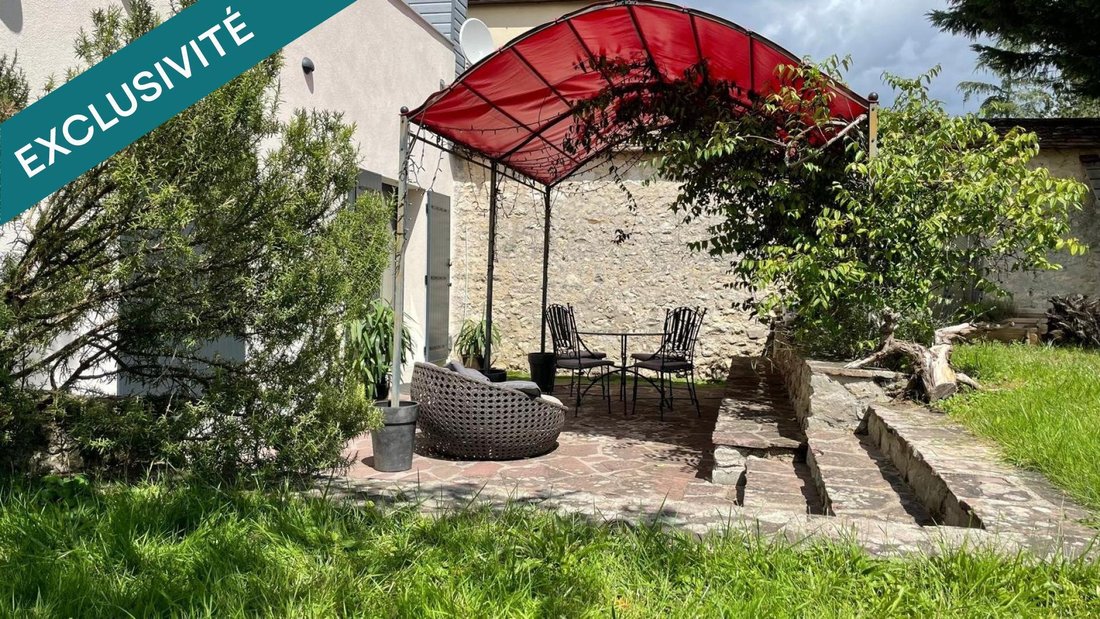
I am pleased to present this beautiful old house with 212 m2 of floor space and 148 m2 of living space, fully renovated, located in the center of Etréchy, just a few minutes’ walk from all amenities (downtown shops, RER C station, schools...). You will fall in love with this unique house, offering a harmonious blend of old and contemporary styles. Built on a 1274 m2 plot, it includes: GROUND FLOOR: An entrance with a closet, a living room of about 40 m2 with exposed beams, opening onto a 100 m2 terrace paved with small granite stones, perfect for enjoying good times with family or friends. You will appreciate the high-end contemporary kitchen, fully equipped, also with direct access to the terrace. On the same level, there are two beautiful bedrooms, as well as a third currently open and used as an office. A modern bathroom, a separate toilet, and a small technical room complete this floor. UPSTAIRS: The upper floor consists of a large master suite with a shower room, opening onto a small terrace overlooking the garden, a true gem! At this level, you will also enjoy a very nice 51 m2 open space. This area can serve as a leisure room (gym, playroom), a large professional office, or can very easily be converted into several bedrooms. A separate toilet completes the floor. OUTSIDE: The 1274 m2 land offers a flowered and wooded garden, with a well for watering and a large 100 m2 terrace paved with small stones. A second terrace with a pergola is located on the side of the house. The ground floor bedroom and the office have access through two bay windows. At the back of the plot, there is a double garage with a workshop of about 60 m2. Several outdoor parking spaces are available. THE UNDENIABLE PLUS POINTS: - NO ISSUES (gas/electricity). - FULLY RENOVATED HOUSE (roof redone with small Burgundy tiles, aluminum frames, interior insulation, electricity, underfloor heating...) - Motorized gate. A TRUE GEM! Information on risks to which this property is exposed is available on the Géorisques website. Sale price: €525,000 Fees charged to the seller. Contact your SAFTI advisor: Muriel ELSENSOHN, Tel.: [hidden information], Email: [hidden information] - EI - Commercial agent registered with the EVRY RSAC under number [hidden information]
Information on the risks to which this property is exposed is available on the Géorisques website: https://www.georisques.gouv.fr/
Information on the risks to which this property is exposed is available on the Géorisques website: https://www.georisques.gouv.fr/
-
Property type
House
-
Year built
1850
-
Price/sqft
$245
-
Emissions
C
-
Consumption
C
Features
- Garden
- Terrace
- Garage
- Pergola
- Office
- Outdoor Living Space
Explore the Area
Etrechy, Ile-de-France, France
View on Google Maps
Price per sqft
Low
High
Joined 3 years ago
You have inquired about this property
The agent will contact you soon by
Listed by
4622
Listings
2023
Joined
Book home tour with the agent
Choose a date and whether you'd like a virtual or in-person tour with the agent.
Preferred date
Tour type
Last updated
September 6
First listed
April 18
Listing reference
1638507
Trusted by the World's Leading Brokers
The agents behind the world's most exceptional properties list with JamesEdition.
- Listings from Sotheby's, Christie's, BARNES, and Engel & Völkers
- Every listing reviewed before it goes live
- Connect directly with verified listing agents
By continuing you agree to our Terms and Privacy Policy.