$536,483
Vaste Demeure Proche Commerces + Gare Direct Paris
- 6 Beds
- 5 Baths
- 3,606 Sqft
- 29,827 Sqft lot
- Updated: August 8
About the Property
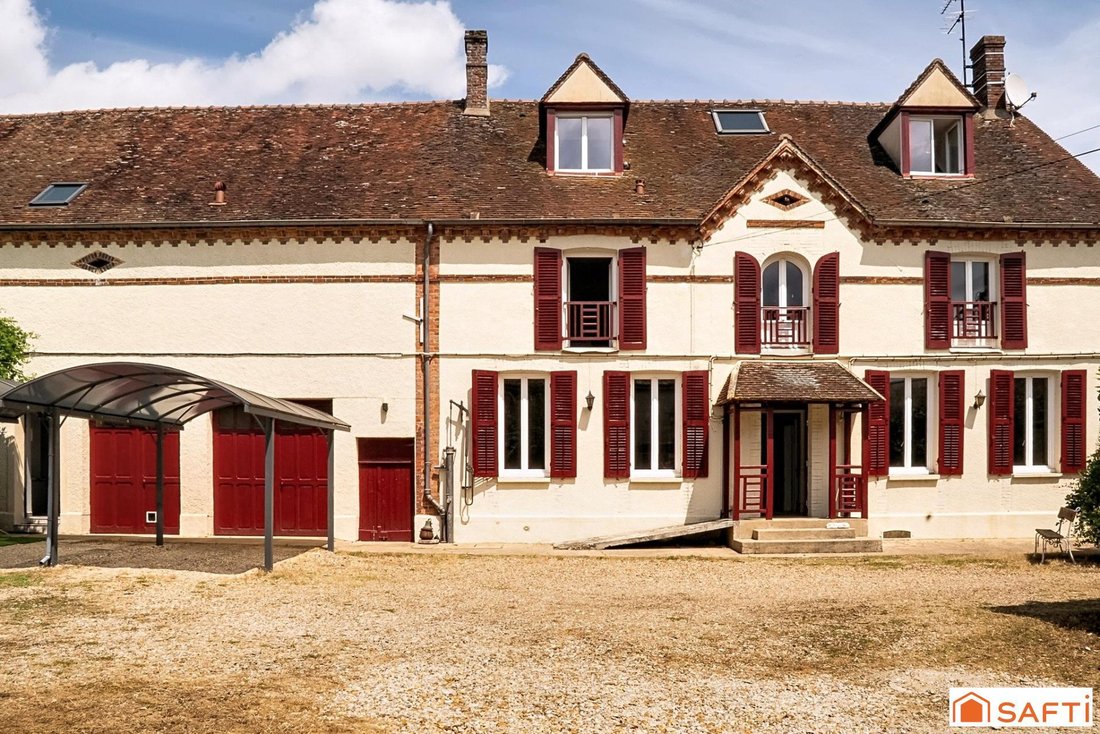
Impressive property in a peaceful and green setting in the heart of the village with no overlooking neighbors. Easy access to shops (bakery on site, 5 minutes on foot), schools, and essential services, ensuring a practical and pleasant daily life. SENS train station with direct Paris connection is 10 minutes away. This spacious home of approximately 335 m² consists of a main building divided into
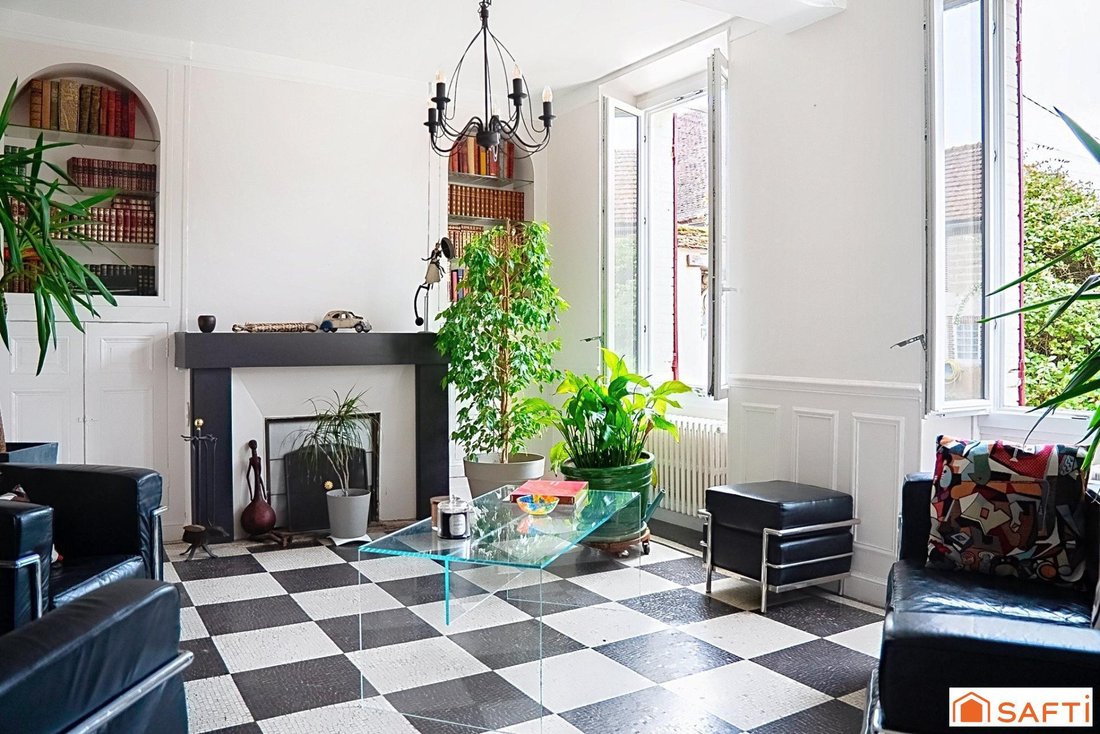
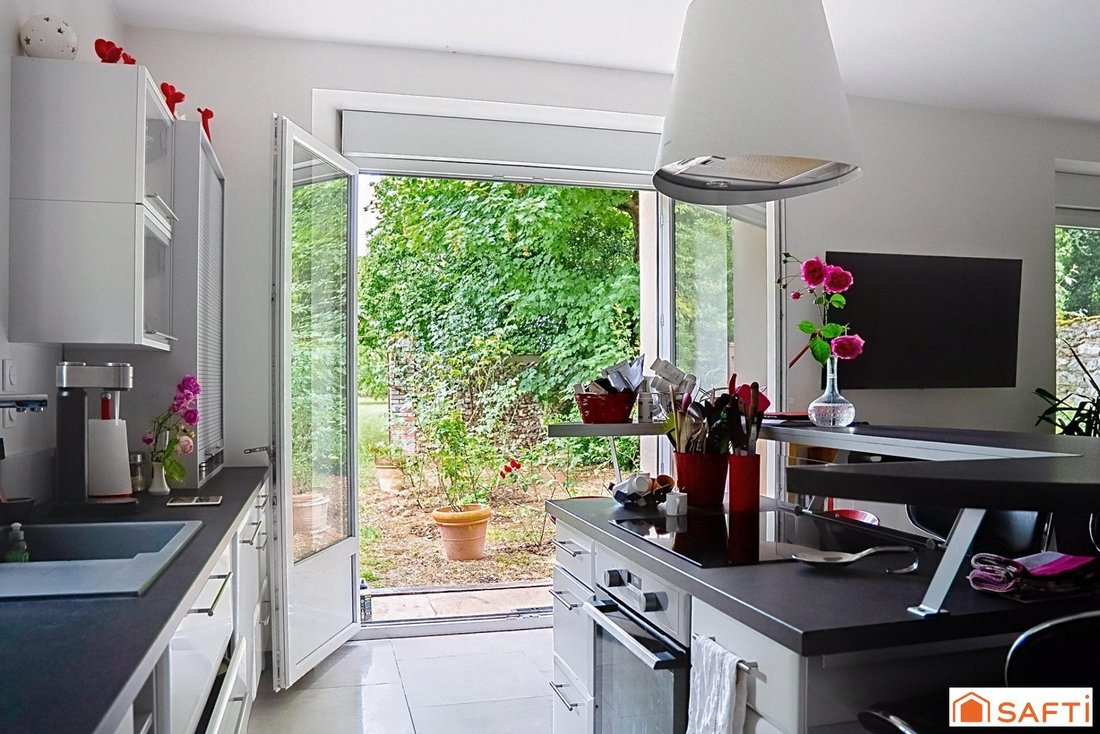
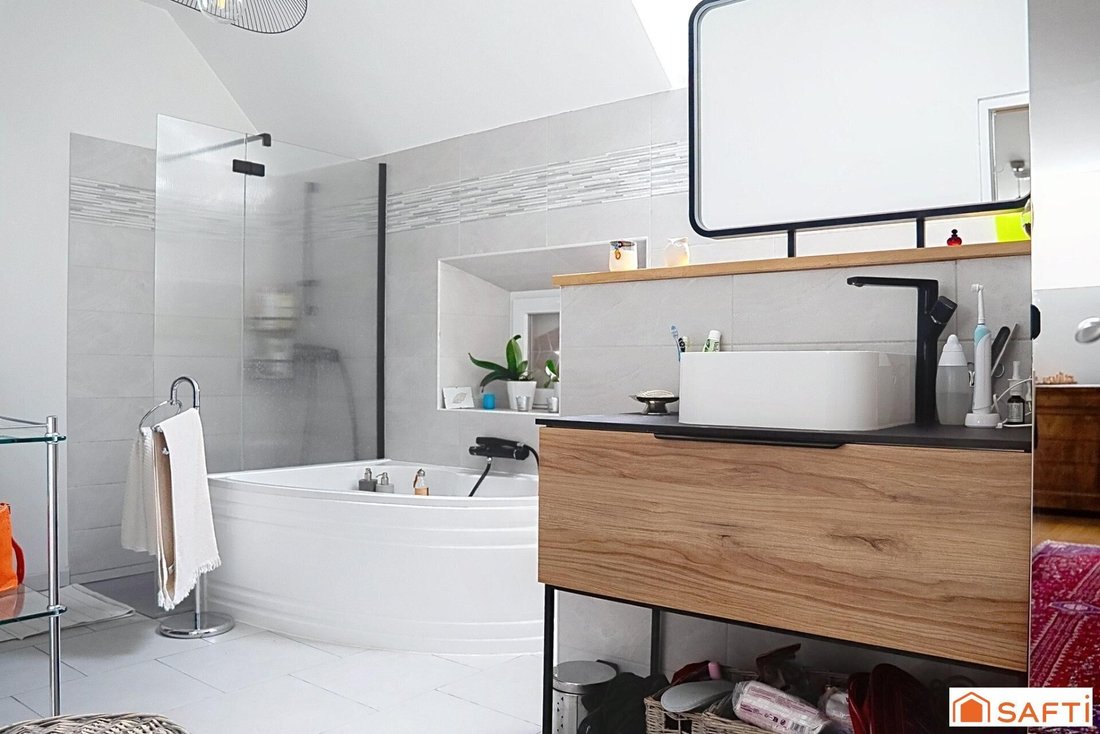
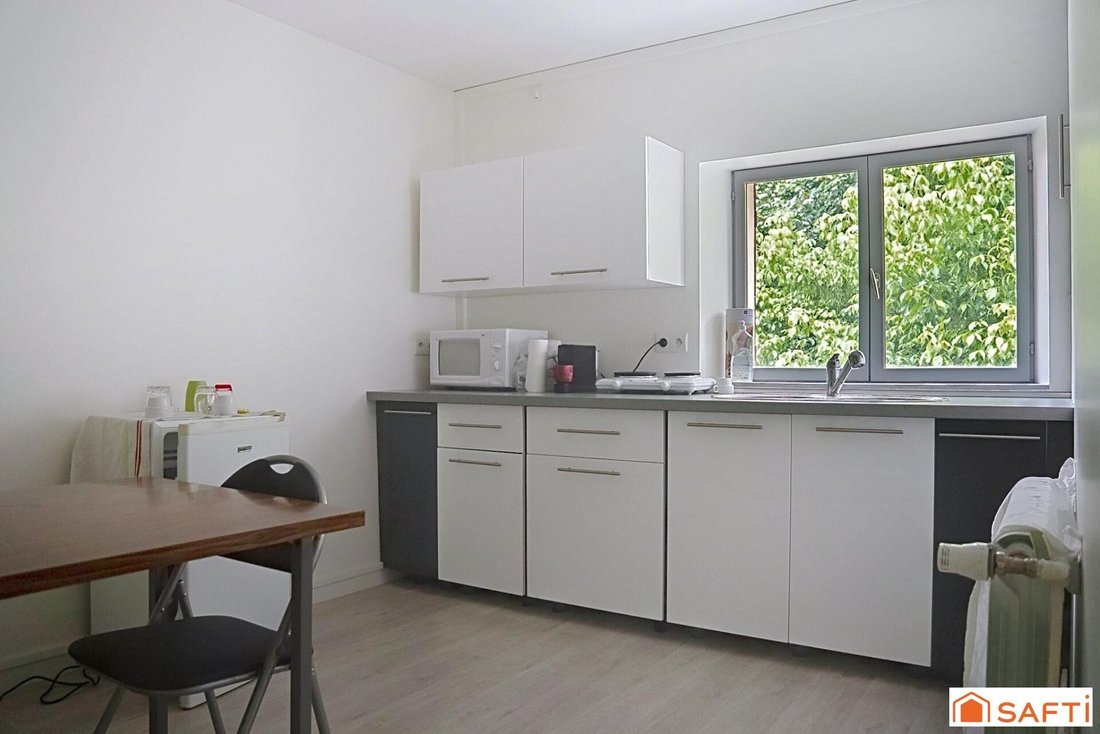
Impressive property in a peaceful and green setting in the heart of the village with no overlooking neighbors. Easy access to shops (bakery on site, 5 minutes on foot), schools, and essential services, ensuring a practical and pleasant daily life. SENS train station with direct Paris connection is 10 minutes away. This spacious home of approximately 335 m² consists of a main building divided into a house and 3 apartments/offices, featuring a generous layout with 11 rooms, 6 bedrooms, 6 toilets, and 5 bathrooms or shower rooms. On the garden level, the detached 2-bedroom house offers a functional and bright living space over 2 levels. Equipped open kitchen, living/dining room, shower room, toilet. Upstairs: 2 bedrooms, bathroom with shower, toilet, and a 40 m² convertible attic. Electric heating plus reversible air conditioning. A large barn/garage separates the house from a set of 3 additional units (currently used as offices) offering various layout possibilities. On the ground floor, a 1-bedroom apartment with a large living room with fireplace, kitchen, laundry room, bedroom, shower room, and separate toilet. Upstairs: a 2-bedroom duplex with living room and open kitchen, landing serving two bedrooms, and a shower room with toilet. A second 1-bedroom apartment includes a living room, kitchen, bedroom, and shower room with toilet. The entire property is set on a landscaped and wooded plot of 2771 m², with no overlooking neighbors, complemented by a large vaulted cellar, an outbuilding, and two electrified carports for vehicle charging. Connected to the main sewer, fiber optic internet, central heating with air/water heat pump, reversible air conditioning. Information on risks to which this property is exposed is available on the Géorisques website: [hidden information] Sale price: €495,000 Seller fees apply Contact your SAFTI advisor: Pascal LEGENT, Tel.: [hidden information], Email: [hidden information] - EI - Commercial agent registered with the SENS RSAC under number [hidden information]
Information on the risks to which this property is exposed is available on the Géorisques website: https://www.georisques.gouv.fr/
Information on the risks to which this property is exposed is available on the Géorisques website: https://www.georisques.gouv.fr/
-
Property type
House
-
Year built
1850
-
Price/sqft
$148
-
Emissions
B
-
Consumption
C
Features
- Garden
- Garage
- Fitness Center / Gym
- Duplex
- Gas Stovetop
- Office
Explore the Area
Etigny, Bourgogne – Franche-Comté, France
View on Google Maps
Price per sqft
Low
High
Joined 3 years ago
You have inquired about this property
The agent will contact you soon by
Listed by
4653
Listings
2023
Joined
Book home tour with the agent
Choose a date and whether you'd like a virtual or in-person tour with the agent.
Preferred date
Tour type
Last updated
August 8
First listed
May 31
Listing reference
1657394
Trusted by the World's Leading Brokers
The agents behind the world's most exceptional properties list with JamesEdition.
- Listings from Sotheby's, Christie's, BARNES, and Engel & Völkers
- Every listing reviewed before it goes live
- Connect directly with verified listing agents
By continuing you agree to our Terms and Privacy Policy.