$1,225,000
Price decreased by $70,000 on Aug 05, 2026
Single Family Detached Estes Park
- 3 Beds
- 3 Baths
- 2,551 Sqft
- 2.78 Ac lot
- Updated: Today
- MLS#1055049
About the Property
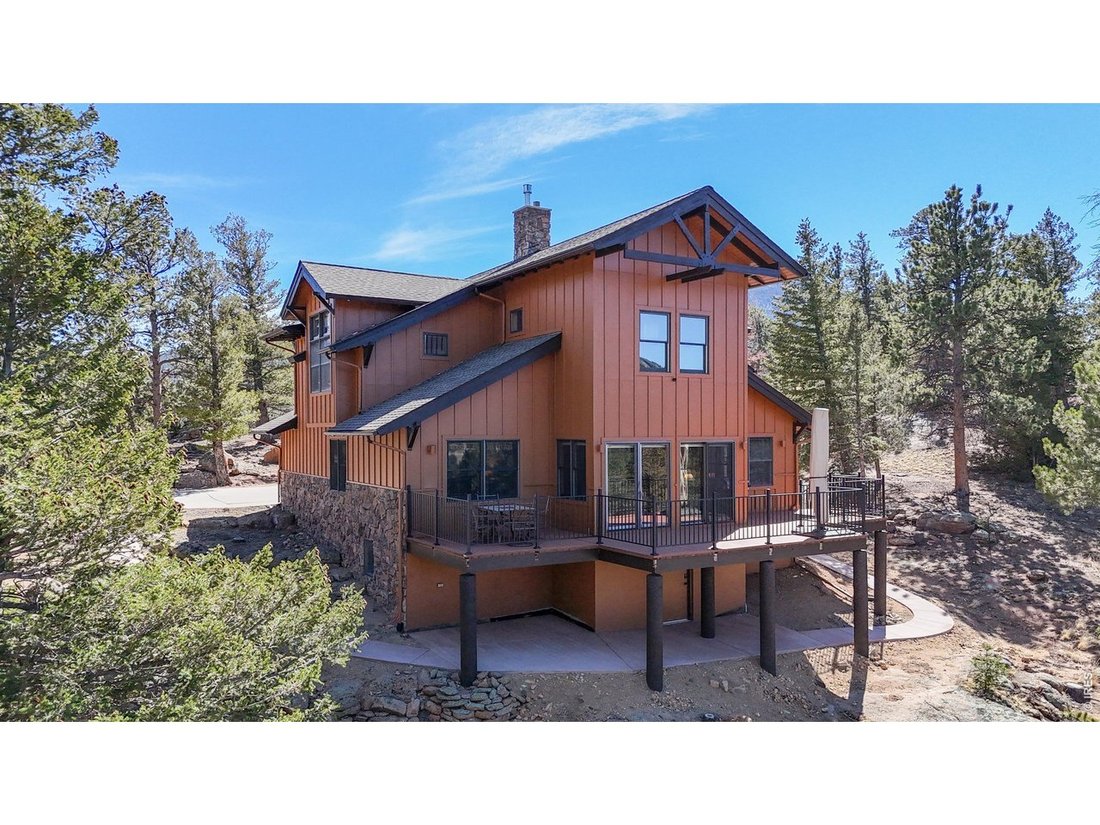
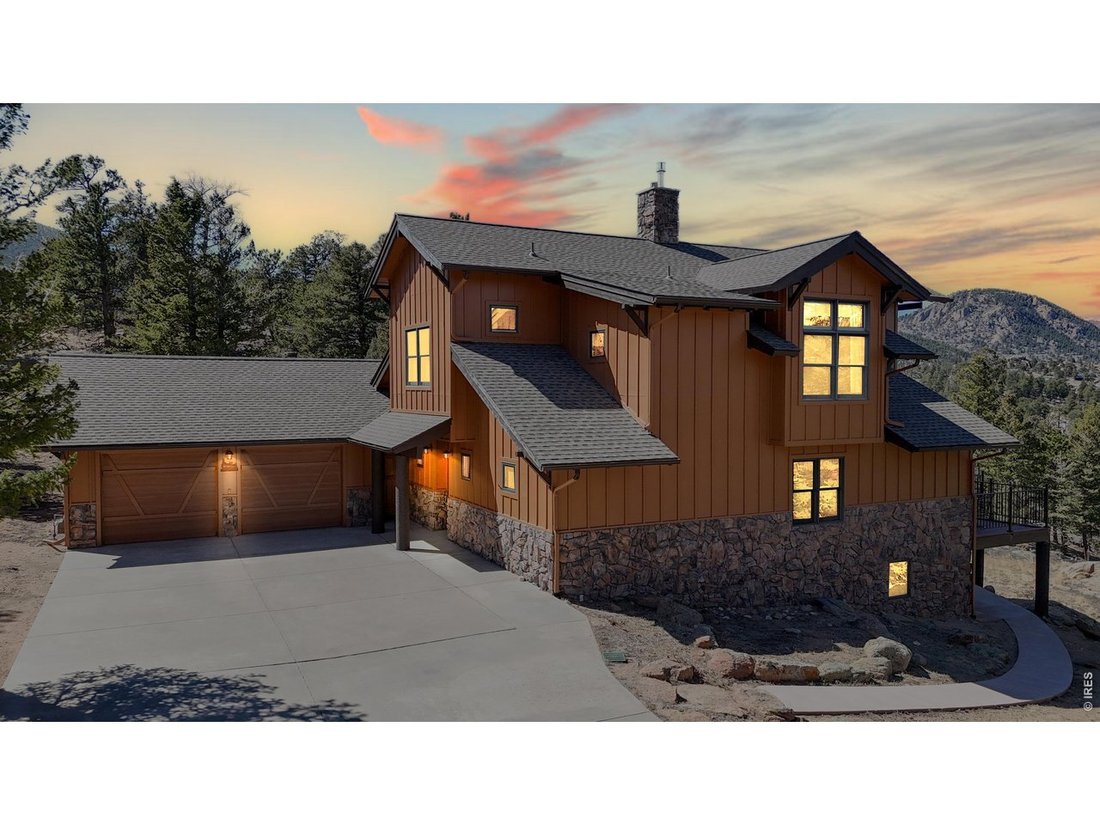
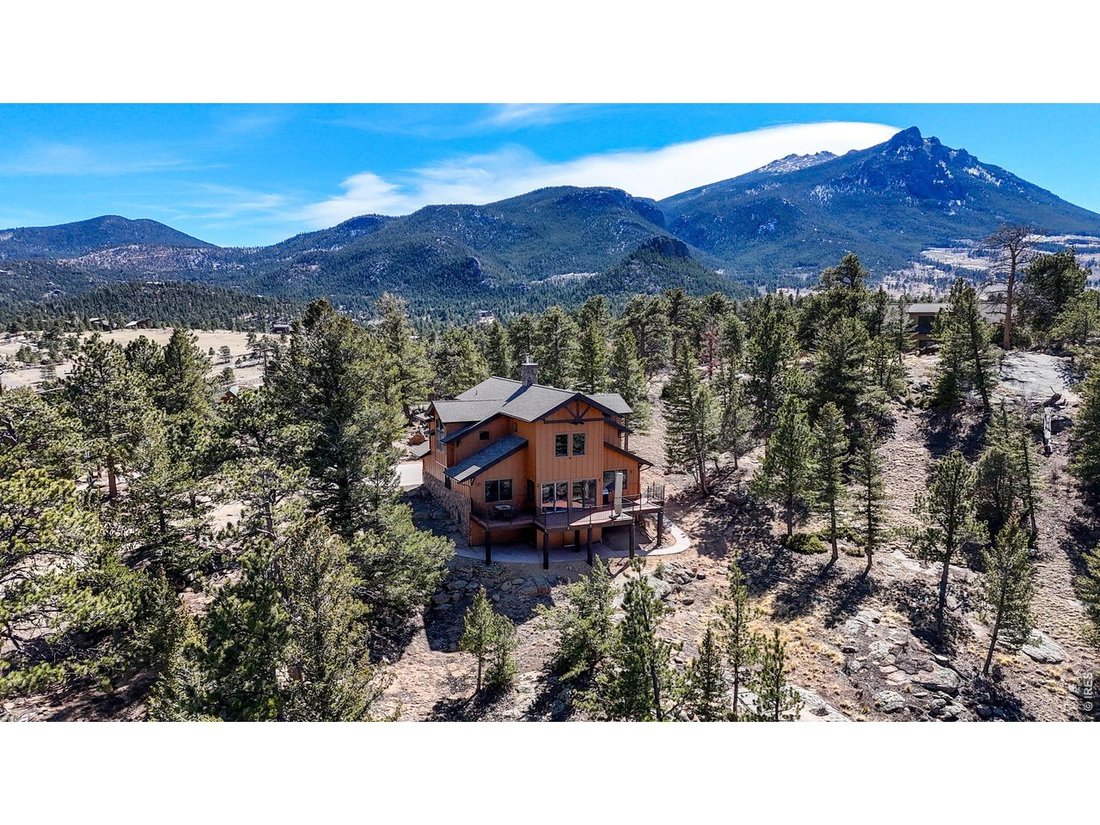
Tucked away on 2.78 private mountain-view acres surrounded by rock outcroppings and mature trees, this beautifully updated main-level living home (no steps from the front door and garage to the main floor) offers privacy, space, and modern comfort just minutes from downtown Estes Park and Rocky Mountain National Park. Enjoy stunning Mummy Range views and frequent wildlife sightings, all with year-
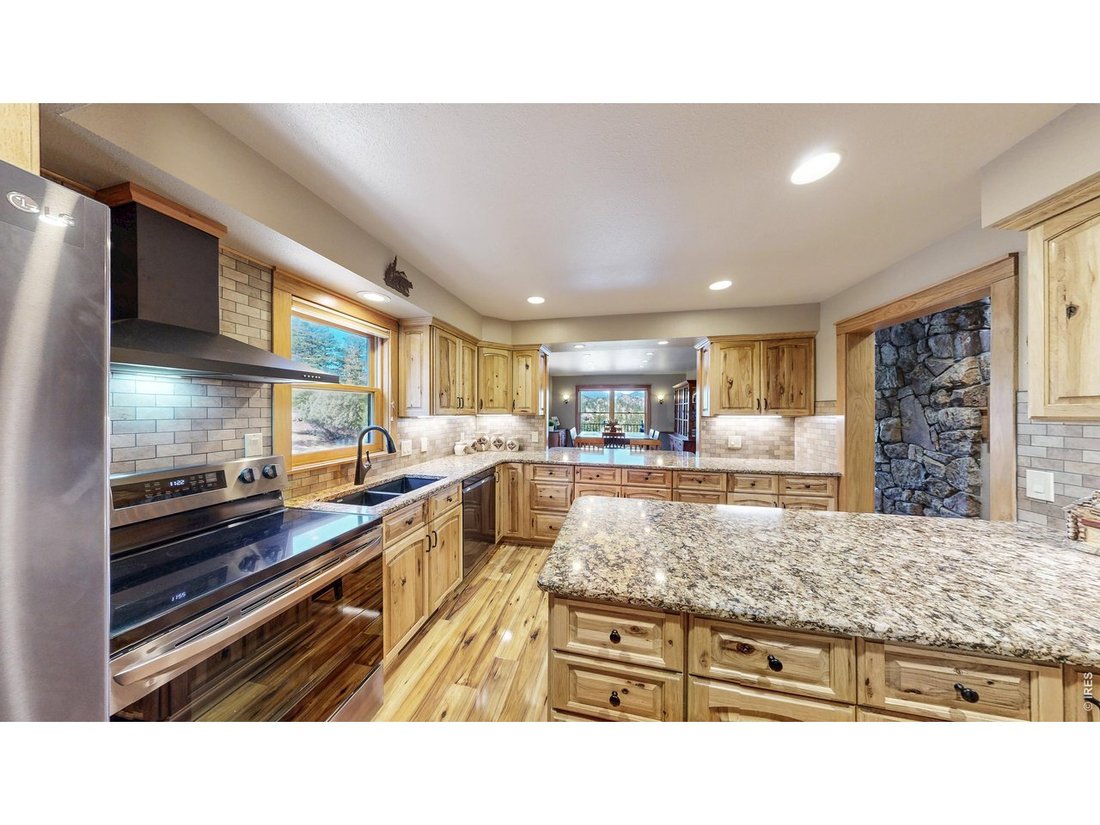
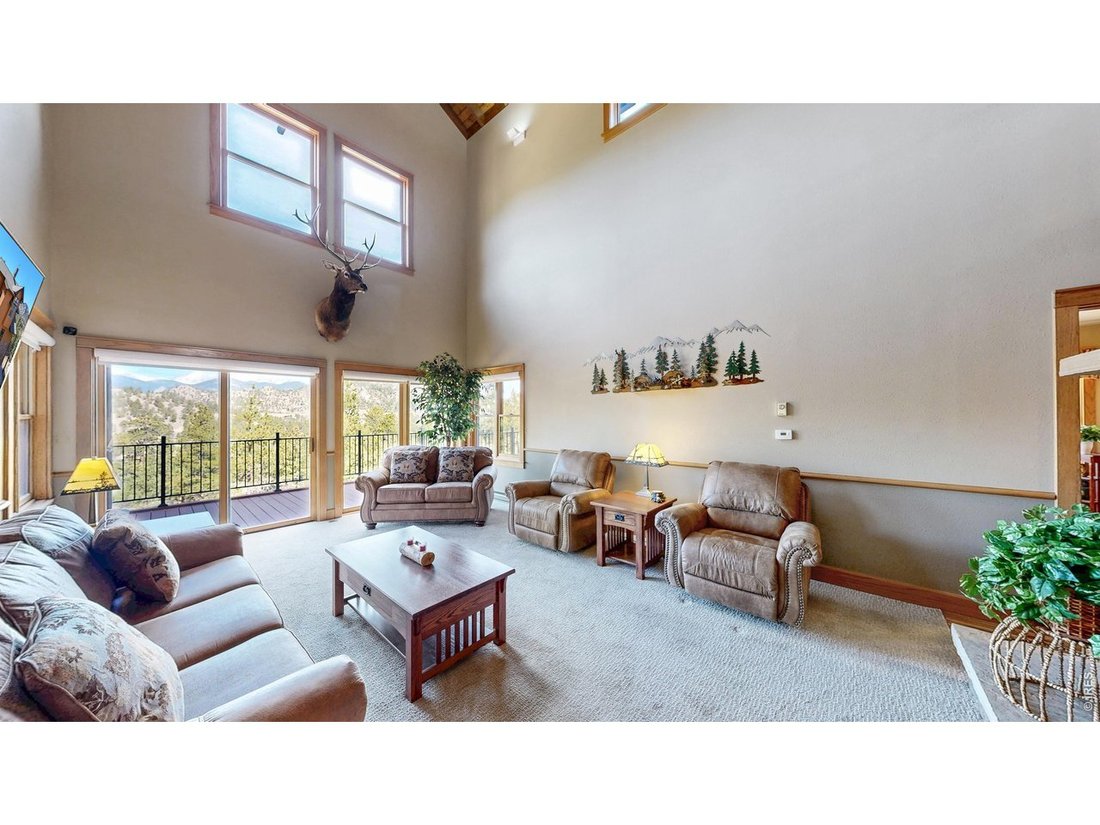
Tucked away on 2.78 private mountain-view acres surrounded by rock outcroppings and mature trees, this beautifully updated main-level living home (no steps from the front door and garage to the main floor) offers privacy, space, and modern comfort just minutes from downtown Estes Park and Rocky Mountain National Park. Enjoy stunning Mummy Range views and frequent wildlife sightings, all with year-round access via county-maintained roads. The open floor plan features 3 bedrooms, 2.5 bathrooms, and a spacious loft-style family room, highlighted by soaring cathedral ceilings and a striking fireplace in the main living area. A formal dining area and breakfast bar offer flexibility for entertaining and everyday living. The updated kitchen includes Knotty Hickory cabinetry with slide-out shelving, quartz countertops, upgraded sinks, and a high-end LG and Frigidaire appliance package with air fryer ovens. New flooring throughout blends carpet and Knotty Hickory engineered wood, complemented by fresh interior paint for a move-in ready feel. Comfort is enhanced by a new Heil natural gas furnace and A/C system, a smart 55-gallon Rheem water heater with hot water circulation, and a Mendota 35K BTU gas fireplace. Exterior upgrades include fresh paint, a 2022 Class 4 impact-resistant roof with potential insurance savings, and extensive fire mitigation for added safety and defensible space. The refinished deck with gas hookups is ideal for outdoor living. The oversized, flat two-car garage features MotoFloor tiles, built-in cabinetry, and an extra fridge/freezer, while a fully finished and heated crawlspace offers excellent storage or workshop space. Additional highlights include motorized living room blinds, improved sightlines from tree mitigation, and a private setting not visible from the street. Turn-key potential with negotiable 2023 furnishings completes this exceptional property.
-
Property type
House
-
Year built
1996
-
Price/sqft
$480
Features
- Garage
- Fireplace
- Air Conditioning
- Bar
- Privacy
Explore the Area
2619 Ridge Ln, Estes Park, CO 80517, Colorado, United States
View on Google Maps
Price per sqft
Low
High
Joined 4 years ago
You have inquired about this property
The agent will contact you soon by
Listed by
6
Listings
2025
Joined
Book home tour with Dan Derman
Choose a date and whether you'd like a virtual or in-person tour with the agent.
Preferred date
Tour type

Summit County
605 Main Street, Unit 101, Unit 102 & Unit 103, 80443, Frisco, United States
View agency profile
Last updated
Today
First listed
Mar 29
Agent licence
#100094759
Listing reference
2098840065321378
Listing status
Active/backup
Similar Properties Nearby
New Listings in Estes Park

Explore More Homes for Sale
Estes Park, CO, United States property types
Estes Park, CO, United States popular searches
- Properties with Open Kitchen in Estes Park, CO, United States
- New Builds properties in Estes Park, CO, United States
- Riverfront properties in Estes Park, CO, United States
- Lake View properties in Estes Park, CO, United States
- Properties with Vineyard / Winery in Estes Park, CO, United States
- Waterfront properties in Estes Park, CO, United States
- Properties with Outdoor Kitchen in Estes Park, CO, United States
- High Altitude properties in Estes Park, CO, United States
- Properties with Cinema in Estes Park, CO, United States
- Duplex properties in Estes Park, CO, United States
- Properties with Elevator in Estes Park, CO, United States
- River View properties in Estes Park, CO, United States
- Properties with Steam Room in Estes Park, CO, United States
- Golf View properties in Estes Park, CO, United States
- Hilltop properties in Estes Park, CO, United States
- Properties with Sauna in Estes Park, CO, United States
Related Guides & Stories
Trusted by the World's Leading Brokers
The agents behind the world's most exceptional properties list with JamesEdition.
- Listings from Sotheby's, Christie's, BARNES, and Engel & Völkers
- Every listing reviewed before it goes live
- Connect directly with verified listing agents
By continuing you agree to our Terms and Privacy Policy.
brokerages we
partnered with
partnered with