$3,095,675
Modern Architecture With Mediterranean Influences
- 5 Beds
- 5 Baths
- 4,306 Sqft
- 13,994 Sqft lot
- Updated: September 5, 2022
- 24
About the Property
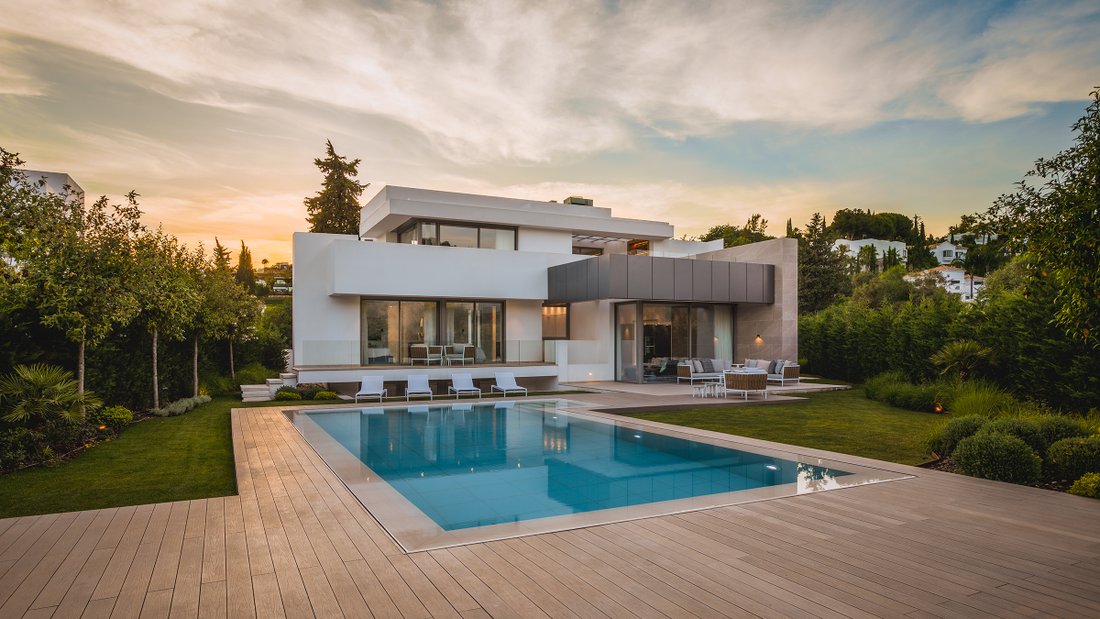
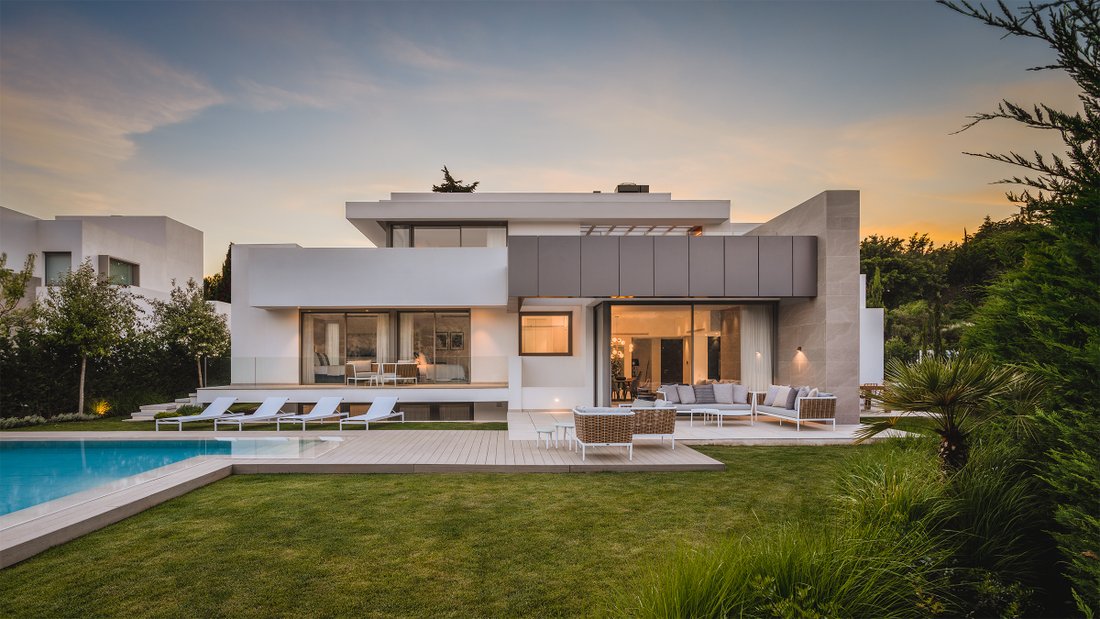
Elegance and perfection: modern architecture with Mediterranean influences that is uncompromising in terms of design and features
King´s Hills is an exclusive residential project: 9 luxurious, private residences are located in one of the most sought-after areas on the new Golden Mile, just minutes from the prestigious marina of Puerto Banús and Marbella City. Surrounded by vast green spac
King´s Hills is an exclusive residential project: 9 luxurious, private residences are located in one of the most sought-after areas on the new Golden Mile, just minutes from the prestigious marina of Puerto Banús and Marbella City. Surrounded by vast green spac
Elegance and perfection: modern architecture with Mediterranean influences that is uncompromising in terms of design and features
King´s Hills is an exclusive residential project: 9 luxurious, private residences are located in one of the most sought-after areas on the new Golden Mile, just minutes from the prestigious marina of Puerto Banús and Marbella City. Surrounded by vast green spaces, the villas are situated in a secluded, peaceful location on a privileged south-west facing plot with panoramic views. Right next to Marbella’s most beautiful beaches, several scenic award-winning golf courses, and a host of local amenities, the area surrounding King’s Hills has long been one of the most desirable locations along this stretch of coastline.
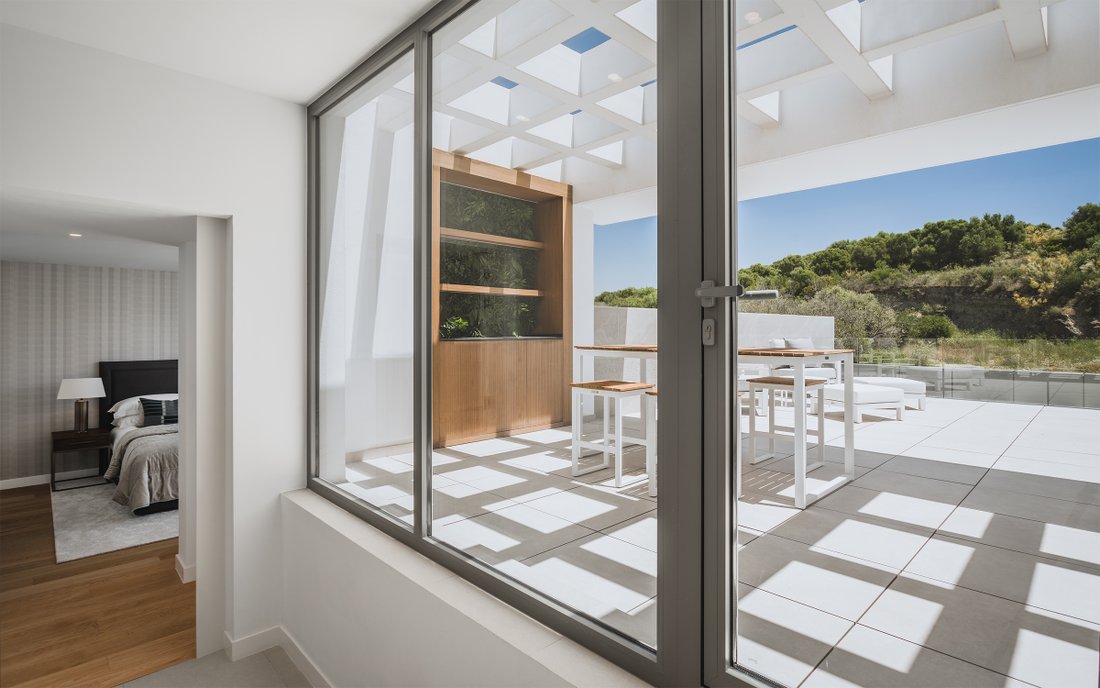
The contemporary architectural design of the residences in King’s Hills stands out, offering individualists and families a perfect, prestigious home in a harmonious and comfortable living environment. The natural light flooding each of the buildings, the height of the ceilings, and the high quality of the building materials used are just some of the many exclusive features of these villas.
The location of the project is uniquely spectacular and the south/southwest facing orientation makes the most of the countless hours of sunshine on the Costa del Sol. In order to make the most of the beautiful panoramic views and breathtaking sunsets, special attention was paid to the orientation of the villas during the planning phase.
The villas
King’s Hills constists of 9 detached, independent villas that differ significantly in terms of size, appearance, style and layout. All of these spacious residences are built in a minimalist, timeless style coupled with a meticulously selected modern design. Built to the highest standards, each of the individual villas is harmoniously and perfectly integrated into the surrounding natural environment.
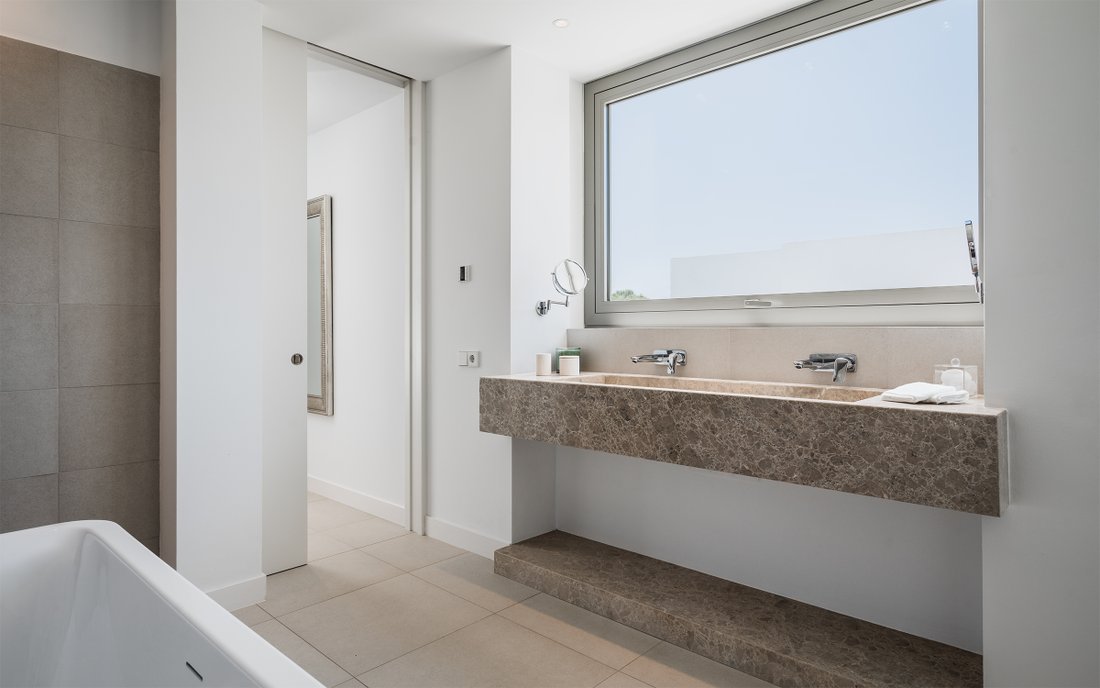
The three-storey south- to south-west facing villas will have spacious rooms flooded with light and offer 383 to 522 square metres of effective living space for maximum comfort in a luxurious setting. On the ground floor there is the spacious, stylish and open-plan living/dining area with direct access to the garden and swimming pool, a modern and practical fully-equipped kitchen fully-equipped with high quality German kitchen appliances, and one to three bedrooms with en-suite bathrooms.
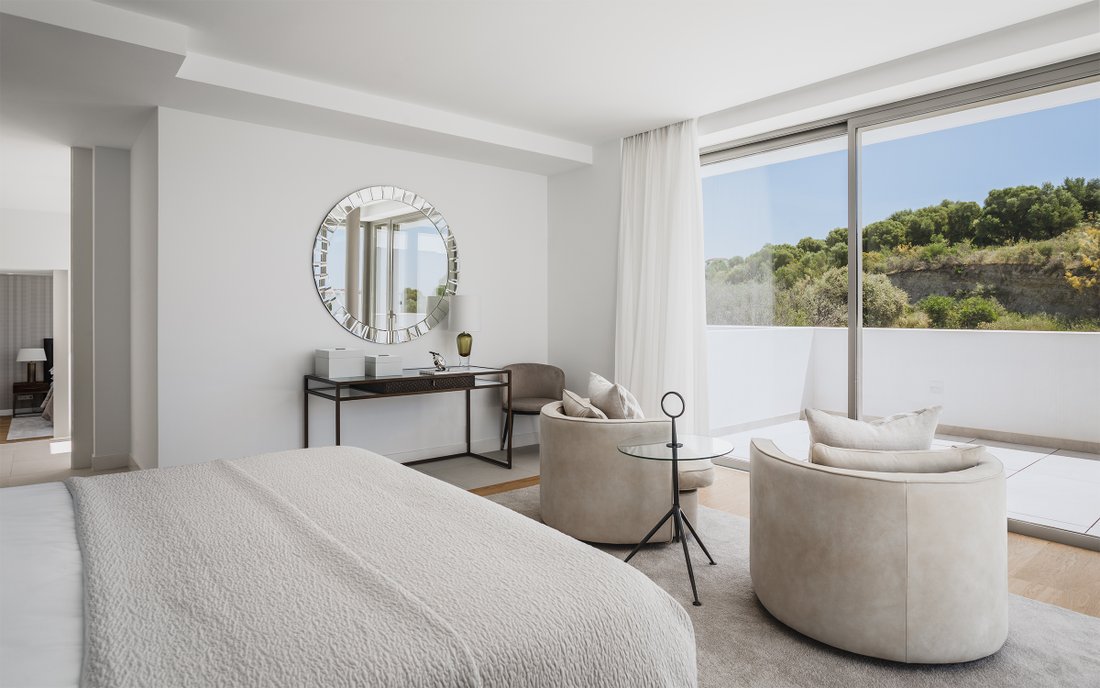
Further en-suite bedrooms with direct access to the sunny terraces will be located on the upper floor. The villas are fitted with underfloor heating, air conditioning and some of them with electric blinds. All of the bedrooms have wooden floors, giving them a feeling of warmth and elegance in a perfect combination of functionality and comfort. There is also the option to have a jacuzzi and a goods lift installed, which allows the delivery of food, beverages etc. directly from the kitchen to the dining and barbecue area of the main or roof terrace.
The spacious multi-purpose basement can also be fully personalised, with the possibility of adding further bedrooms, a fitness room, or a playroom and study. In addition, each villa has 2 covered parking spaces as well as a large storage room with a multitude of uses. Each spacious, individual plot measures between 804m² and 1549m² and is completely enclosed.
King´s Hills is an exclusive residential project: 9 luxurious, private residences are located in one of the most sought-after areas on the new Golden Mile, just minutes from the prestigious marina of Puerto Banús and Marbella City. Surrounded by vast green spaces, the villas are situated in a secluded, peaceful location on a privileged south-west facing plot with panoramic views. Right next to Marbella’s most beautiful beaches, several scenic award-winning golf courses, and a host of local amenities, the area surrounding King’s Hills has long been one of the most desirable locations along this stretch of coastline.
The contemporary architectural design of the residences in King’s Hills stands out, offering individualists and families a perfect, prestigious home in a harmonious and comfortable living environment. The natural light flooding each of the buildings, the height of the ceilings, and the high quality of the building materials used are just some of the many exclusive features of these villas.
The location of the project is uniquely spectacular and the south/southwest facing orientation makes the most of the countless hours of sunshine on the Costa del Sol. In order to make the most of the beautiful panoramic views and breathtaking sunsets, special attention was paid to the orientation of the villas during the planning phase.
The villas
King’s Hills constists of 9 detached, independent villas that differ significantly in terms of size, appearance, style and layout. All of these spacious residences are built in a minimalist, timeless style coupled with a meticulously selected modern design. Built to the highest standards, each of the individual villas is harmoniously and perfectly integrated into the surrounding natural environment.
The three-storey south- to south-west facing villas will have spacious rooms flooded with light and offer 383 to 522 square metres of effective living space for maximum comfort in a luxurious setting. On the ground floor there is the spacious, stylish and open-plan living/dining area with direct access to the garden and swimming pool, a modern and practical fully-equipped kitchen fully-equipped with high quality German kitchen appliances, and one to three bedrooms with en-suite bathrooms.
Further en-suite bedrooms with direct access to the sunny terraces will be located on the upper floor. The villas are fitted with underfloor heating, air conditioning and some of them with electric blinds. All of the bedrooms have wooden floors, giving them a feeling of warmth and elegance in a perfect combination of functionality and comfort. There is also the option to have a jacuzzi and a goods lift installed, which allows the delivery of food, beverages etc. directly from the kitchen to the dining and barbecue area of the main or roof terrace.
The spacious multi-purpose basement can also be fully personalised, with the possibility of adding further bedrooms, a fitness room, or a playroom and study. In addition, each villa has 2 covered parking spaces as well as a large storage room with a multitude of uses. Each spacious, individual plot measures between 804m² and 1549m² and is completely enclosed.
-
Property type
Villa
-
Floors
3
-
Year built
2023
-
Price/sqft
$718
Features
- Garden
- Pool
- Terrace
- Garage
- Vineyard / Winery
- River View
- Lakefront
- Oceanfront
- Lake View
Features
Lot
- Panoramic / Scenic View
- Sea View
- Mountain View
- Water View
- Ocean View
- Lakefront
- Privacy
- Hilltop
- River View
- High Altitude
- Lake View
- Oceanfront
- Investment Property
- Renovated
Indoor
- High Ceiling
- Office
- Fireplace
- Jacuzzi
- Bar
- Cinema
- Open Kitchen
- Fitness Center / Gym
Outdoor
- Terrace
- Balcony
- Fire Pit
- Pool
- Garage
- Playground
- Outdoor Kitchen
- Outdoor Living Space
- Gate
- Garden
- Vineyard / Winery
Explore the Area
Urb. El Paraiso, Ctra de Cádiz, km 167, 29680 Estepona, Málaga, Andalusia, Spain
View on Google Maps
Price per sqft
Low
High
El Paraiso is one of the most established residential enclaves on the stretch of coastline between Estepona and Marbella known as the New Golden Mile. Set back from the N-340 coastal road at kilometre 167, the urbanization is defined by mature landscaping, low-density villa plots, and a consistently high standard of neighbouring properties. The area carries a quiet, residential character that distinguishes it from the busier resort zones to the east, while remaining firmly within the orbit of the Costa del Sol’s most prestigious addresses.
El Paraiso Golf Club is directly adjacent to the urbanization. The beach at El Paraiso Alto is a short drive, as are the restaurants and beach clubs along the New Golden Mile. Puerto Banús, with its marina, dining, and retail, is approximately 10 minutes by car. Estepona town centre, with its covered market and pedestrianised old quarter, is around 8 minutes west.
The N-340 and AP-7 motorway provide direct access along the coast in both directions. Marbella is approximately 20 minutes east by car, and Estepona town is under 10 minutes west. Málaga-Costa del Sol Airport, the main international hub for the region with direct routes across Europe and beyond, is approximately 65 kilometres away, typically reached in 45 to 55 minutes depending on traffic.
El Paraiso Golf Club is directly adjacent to the urbanization. The beach at El Paraiso Alto is a short drive, as are the restaurants and beach clubs along the New Golden Mile. Puerto Banús, with its marina, dining, and retail, is approximately 10 minutes by car. Estepona town centre, with its covered market and pedestrianised old quarter, is around 8 minutes west.
The N-340 and AP-7 motorway provide direct access along the coast in both directions. Marbella is approximately 20 minutes east by car, and Estepona town is under 10 minutes west. Málaga-Costa del Sol Airport, the main international hub for the region with direct routes across Europe and beyond, is approximately 65 kilometres away, typically reached in 45 to 55 minutes depending on traffic.
Get nearby
Attractions
Schools
Málaga Airport
Airport
51 min
Estepona Port
Port / Marina
11 min
Atalaya Golf & Country Club
Golf & Country Clubs
8 min
Bena Vista Bowling & Padel Club
Outdoor & Nature
5 min
La Sala by the Sea
Dining & Wine
13 min
International School Estepona
International School
6 min
San José School
Private School
9 min

Joined 4 years ago
You have inquired about this property
The agent will contact you soon by
Listed by
124
Listings
2022
Joined
Book home tour with Selesti Saado
Choose a date and whether you'd like a virtual or in-person tour with the agent.
Preferred date
Tour type

Seas Invest
AVD Boulevar Principe Alfonso von Hohenlohe 9 Número: 8 29600 Marbella, 29660, Marbella, Spain
View agency profile
Seas Invest is a professional based real estate agency serving buyers and sellers of luxury property in Spain. Sea
Seas Invest is a professional based real estate agency serving buyers and sellers of luxury property in Spain. Seas invest were raised in the real estate and development world so when it comes to understanding how to add value to a property, our insight comes from our own experience. We have an excellent understanding of high-end finishes, top-tier construction and quality architecture. The agency is comprised of a close group of talented realtors, led by the firms president Selesti. with unrivaled experience and market knowledge. We are here to make your dreams come true and we will not give up before you feel 100% satisfied.
Last updated
September 5, 2022
First listed
September 5, 2022
Similar Properties Nearby
New Listings in Estepona


Explore More Homes for Sale
Estepona, Spain property types
- Apartments for sale in Estepona, Spain
- Villas for sale in Estepona, Spain
- Penthouses for sale in Estepona, Spain
- Houses for sale in Estepona, Spain
- Land for sale in Estepona, Spain
- Fincas for sale in Estepona, Spain
- Chalets for sale in Estepona, Spain
- Farm Ranches for sale in Estepona, Spain
- Chateaus for sale in Estepona, Spain
Estepona, Spain popular searches
- Sea View properties in Estepona, Spain
- Lake View properties in Estepona, Spain
- Coastal properties in Estepona, Spain
- Gated Community properties in Estepona, Spain
- Waterfront properties in Estepona, Spain
- Hilltop properties in Estepona, Spain
- Investment Property properties in Estepona, Spain
- Equestrian properties in Estepona, Spain
- Properties with Fitness Center / Gym in Estepona, Spain
- Properties with Sauna in Estepona, Spain
- Oceanfront properties in Estepona, Spain
- Properties with Pool in Estepona, Spain
- Properties with Tennis Court in Estepona, Spain
- Properties with Helipad in Estepona, Spain
- Properties with Private Airport in Estepona, Spain
- Properties with Indoor Pool in Estepona, Spain
- Ocean View properties in Estepona, Spain
Related Guides & Stories
Trusted by the World's Leading Brokers
The agents behind the world's most exceptional properties list with JamesEdition.
- Listings from Sotheby's, Christie's, BARNES, and Engel & Völkers
- Every listing reviewed before it goes live
- Connect directly with verified listing agents
By continuing you agree to our Terms and Privacy Policy.