$2,195,211
Mediterranean Style 7 Bedroom Villa Set On 48,344 M² Of Private Land In Forest Hills
- 7 Beds
- 5 Baths
- 7,783 Sqft
- 11.95 Ac lot
- Updated: August 31
- 10
About the Property
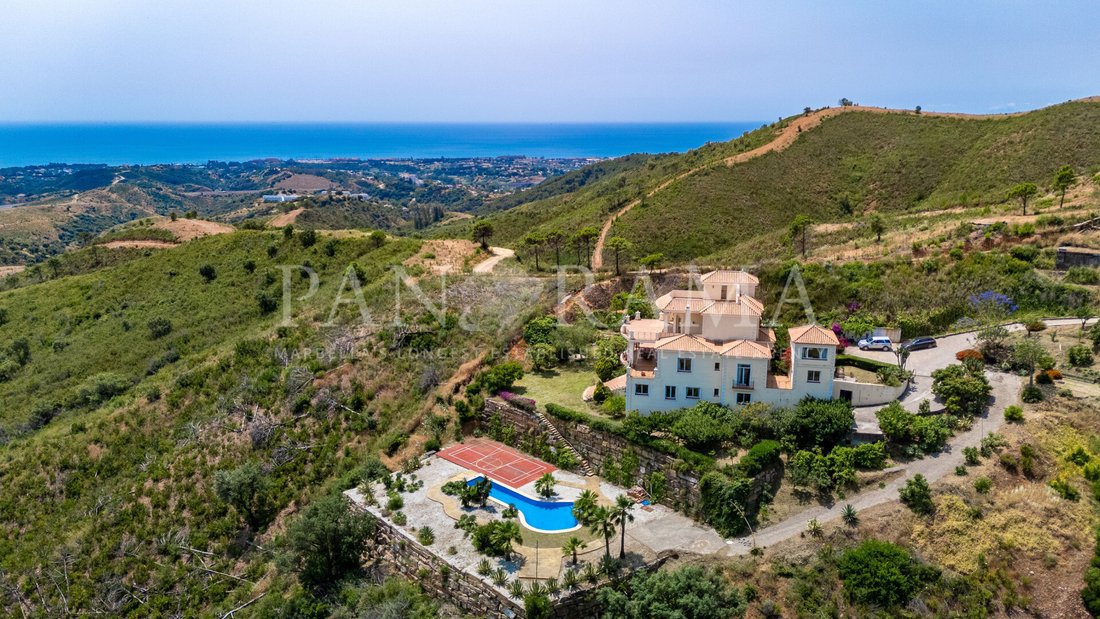
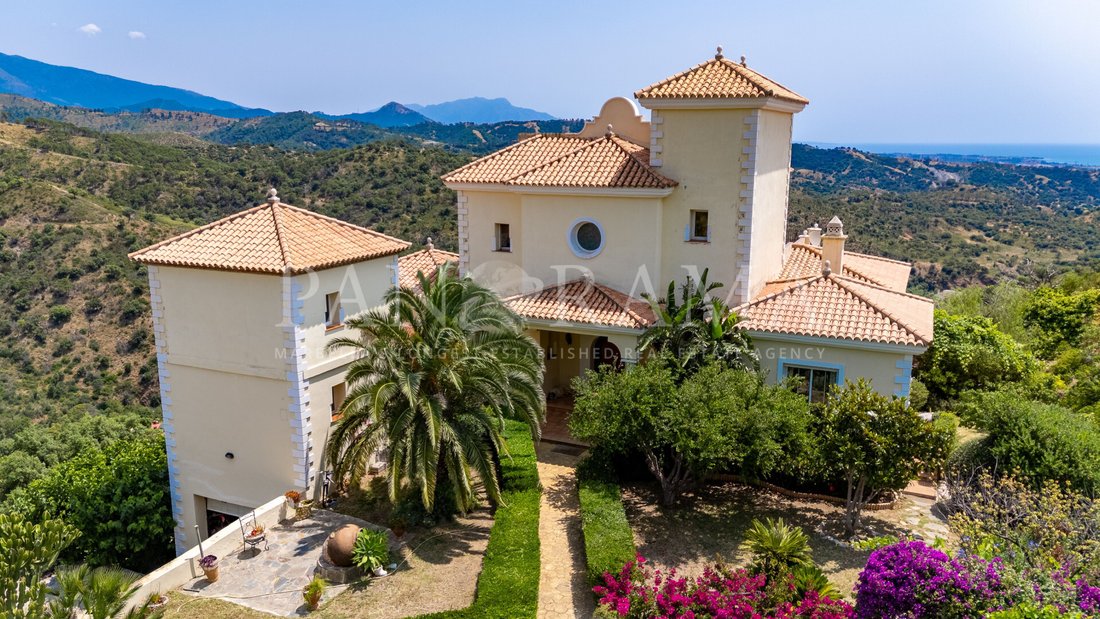
Nestled high in the serene hills behind the Laguna Village commercial center, this elegant classic-style villa, built in 2006, sits on a vast and exceptionally private plot of 48,344 m², offering a rare blend of timeless sophistication, generous space, and breathtaking views of both mountains and sea.
Spanning a total built area of 722 m² across four levels, this magnificent residence off
Spanning a total built area of 722 m² across four levels, this magnificent residence off
Nestled high in the serene hills behind the Laguna Village commercial center, this elegant classic-style villa, built in 2006, sits on a vast and exceptionally private plot of 48,344 m², offering a rare blend of timeless sophistication, generous space, and breathtaking views of both mountains and sea.
Spanning a total built area of 722 m² across four levels, this magnificent residence offers 7 bedrooms, 5 bathrooms, 1 guest toilet, and 4 en-suite bathrooms, all designed to accommodate both relaxed family living and luxurious entertaining.
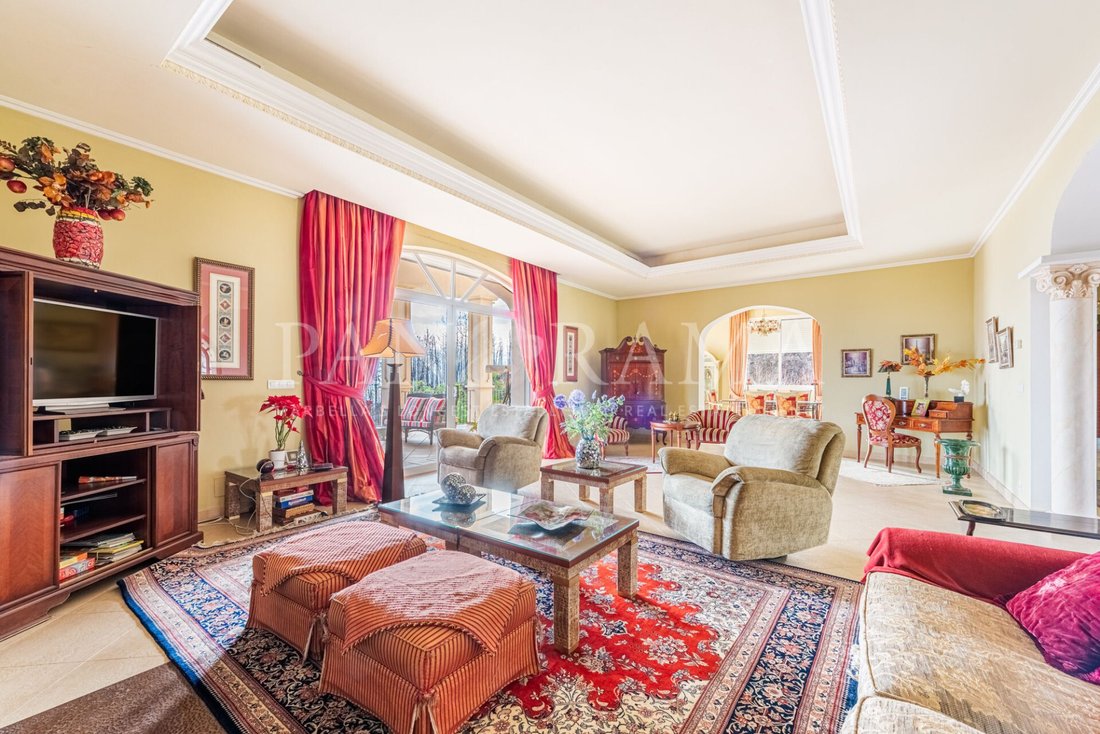
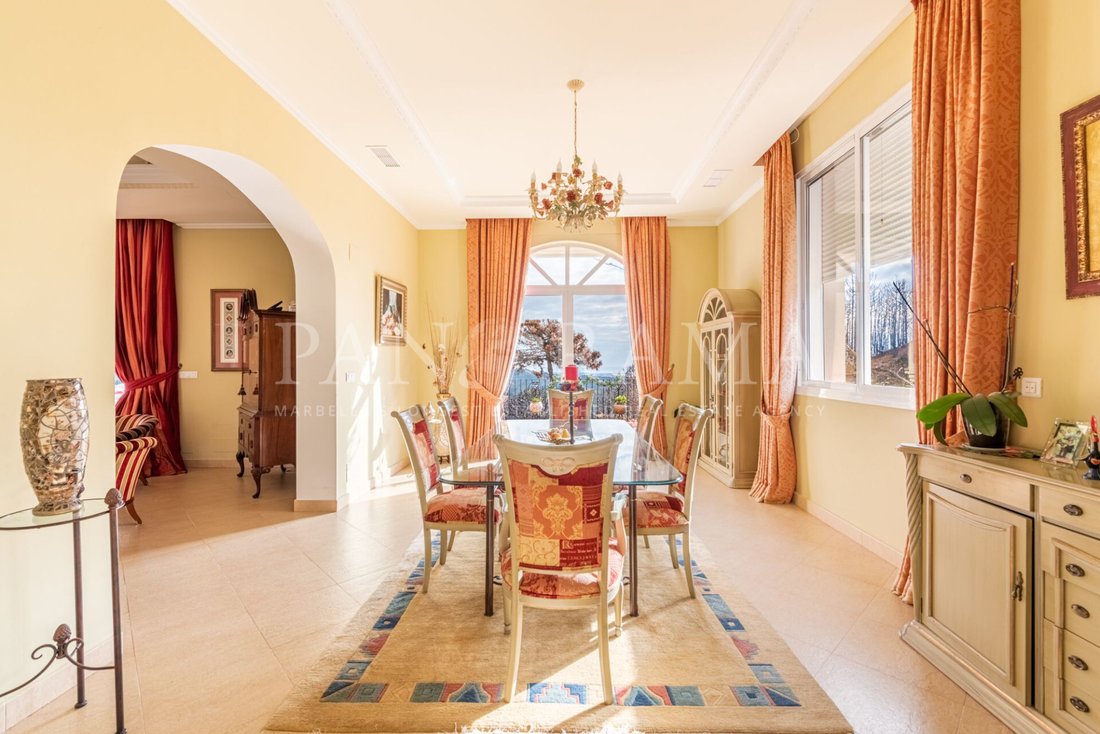
The main entrance opens into a luminous living room, where south-facing floor-to-ceiling windows flood the space with natural light and open onto a large panoramic terrace. From here, one can take in sweeping vistas of rolling green hills and the distant sea. This level also features a formal dining room and a spacious, well-appointed kitchen, ideal for hosting family gatherings or elegant dinners. An office, a guest WC, and a guest bedroom with en-suite bathroom complete the main floor.
The top floor is dedicated to a luxurious master suite offering complete privacy. It includes a walk-in wardrobe, a generous en-suite bathroom, and direct access to a private terrace, perfect for enjoying peaceful mornings or sunset views.
On the lower level, there are three additional bedrooms, a shared bathroom, two storage rooms, and a vast games room or lounge opening onto the garden terrace. This area functions beautifully as a family leisure space, entertainment zone, or fitness room.
One of the most remarkable features of this property is the enormous 300 m² basement level. This expansive area offers exceptional potential to create a private spa and wellness area, an indoor pool, a cinema room, a gym, a wine cellar, or any bespoke concept envisioned by the new owner. The scale of this space allows for multiple uses simultaneously, making it ideal for transforming the villa into a true lifestyle estate or retreat-style residence.
The property also includes a private garage for 2 vehicles, plus ample outdoor parking.
A self-contained guest apartment with its own living room, bedroom, and bathroom provides comfortable accommodation for guests or staff, ensuring privacy and independence.
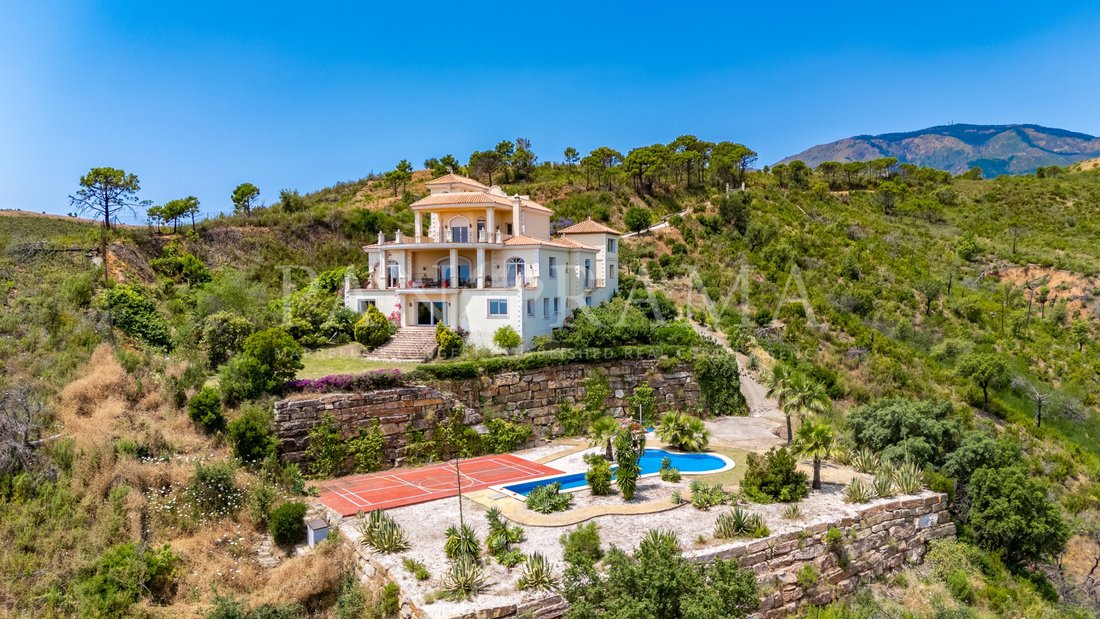
Outdoors, the villa is surrounded by lush private gardens with mature trees, including a beautiful avocado tree. A private swimming pool and paddle court invite year-round recreation. Expansive terraces totaling 163 m² create the perfect setting for outdoor dining, yoga sessions, or evening entertaining under the stars.
With 559 m² of interior living space plus the additional 300 m² basement, this residence offers extraordinary volume and flexibility. Built in 2006 and carefully maintained, it retains timeless character while offering the opportunity for modernization or personalization if desired.
Located just minutes from Estepona, Marbella, and the coastline, the villa combines rural tranquility with convenient access to beaches, restaurants, and shopping.
Whether envisioned as a grand family estate, a luxury wellness retreat, or a private countryside sanctuary, this exceptional property in Forest Hills represents a rare opportunity in today’s market.
Spanning a total built area of 722 m² across four levels, this magnificent residence offers 7 bedrooms, 5 bathrooms, 1 guest toilet, and 4 en-suite bathrooms, all designed to accommodate both relaxed family living and luxurious entertaining.
The main entrance opens into a luminous living room, where south-facing floor-to-ceiling windows flood the space with natural light and open onto a large panoramic terrace. From here, one can take in sweeping vistas of rolling green hills and the distant sea. This level also features a formal dining room and a spacious, well-appointed kitchen, ideal for hosting family gatherings or elegant dinners. An office, a guest WC, and a guest bedroom with en-suite bathroom complete the main floor.
The top floor is dedicated to a luxurious master suite offering complete privacy. It includes a walk-in wardrobe, a generous en-suite bathroom, and direct access to a private terrace, perfect for enjoying peaceful mornings or sunset views.
On the lower level, there are three additional bedrooms, a shared bathroom, two storage rooms, and a vast games room or lounge opening onto the garden terrace. This area functions beautifully as a family leisure space, entertainment zone, or fitness room.
One of the most remarkable features of this property is the enormous 300 m² basement level. This expansive area offers exceptional potential to create a private spa and wellness area, an indoor pool, a cinema room, a gym, a wine cellar, or any bespoke concept envisioned by the new owner. The scale of this space allows for multiple uses simultaneously, making it ideal for transforming the villa into a true lifestyle estate or retreat-style residence.
The property also includes a private garage for 2 vehicles, plus ample outdoor parking.
A self-contained guest apartment with its own living room, bedroom, and bathroom provides comfortable accommodation for guests or staff, ensuring privacy and independence.
Outdoors, the villa is surrounded by lush private gardens with mature trees, including a beautiful avocado tree. A private swimming pool and paddle court invite year-round recreation. Expansive terraces totaling 163 m² create the perfect setting for outdoor dining, yoga sessions, or evening entertaining under the stars.
With 559 m² of interior living space plus the additional 300 m² basement, this residence offers extraordinary volume and flexibility. Built in 2006 and carefully maintained, it retains timeless character while offering the opportunity for modernization or personalization if desired.
Located just minutes from Estepona, Marbella, and the coastline, the villa combines rural tranquility with convenient access to beaches, restaurants, and shopping.
Whether envisioned as a grand family estate, a luxury wellness retreat, or a private countryside sanctuary, this exceptional property in Forest Hills represents a rare opportunity in today’s market.
-
Property type
Villa
-
Floors
4
-
Year built
2006
-
Price/sqft
$282
-
Emissions
D
-
Consumption
D
Features
- Garden
- Pool
- Terrace
- Garage
- Indoor Pool
- Cinema
- Wine Cellar
- Game Room
- Sea View
Features
Lot
- Panoramic / Scenic View
- Sea View
- Mountain View
- Water View
- Privacy
Indoor
- High Ceiling
- Office
- Fireplace
- Air Conditioning
- Kitchen island
- Gas Stovetop
- Jacuzzi
- Bar
- Laundry Room
- Game Room
- Wine Cellar
- Cinema
- Basement
- Indoor Pool
- Stone Countertops
- Fitness Center / Gym
Outdoor
- Terrace
- Balcony
- Parking
- Pool
- Garage
- Outdoor Living Space
- Garden
Explore the Area
Altos de Estepona, Estepona, 29680, Spain
View on Google Maps
Price per sqft
Low
High
Situated in Estepona, this luxury property offers excellent accessibility to both modern amenities and the natural beauty of the Costa del Sol. Within a short distance, find vibrant dining options, boutique shops, and cultural landmarks. Enjoy convenient travel with Malaga Airport approximately 55 minutes away. Estepona’s picturesque marina and beautiful beaches offer an idyllic Mediterranean lifestyle, enhanced by stunning mountain views and nearby renowned golf courses.
Get nearby
Attractions
Schools
Malaga Airport
Airport
55 min
Estepona Marina
Port / Marina
10 min
Finca Cortesin Golf Club
Golf & Country Clubs
15 min
Purobeach Marbella
Luxury Wellness & Spas
20 min
Salvador Dali Sculptures
Culture & Heritage
8 min
International School Estepona
International School
12 min
Mayfair International Academy
International School
20 min
Joined 7 years ago
You have inquired about this property
The agent will contact you soon by
Listed by
424
Listings
2019
Joined
Book home tour with the agent
Choose a date and whether you'd like a virtual or in-person tour with the agent.
Preferred date
Tour type
Last updated
August 31
First listed
June 9, 2025
Listing reference
PANR-15748
Similar Properties Nearby
New Listings in Estepona


Explore More Homes for Sale
Estepona, Spain property types
- Apartments for sale in Estepona, Spain
- Villas for sale in Estepona, Spain
- Penthouses for sale in Estepona, Spain
- Houses for sale in Estepona, Spain
- Land for sale in Estepona, Spain
- Fincas for sale in Estepona, Spain
- Chalets for sale in Estepona, Spain
- Farm Ranches for sale in Estepona, Spain
- Chateaus for sale in Estepona, Spain
Estepona, Spain popular searches
- Sea View properties in Estepona, Spain
- Lake View properties in Estepona, Spain
- Coastal properties in Estepona, Spain
- Gated Community properties in Estepona, Spain
- Waterfront properties in Estepona, Spain
- Hilltop properties in Estepona, Spain
- Investment Property properties in Estepona, Spain
- Equestrian properties in Estepona, Spain
- Properties with Fitness Center / Gym in Estepona, Spain
- Properties with Sauna in Estepona, Spain
- Oceanfront properties in Estepona, Spain
- Properties with Pool in Estepona, Spain
- Properties with Tennis Court in Estepona, Spain
- Properties with Helipad in Estepona, Spain
- Properties with Private Airport in Estepona, Spain
- Properties with Indoor Pool in Estepona, Spain
- Ocean View properties in Estepona, Spain
Related Guides & Stories
Trusted by the World's Leading Brokers
The agents behind the world's most exceptional properties list with JamesEdition.
- Listings from Sotheby's, Christie's, BARNES, and Engel & Völkers
- Every listing reviewed before it goes live
- Connect directly with verified listing agents
By continuing you agree to our Terms and Privacy Policy.