$7,204,481
Duplex Penthouse With Private Solarium & Supergarage – Beachfront Estepona
- 3 Beds
- 3 Baths
- 2,411 Sqft
- Updated: Yesterday
About the Property
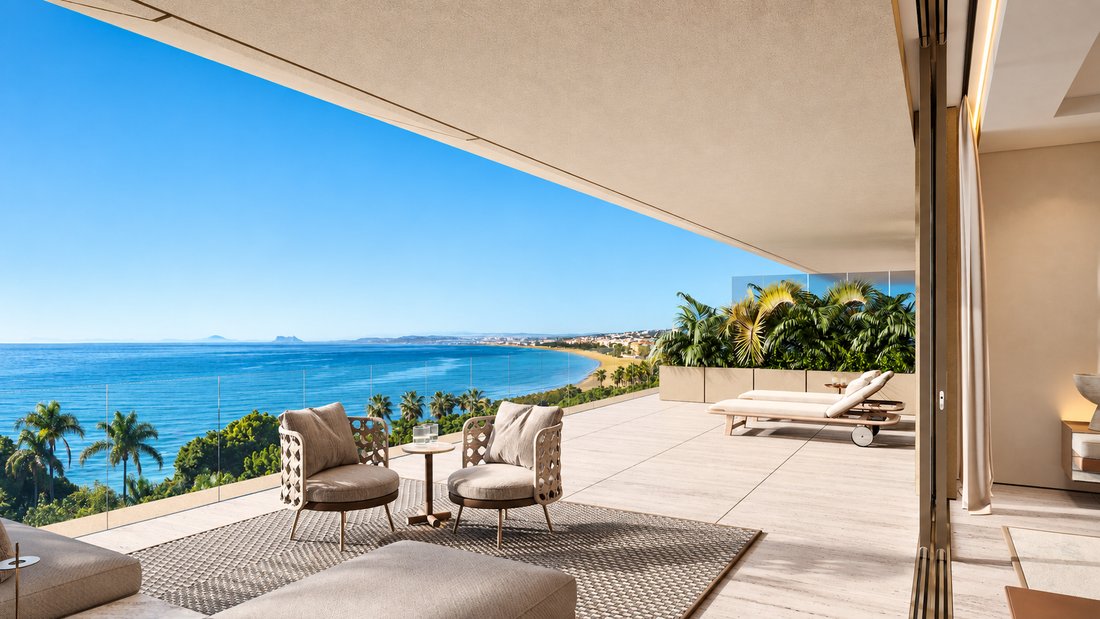
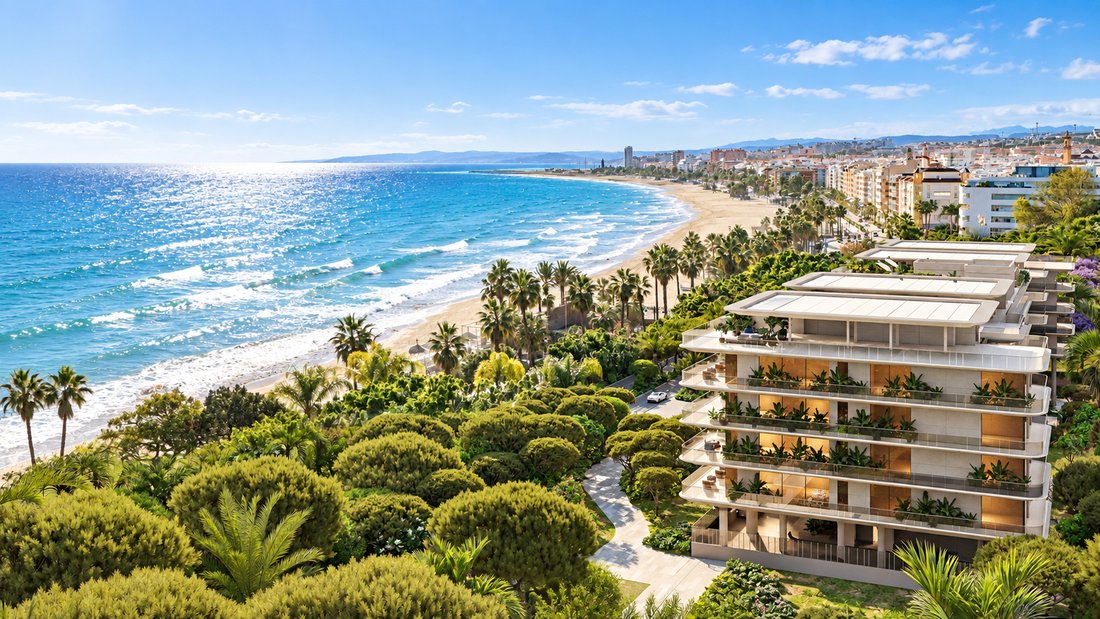
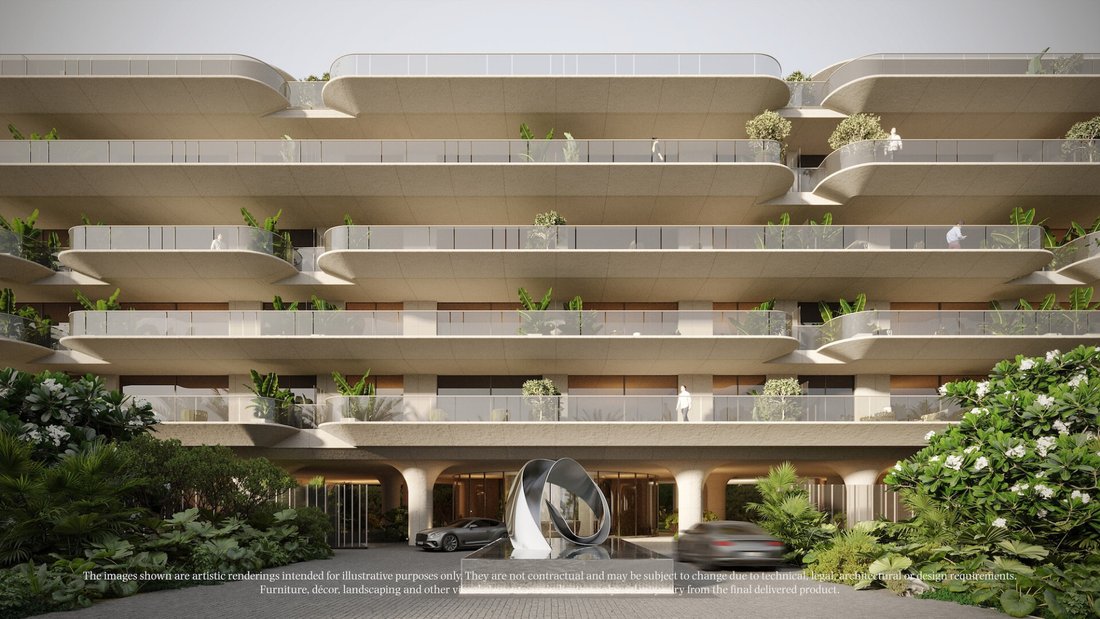
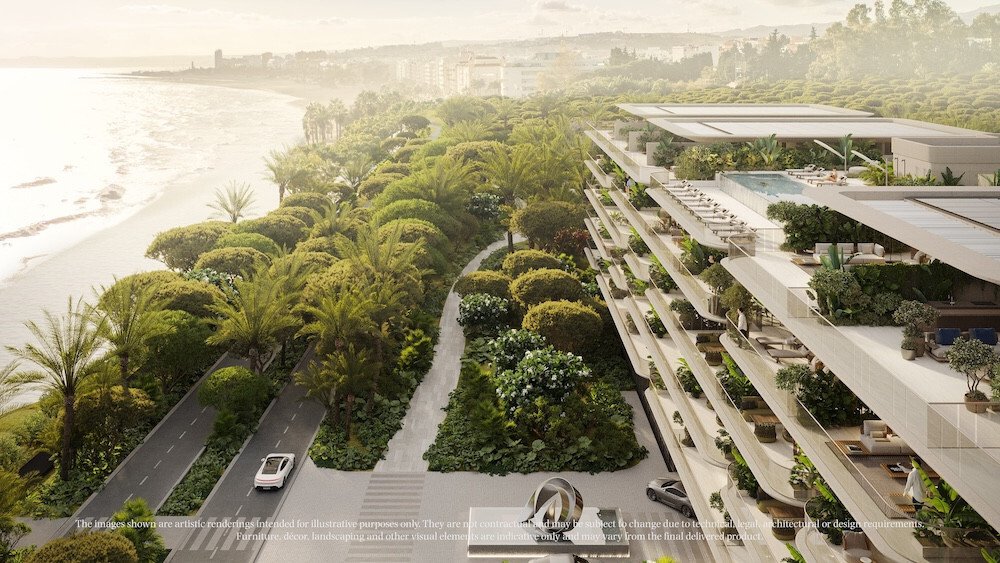
Occupying a privileged position at the top of this exceptional beachfront development, this three-bedroom duplex penthouse has been conceived as a private residence in the sky, with extraordinary outdoor spaces and a layout that goes far beyond that of a conventional apartment.
The property extends across 623.70 m² in total, bringing together 223.97 m² of interior space, 287.55 m² of terraces
The property extends across 623.70 m² in total, bringing together 223.97 m² of interior space, 287.55 m² of terraces
Occupying a privileged position at the top of this exceptional beachfront development, this three-bedroom duplex penthouse has been conceived as a private residence in the sky, with extraordinary outdoor spaces and a layout that goes far beyond that of a conventional apartment.
The property extends across 623.70 m² in total, bringing together 223.97 m² of interior space, 287.55 m² of terraces and a remarkable 112.18 m² private Supergarage. Ciro - 407 - 3 Bedroom Duplex P…
The main residence
The principal floor is dedicated to sophisticated everyday living. An impressive 57.70 m² living room and kitchen forms the social heart of the home, opening directly onto a substantial terrace and creating a fluid connection between the interiors and the Mediterranean setting.
The sleeping accommodation is arranged as three generous bedroom suites, including a particularly spacious 52.30 m² master-bedroom area, together with two further bedrooms measuring approximately 27.30 m² and 25.60 m². The floor plan also incorporates a dedicated laundry room, guest toilet and excellent circulation between the private and entertaining areas. Ciro - 407 - 3 Bedroom Duplex P…
A private rooftop conceived for entertaining
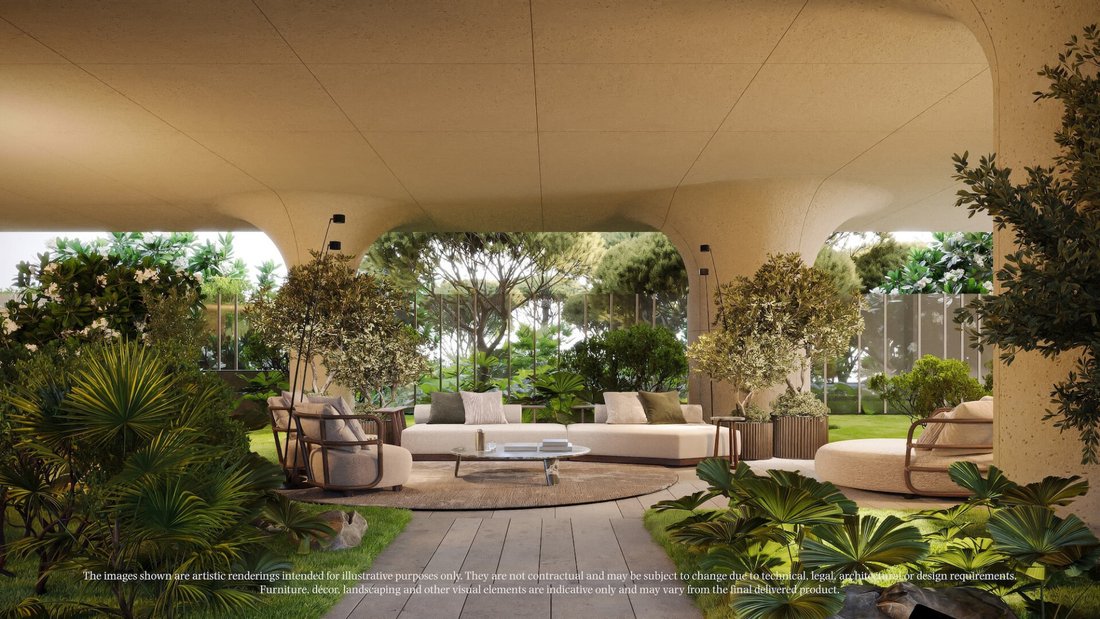
The upper level transforms the penthouse into something much closer to a private villa. Its spectacular solarium provides approximately 204.10 m² of usable terrace space, offering multiple areas that can be dedicated to outdoor dining, sunbathing, lounging and entertaining.
The plan also incorporates an approximately 22.90 m² utility room and a separate storage room, while the rooftop layout illustrates distinct outdoor living zones, including dining and lounge areas and a fireplace feature. Ciro - 407 - 3 Bedroom Duplex P…
It is this upper level that gives the property its distinctive character: an expansive private outdoor environment above the Mediterranean, designed to be enjoyed throughout much of the year.
The Supergarage
One of the penthouse’s most unusual features lies below the residence: its private Supergarage.
With 112.18 m² built and approximately 104.80 m² of usable space, the plans show capacity for four vehicles, with direct connection to the building’s lift and staircase core. It is a rare feature even within the prime segment and gives the residence a level of privacy and practicality normally associated with a standalone villa. Ciro - 407 - 3 Bedroom Duplex P… Ciro - 407 - 3 Bedroom Duplex P…
Exceptional specifications and five-star living
The penthouse is finished to the same exacting standards as the rest of the collection, including Poliform kitchens, wardrobes and dressing rooms, Gaggenau appliances, Gessi bathroom fittings, ARBI vanity units, Cielo sanitaryware, Schüco glazing, travertine marble and natural wood flooring.
Low-energy underfloor heating, VRF aerothermal heating and cooling, heat-recovery ventilation and smart-home preparation complement the architectural design.
Beyond the residence, owners have access to the development’s exceptional lifestyle facilities: a 700 m² spa and wellness centre, 23-metre heated indoor pool, rooftop infinity pool, Technogym gym, yoga and Pilates studios, private cinema, golf simulator, children’s facilities, private dining and social spaces, together with 24-hour concierge, security and a comprehensive range of personalised services.
The property extends across 623.70 m² in total, bringing together 223.97 m² of interior space, 287.55 m² of terraces and a remarkable 112.18 m² private Supergarage. Ciro - 407 - 3 Bedroom Duplex P…
The main residence
The principal floor is dedicated to sophisticated everyday living. An impressive 57.70 m² living room and kitchen forms the social heart of the home, opening directly onto a substantial terrace and creating a fluid connection between the interiors and the Mediterranean setting.
The sleeping accommodation is arranged as three generous bedroom suites, including a particularly spacious 52.30 m² master-bedroom area, together with two further bedrooms measuring approximately 27.30 m² and 25.60 m². The floor plan also incorporates a dedicated laundry room, guest toilet and excellent circulation between the private and entertaining areas. Ciro - 407 - 3 Bedroom Duplex P…
A private rooftop conceived for entertaining
The upper level transforms the penthouse into something much closer to a private villa. Its spectacular solarium provides approximately 204.10 m² of usable terrace space, offering multiple areas that can be dedicated to outdoor dining, sunbathing, lounging and entertaining.
The plan also incorporates an approximately 22.90 m² utility room and a separate storage room, while the rooftop layout illustrates distinct outdoor living zones, including dining and lounge areas and a fireplace feature. Ciro - 407 - 3 Bedroom Duplex P…
It is this upper level that gives the property its distinctive character: an expansive private outdoor environment above the Mediterranean, designed to be enjoyed throughout much of the year.
The Supergarage
One of the penthouse’s most unusual features lies below the residence: its private Supergarage.
With 112.18 m² built and approximately 104.80 m² of usable space, the plans show capacity for four vehicles, with direct connection to the building’s lift and staircase core. It is a rare feature even within the prime segment and gives the residence a level of privacy and practicality normally associated with a standalone villa. Ciro - 407 - 3 Bedroom Duplex P… Ciro - 407 - 3 Bedroom Duplex P…
Exceptional specifications and five-star living
The penthouse is finished to the same exacting standards as the rest of the collection, including Poliform kitchens, wardrobes and dressing rooms, Gaggenau appliances, Gessi bathroom fittings, ARBI vanity units, Cielo sanitaryware, Schüco glazing, travertine marble and natural wood flooring.
Low-energy underfloor heating, VRF aerothermal heating and cooling, heat-recovery ventilation and smart-home preparation complement the architectural design.
Beyond the residence, owners have access to the development’s exceptional lifestyle facilities: a 700 m² spa and wellness centre, 23-metre heated indoor pool, rooftop infinity pool, Technogym gym, yoga and Pilates studios, private cinema, golf simulator, children’s facilities, private dining and social spaces, together with 24-hour concierge, security and a comprehensive range of personalised services.
-
Property type
Penthouse
-
Floors
2
-
Floor level
4
-
Year built
2026
-
Price/sqft
$2,988
Features
- Garden
- Terrace
- Garage
- Water View
- Indoor Pool
- Beachfront
- Cinema
- Game Room
- Sauna
Features
Lot
- Sea View
- Beachfront
- Mountain View
- Coastal
- Water View
- Waterfront
- New Builds
- Duplex
Indoor
- Office
- Air Conditioning
- Sauna
- Game Room
- Cinema
- Elevator
- Open Kitchen
- Indoor Pool
- Stone Countertops
- Walk In Closet
- Fitness Center / Gym
Outdoor
- Terrace
- Parking
- Pool
- Garage
- Outdoor Living Space
- Pergola
- Garden
Explore the Area
Estepona, 29680, Spain
View on Google Maps
Price per sqft
Low
High
This Estepona property offers a premium lifestyle on the Costa del Sol, with easy access to Estepona town center and the Mediterranean coast. It lies near luxury golf courses, upscale dining, and nature spots. Malaga airport is a 45-minute drive, facilitating international travel. Estepona provides a balance of tranquility and vibrant amenities including beaches, shops, cultural venues, and reputed international schools.
Get nearby
Attractions
Schools
Malaga Airport
Airport
45 min
Estepona Marina
Port / Marina
6 min
Estepona Train Station
Train Station
7 min
Estepona Golf Club
Golf & Country Clubs
10 min
Finca Cortesin Golf Club
Golf & Country Clubs
15 min
Estepona Old Town
Culture & Heritage
5 min
Playa La Rada Beach
Outdoor & Nature
7 min
Thermae Spa Estepona
Luxury Wellness & Spas
8 min
Puerto Banus Shopping and Lifestyle
Shopping & Lifestyle
20 min
Swans International School
International School
10 min
Laude Estepona International College
International School
12 min
Colegio Público San Isidro
Public School
6 min
Joined 4 years ago
You have inquired about this property
The agent will contact you soon by
Listed by
393
Listings
2023
Joined
Book home tour with the agent
Choose a date and whether you'd like a virtual or in-person tour with the agent.
Preferred date
Tour type
Last updated
Yesterday
First listed
October 3
Listing reference
UH-02698P
Similar Properties Nearby
New Listings in Estepona


Explore More Homes for Sale
Estepona, Spain property types
- Apartments for sale in Estepona, Spain
- Villas for sale in Estepona, Spain
- Penthouses for sale in Estepona, Spain
- Houses for sale in Estepona, Spain
- Land for sale in Estepona, Spain
- Fincas for sale in Estepona, Spain
- Chalets for sale in Estepona, Spain
- Farm Ranches for sale in Estepona, Spain
- Chateaus for sale in Estepona, Spain
Estepona, Spain popular searches
- Sea View properties in Estepona, Spain
- Lake View properties in Estepona, Spain
- Coastal properties in Estepona, Spain
- Gated Community properties in Estepona, Spain
- Waterfront properties in Estepona, Spain
- Hilltop properties in Estepona, Spain
- Investment Property properties in Estepona, Spain
- Equestrian properties in Estepona, Spain
- Properties with Fitness Center / Gym in Estepona, Spain
- Properties with Sauna in Estepona, Spain
- Oceanfront properties in Estepona, Spain
- Properties with Pool in Estepona, Spain
- Properties with Tennis Court in Estepona, Spain
- Properties with Helipad in Estepona, Spain
- Properties with Private Airport in Estepona, Spain
- Properties with Indoor Pool in Estepona, Spain
- Ocean View properties in Estepona, Spain
Related Guides & Stories
Trusted by the World's Leading Brokers
The agents behind the world's most exceptional properties list with JamesEdition.
- Listings from Sotheby's, Christie's, BARNES, and Engel & Völkers
- Every listing reviewed before it goes live
- Connect directly with verified listing agents
By continuing you agree to our Terms and Privacy Policy.