$1,510,663
A Place Of Calm, Light And Architecture – Bauhaus Residence With Private Forest Retreat
- 3 Beds
- 3 Baths
- 3,370 Sqft
- 28,568 Sqft lot
- Updated: Today
About the Property
There are houses that create living space—and there are places that define a way of life. This property undoubtedly belongs to the second category. Designed by an architect for his own family, it combines clear Bauhaus architecture with a timeless design language and the highest level of living quality. Set on a plot of approx. 2,654 m², a rare ensemble unfolds across two parcels: the approx. 1,37
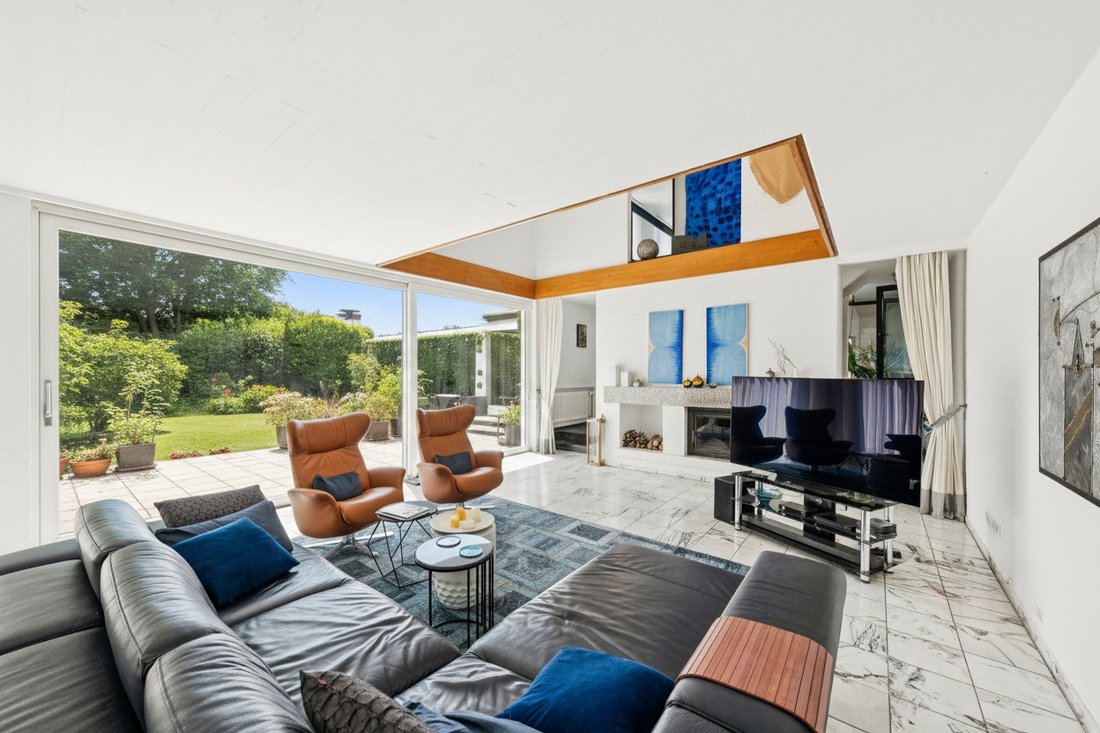
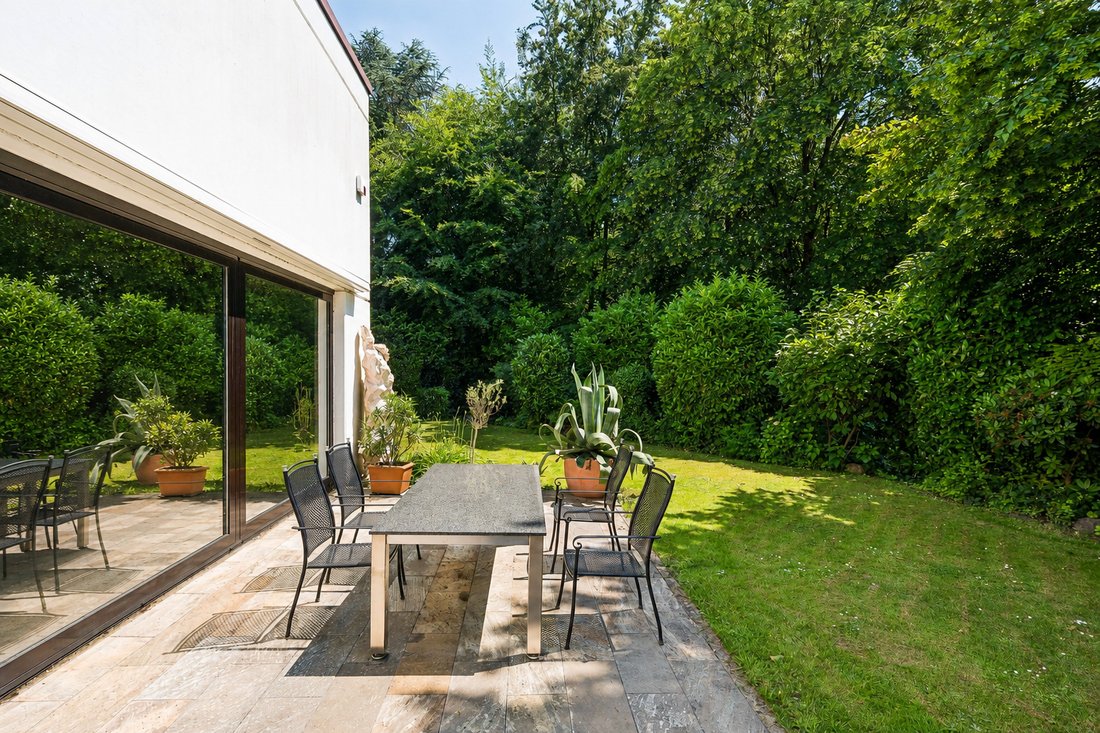
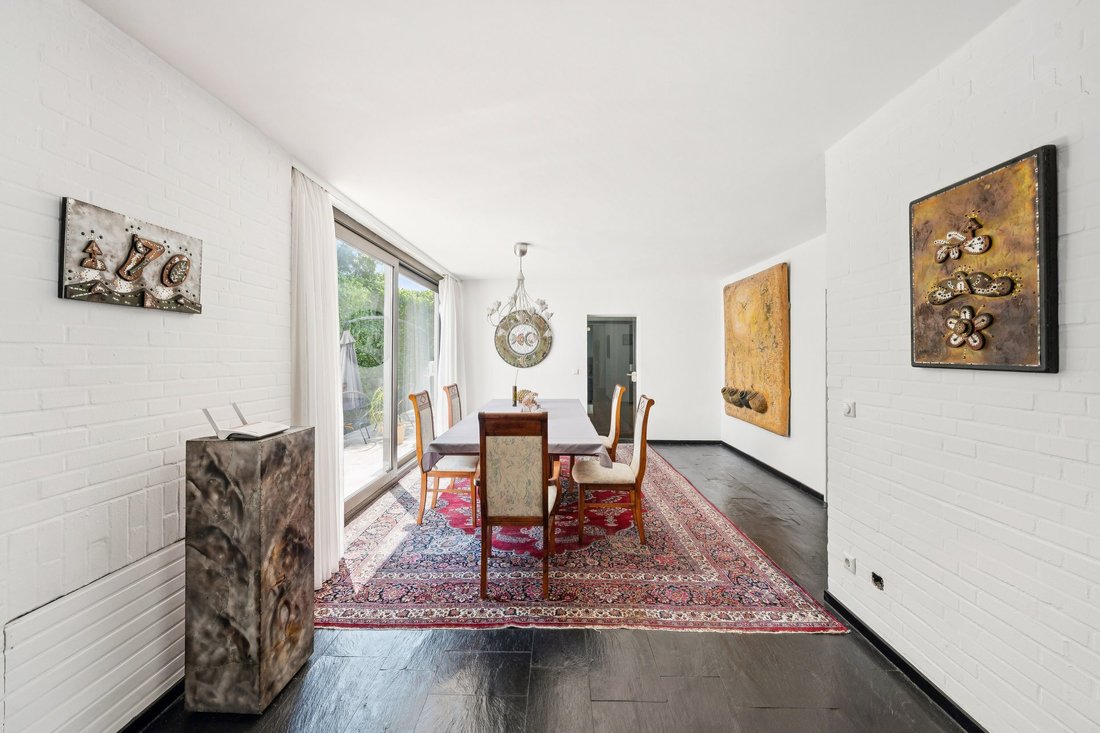
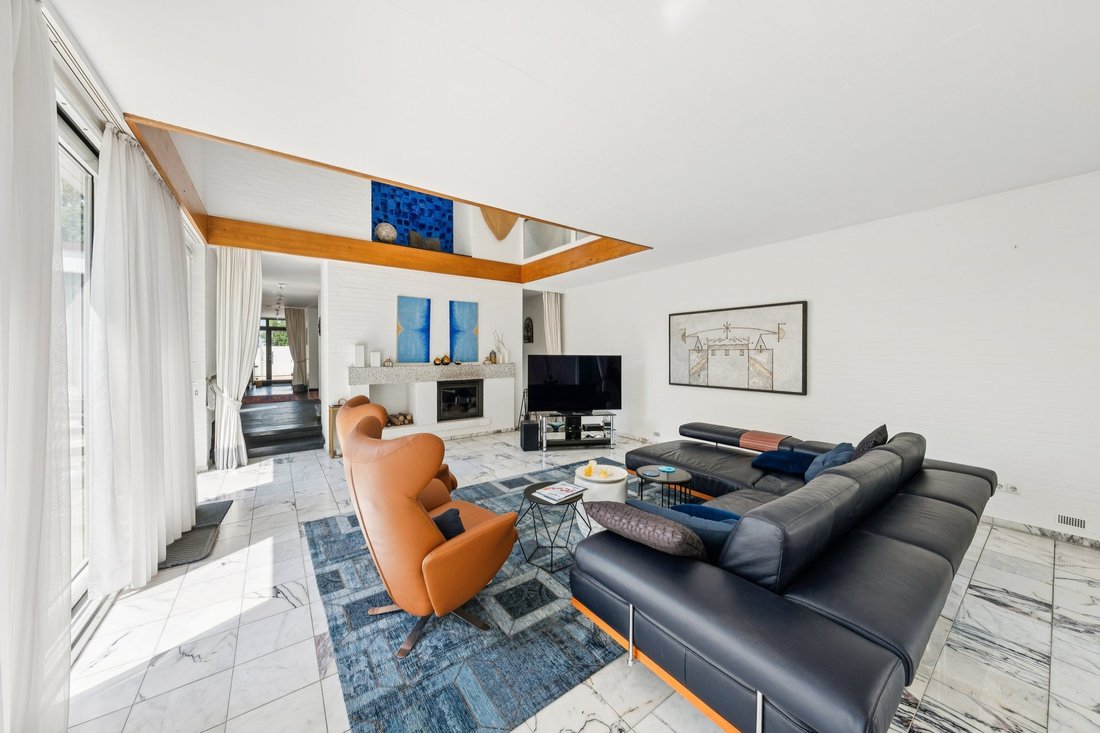
There are houses that create living space—and there are places that define a way of life. This property undoubtedly belongs to the second category. Designed by an architect for his own family, it combines clear Bauhaus architecture with a timeless design language and the highest level of living quality. Set on a plot of approx. 2,654 m², a rare ensemble unfolds across two parcels: the approx. 1,375 m² main plot hosts the impressive residence and lovingly designed outdoor areas, while a private woodland of approx. 1,279 m² creates a green oasis of tranquility. Living and nature merge here into a retreat of exceptional quality and privacy. With approx. 313 m² of living space, 8.5 rooms and a self-contained annex, the house offers versatile possibilities. Even the approach feels like a deliberately crafted transition into another world: a sheltered courtyard leads into a spacious foyer, impressive with a fully glazed atrium. Cloakroom and guest WC integrate discreetly and functionally. At the heart of the home, the light-filled living area opens up with a gallery and an open fireplace. Generous glass surfaces let indoor and outdoor spaces flow into one another, virtually bringing the garden into the house. The southwest-facing terraces provide sun into the evening hours and an atmosphere of calm. The dining area combines a representative feel with a sense of comfort and opens the view to greenery. The spacious kitchen is designed for shared living and offers direct access to a protected courtyard as well as to the double garage. The master suite on the ground floor is a private oasis with an en-suite bathroom and direct access to the terrace and garden. Upstairs, two additional rooms, each with its own bathroom, complete the space on offer. A special highlight is the separate apartment, offering flexible usage options. The fittings meet the highest standards of comfort and security: partially triple-glazed windows, underfloor heating, alarm system, air conditioning, and fine slate and marble floors combine technology and living comfort. In the partially basemented area, utility, plant and storage rooms as well as a sauna are available. A double garage and four additional parking spaces round off the offering. Originally built in 1972, the property has been modernized in recent years. Renewed windows, heating system and fireplace glazing ensure contemporary living today. This house is more than architecture—it is a statement of individuality and quality of life. Arrange your personal viewing appointment today!
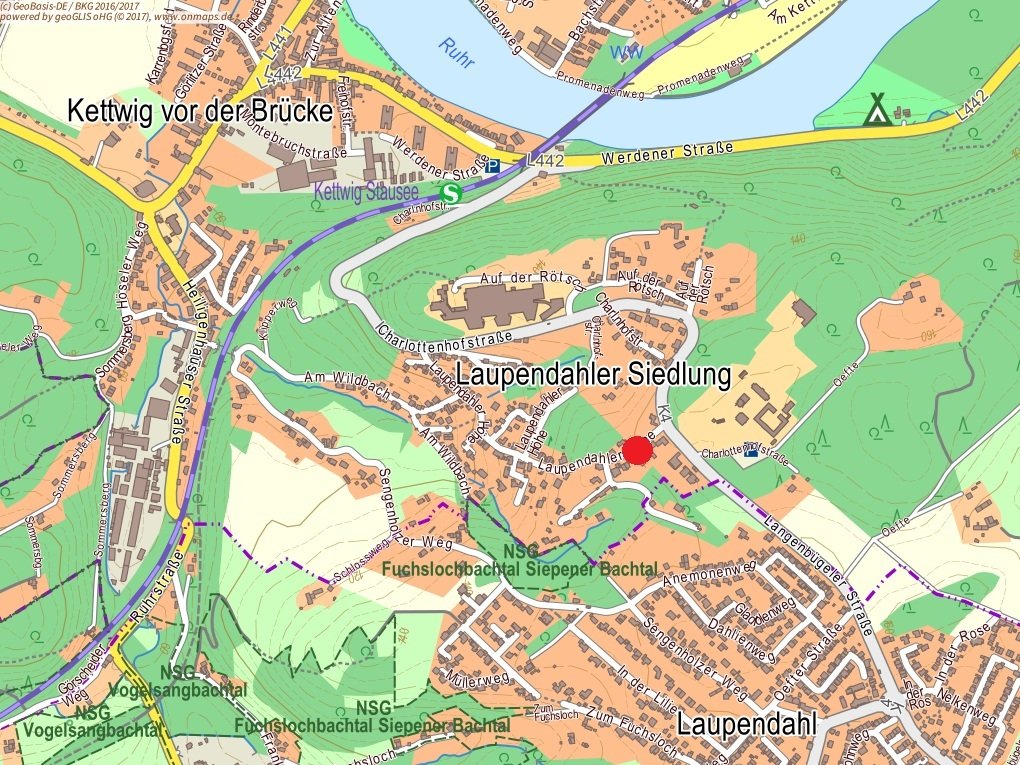
The Essen-Kettwig district is among the most exclusive and sought-after residential areas in the south of Essen. Shaped by its historic old town in the picturesque Ruhr Valley, Kettwig uniquely combines a rich heritage, a nature-oriented setting, and a high level of urban quality of life. Its centerpiece is the listed old town, with lovingly restored half-timbered houses, winding lanes, and charming squares. This distinctive ensemble gives Kettwig an exceptionally authentic, almost small-town yet elegant atmosphere. High-quality restaurants, stylish cafés, individual boutiques, and selected specialty shops characterize the townscape and create a lively yet refined environment with a high quality of stay. Its direct location on the Ruhr River, together with the surrounding woodland and green spaces, underscores the district’s exclusive, close-to-nature character. Walking and cycling paths along the river as well as extensive recreational areas offer an exceptionally high leisure value right on the doorstep. The property is situated in a quiet, slightly elevated residential location with very good access to the town center. Kettwig’s old town and the S-Bahn station can be conveniently reached within a few minutes by car or bicycle; alternatively, there is good access via public transport. The historic town center is approx. 10 minutes away. Local amenities are excellent and of high quality: supermarkets, fine bakeries, pharmacies, and selected retailers are available in the town center. Medical care is also conveniently ensured by local general practitioners and specialists in the immediate vicinity. In terms of education and childcare, Kettwig offers a very good range with several day-care centers, primary schools, and secondary schools nearby, all easily accessible by car and public transport. Transport links are excellent: the Rhine-Ruhr S-Bahn line S6 provides direct and convenient connections to Essen city center and to Düsseldorf (each approx. 20–30 minutes). The A52 and A3 motorways can be reached within a short drive and ensure optimal regional and supra-regional mobility. Düsseldorf International Airport is reachable in around 20 minutes and offers excellent connections to national and international destinations. Overall, Kettwig presents itself as an exceptionally sought-after residential location that harmoniously combines historic elegance, nature-based recreation, and very good infrastructure—an address with consistently high residential and quality of life.
Built-in cupboards, Built-in kitchen, Split air-conditioned, Green view
The Essen-Kettwig district is among the most exclusive and sought-after residential areas in the south of Essen. Shaped by its historic old town in the picturesque Ruhr Valley, Kettwig uniquely combines a rich heritage, a nature-oriented setting, and a high level of urban quality of life. Its centerpiece is the listed old town, with lovingly restored half-timbered houses, winding lanes, and charming squares. This distinctive ensemble gives Kettwig an exceptionally authentic, almost small-town yet elegant atmosphere. High-quality restaurants, stylish cafés, individual boutiques, and selected specialty shops characterize the townscape and create a lively yet refined environment with a high quality of stay. Its direct location on the Ruhr River, together with the surrounding woodland and green spaces, underscores the district’s exclusive, close-to-nature character. Walking and cycling paths along the river as well as extensive recreational areas offer an exceptionally high leisure value right on the doorstep. The property is situated in a quiet, slightly elevated residential location with very good access to the town center. Kettwig’s old town and the S-Bahn station can be conveniently reached within a few minutes by car or bicycle; alternatively, there is good access via public transport. The historic town center is approx. 10 minutes away. Local amenities are excellent and of high quality: supermarkets, fine bakeries, pharmacies, and selected retailers are available in the town center. Medical care is also conveniently ensured by local general practitioners and specialists in the immediate vicinity. In terms of education and childcare, Kettwig offers a very good range with several day-care centers, primary schools, and secondary schools nearby, all easily accessible by car and public transport. Transport links are excellent: the Rhine-Ruhr S-Bahn line S6 provides direct and convenient connections to Essen city center and to Düsseldorf (each approx. 20–30 minutes). The A52 and A3 motorways can be reached within a short drive and ensure optimal regional and supra-regional mobility. Düsseldorf International Airport is reachable in around 20 minutes and offers excellent connections to national and international destinations. Overall, Kettwig presents itself as an exceptionally sought-after residential location that harmoniously combines historic elegance, nature-based recreation, and very good infrastructure—an address with consistently high residential and quality of life.
Built-in cupboards, Built-in kitchen, Split air-conditioned, Green view
-
Property type
House
-
Year built
1972
-
Price/sqft
$448
-
Emissions
F
Features
- Garden
- Terrace
- Garage
- Modern
- Sauna
- Open Kitchen
- Fireplace
- Privacy
- Air Conditioning
Features
Lot
Indoor
- Fireplace
- Air Conditioning
- Sauna
- Open Kitchen
- Basement
Outdoor
- Terrace
- Parking
- Garage
- Garden
Explore the Area
Essen, North Rhine-Westphalia, Germany
View on Google Maps
Price per sqft
Low
High
Listed by
23
Listings
2026
Joined
Book home tour with Engel & Völkers Essen
Choose a date and whether you'd like a virtual or in-person tour with the agent.
Preferred date
Tour type

Engel & Völkers NRW GmbH
Last updated
Today
First listed
October 9
Listing reference
I-047KPZ-W-047KPZ
Similar Properties Nearby
New Listings in Bredeney

Explore More Homes for Sale
Bredeney, Germany property types
Bredeney, Germany popular searches
Related Guides & Stories
Trusted by the World's Leading Brokers
The agents behind the world's most exceptional properties list with JamesEdition.
- Listings from Sotheby's, Christie's, BARNES, and Engel & Völkers
- Every listing reviewed before it goes live
- Connect directly with verified listing agents
By continuing you agree to our Terms and Privacy Policy.