$839,257
Exceptional Maisonette Apartment With A House Like Feel
- 3 Beds
- 3 Baths
- 2,282 Sqft
- Updated: Today
About the Property
This exceptional property combines the advantages of a house with the conveniences of a modern apartment and offers a spatial and usage concept that is rare in this form. Originally designed as two separate residential units, the property was merged in 2013, as part of an architecturally well-conceived conversion, into one generous unit with approx. 212 m² of living space across four floors. If ne
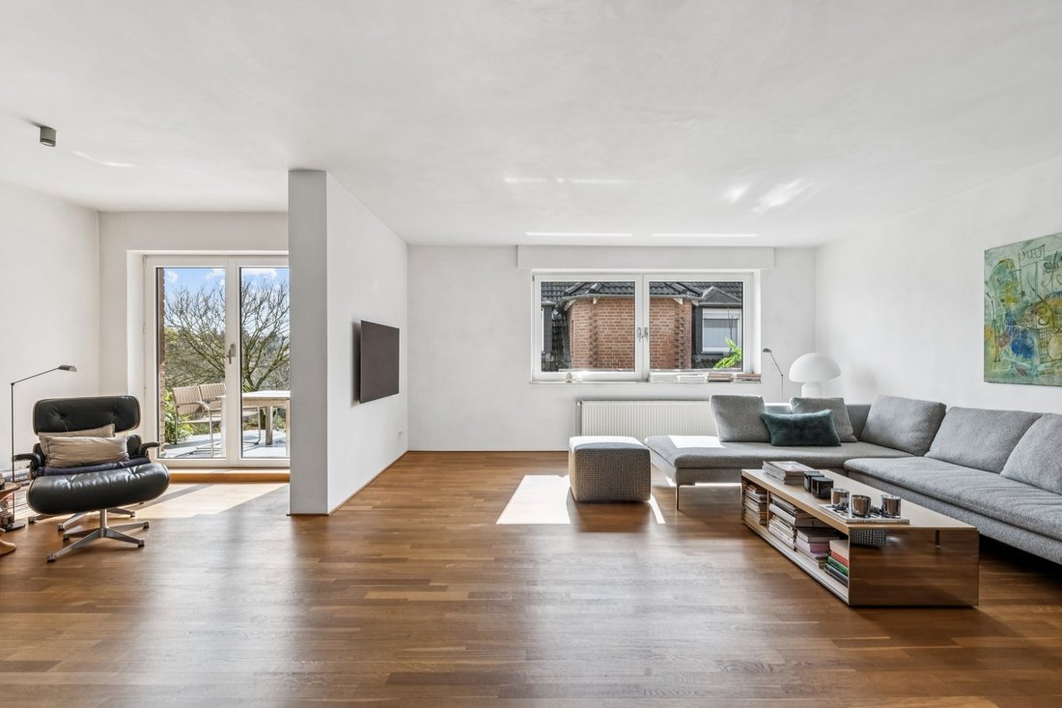
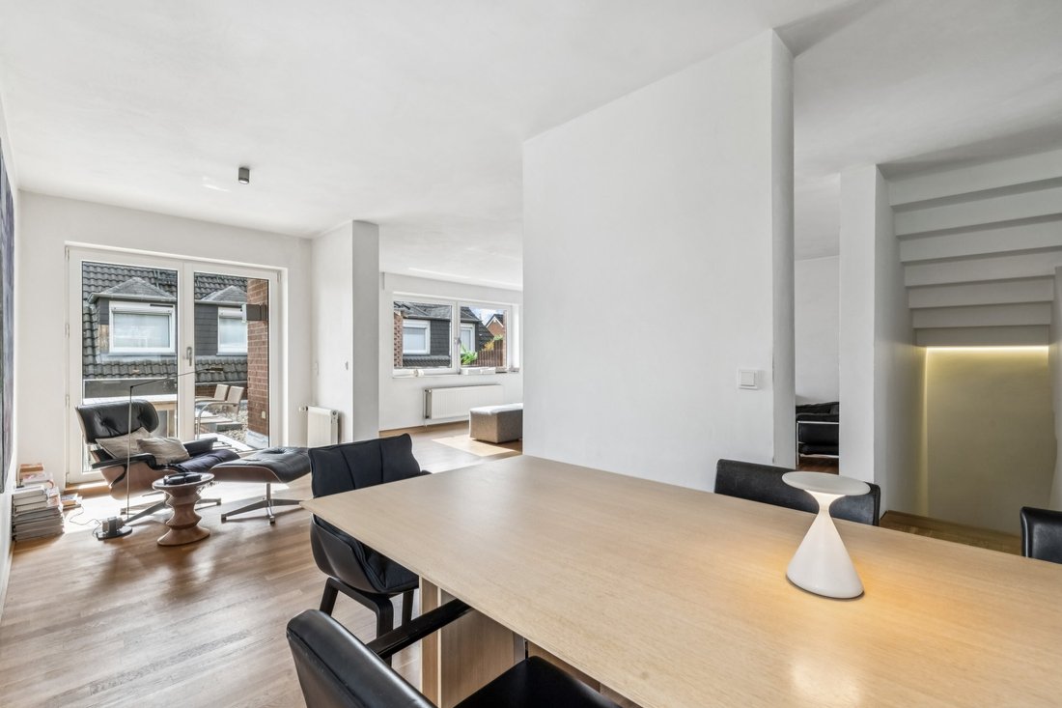
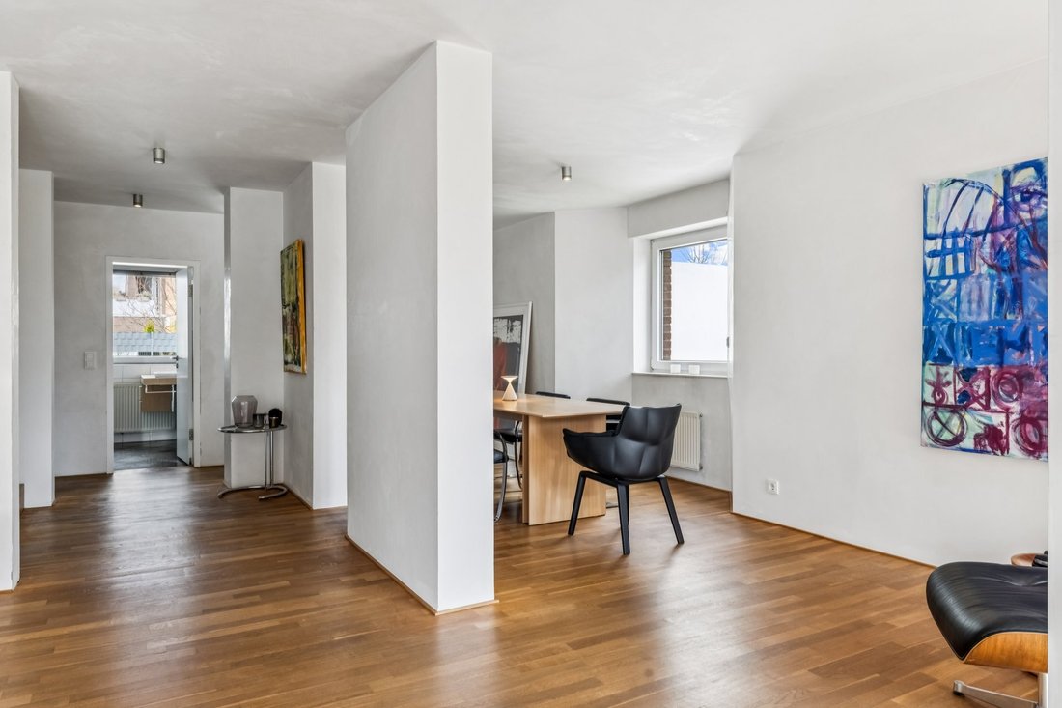
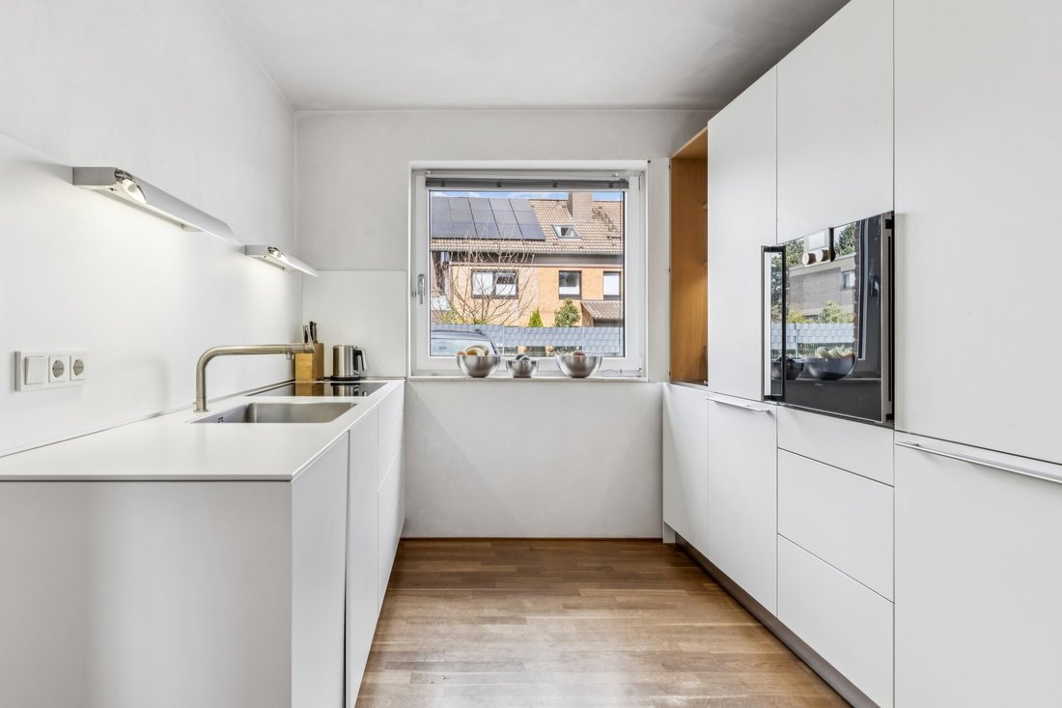
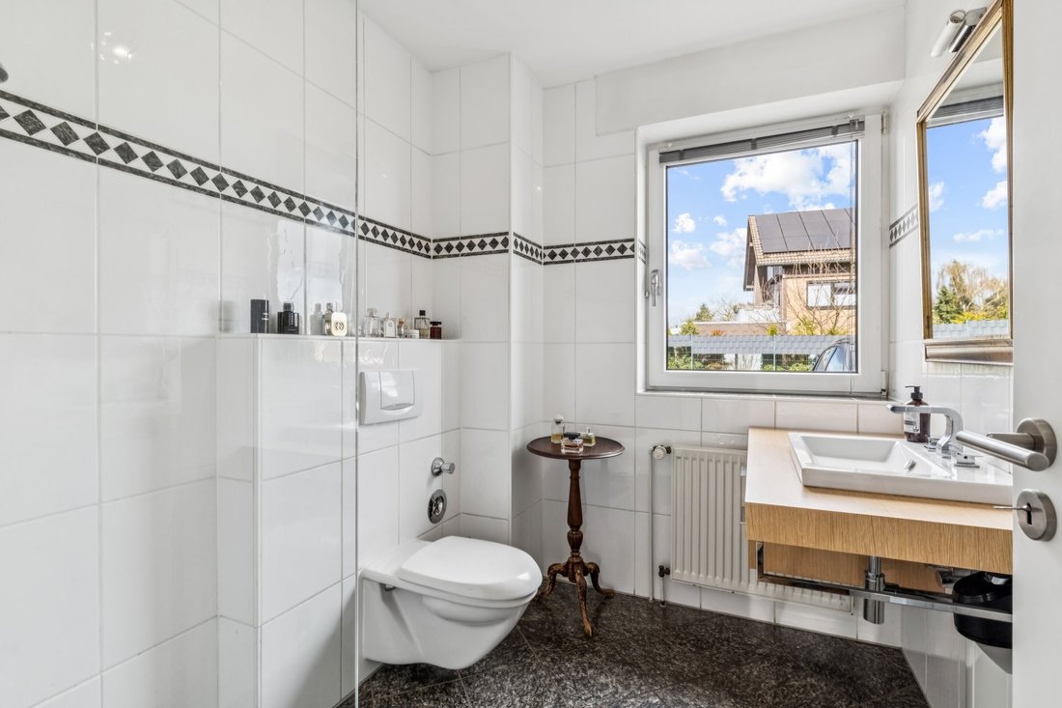
This exceptional property combines the advantages of a house with the conveniences of a modern apartment and offers a spatial and usage concept that is rare in this form. Originally designed as two separate residential units, the property was merged in 2013, as part of an architecturally well-conceived conversion, into one generous unit with approx. 212 m² of living space across four floors. If needed, the original separation can be reinstated with manageable effort—an attractive option for both owner-occupiers and investors. A versatile range of rooms is spread over a total of six rooms, including the studio approved in the converted attic, meeting both representative living requirements and individual needs for retreat. The well-planned connection of the levels creates a living experience that is in no way inferior to that of a house. Three daylight bathrooms underscore the high level of comfort of this property. The main bathroom on the top floor, completely renewed in 2013, impresses with a generous walk-in shower, while another bathroom with a bathtub provides additional comfort. The fittings are consistently high-quality and functional: fine wide-plank parquet flooring gives the rooms a warm, elegant feel and emphasizes the property’s upscale standard. Windows with light-colored frames and double glazing ensure a pleasant atmosphere of light, while lockable window handles and electric metal roller shutters with burglary protection provide an increased level of security. In the course of the conversion, the electrical system was also comprehensively renewed and brought up to contemporary standards. An outstanding feature of this property is the consistent south-facing orientation of all outdoor areas: a balcony on the ground floor, a covered terrace with adjoining garden on the lower ground floor, and a loggia on the top floor with impressive views create a variety of options for relaxation and outdoor enjoyment—at any time of day and on every level. The offer is complemented by a private garage, a parking space and a cellar room, a shared laundry room, utility room and bicycle cellar, as well as a co-ownership share in an additional parking space. The monthly service charge is approx. €554 including the garage, the parking spaces and reserves. The building, constructed in 1995, combines solid construction quality with the advantages of a modernized and architecturally reinterpreted interior layout. Don’t hesitate—arrange a viewing appointment today. We look forward to seeing you!
Burgaltendorf is a district in the southeast of the city of Essen, located on the Ruhr Peninsula. It is characterized by the ruins of Altendorf Castle, built around 1180, large residential areas, and some agriculture. On the border with Hattingen, in close proximity to the economic centers on the Rhine and Ruhr, you will find your private green retreat here. You enjoy the benefits of nature and tranquility without having to compromise on shopping options. Restaurants, cafés, banks, doctors, schools, and kindergartens are located in and around the town center of Essen-Burgaltendorf. You can reach Essen city center by car in only about 20 minutes. Access to the A44 is available, and the current expansion promises a connection via the B227 in Velbert to the A3 motorway. In the future, this will ensure links to key transport hubs and to the Rhine-Ruhr metropolis of Düsseldorf, including its airport.
Green view
Burgaltendorf is a district in the southeast of the city of Essen, located on the Ruhr Peninsula. It is characterized by the ruins of Altendorf Castle, built around 1180, large residential areas, and some agriculture. On the border with Hattingen, in close proximity to the economic centers on the Rhine and Ruhr, you will find your private green retreat here. You enjoy the benefits of nature and tranquility without having to compromise on shopping options. Restaurants, cafés, banks, doctors, schools, and kindergartens are located in and around the town center of Essen-Burgaltendorf. You can reach Essen city center by car in only about 20 minutes. Access to the A44 is available, and the current expansion promises a connection via the B227 in Velbert to the A3 motorway. In the future, this will ensure links to key transport hubs and to the Rhine-Ruhr metropolis of Düsseldorf, including its airport.
Green view
-
Property type
Apartment
-
Floors
3
-
Year built
1995
-
Price/sqft
$367
-
Emissions
E
Features
- Garden
- Terrace
- Garage
- Modern
- Renovated
- Investment Property
- Panoramic / Scenic View
- Basement
- Laundry Room
Features
Lot
Indoor
- Laundry Room
- Basement
Outdoor
Explore the Area
Listed by
23
Listings
2026
Joined
Book home tour with Engel & Völkers Essen
Choose a date and whether you'd like a virtual or in-person tour with the agent.
Preferred date
Tour type

Engel & Völkers NRW GmbH
Last updated
Today
First listed
October 9
Listing reference
I-02VDUD-W-02VDUD
Similar Properties Nearby
New Listings in Heisingen
Explore More Homes for Sale
Heisingen, Germany popular searches
Related Guides & Stories
Trusted by the World's Leading Brokers
The agents behind the world's most exceptional properties list with JamesEdition.
- Listings from Sotheby's, Christie's, BARNES, and Engel & Völkers
- Every listing reviewed before it goes live
- Connect directly with verified listing agents
By continuing you agree to our Terms and Privacy Policy.