$20,503,801
This Elegant Property Is A Unique Work With Architectural Design.
- 9 Beds
- 9 Baths
- 16,146 Sqft
- 20,452 Sqft lot
- Updated: June 18
- 14
About the Property
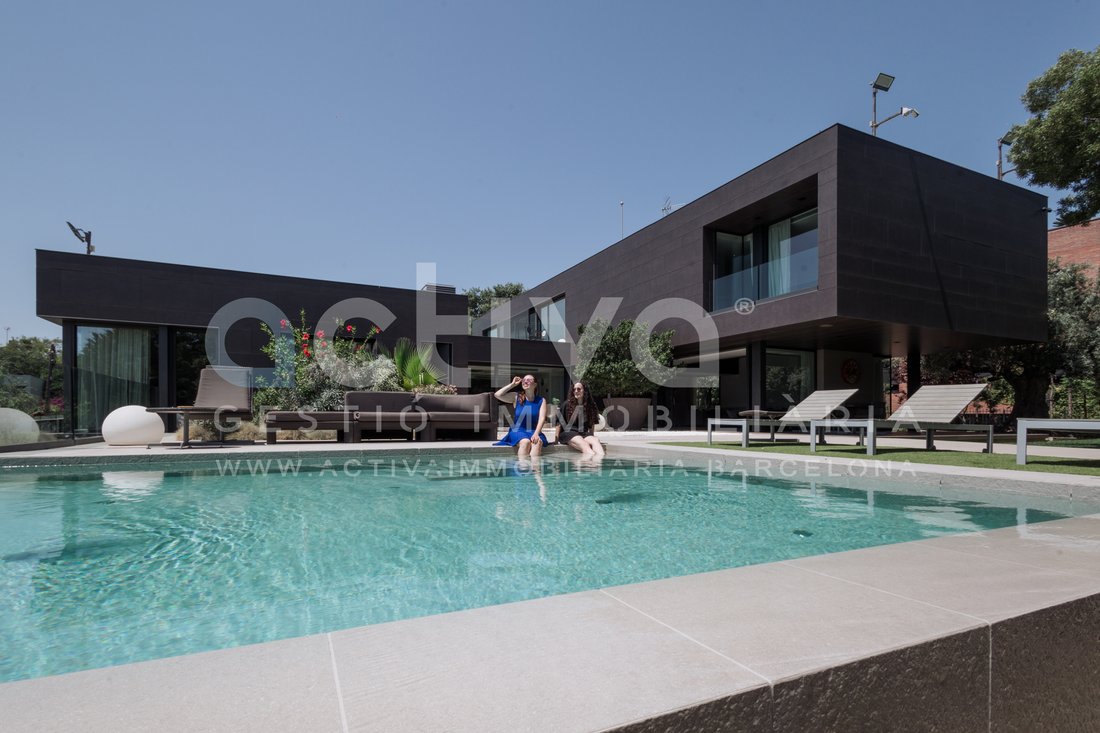
This extraordinary property redefines contemporary luxury in the exclusive enclave of Ciudad Diagonal.
A work of modern and conceptual architecture that combines design, privacy, and a constant connection with light and the surroundings. Located in one of the most privileged areas of the Barcelona metropolitan area, it offers excellent access to the city center and proximity to the main i
A work of modern and conceptual architecture that combines design, privacy, and a constant connection with light and the surroundings. Located in one of the most privileged areas of the Barcelona metropolitan area, it offers excellent access to the city center and proximity to the main i
This extraordinary property redefines contemporary luxury in the exclusive enclave of Ciudad Diagonal.
A work of modern and conceptual architecture that combines design, privacy, and a constant connection with light and the surroundings. Located in one of the most privileged areas of the Barcelona metropolitan area, it offers excellent access to the city center and proximity to the main international schools, all surrounded by nature and large green areas with open views that provide serenity and exclusivity.
The home is spread over three floors connected by stairs and an elevator.
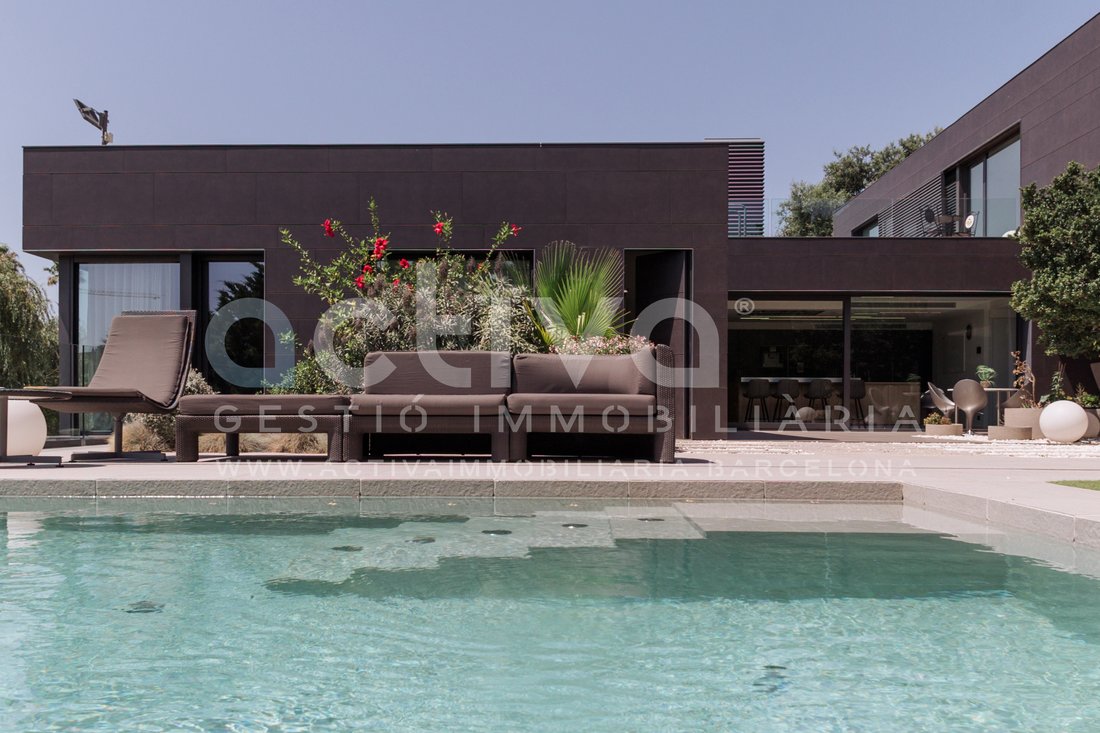
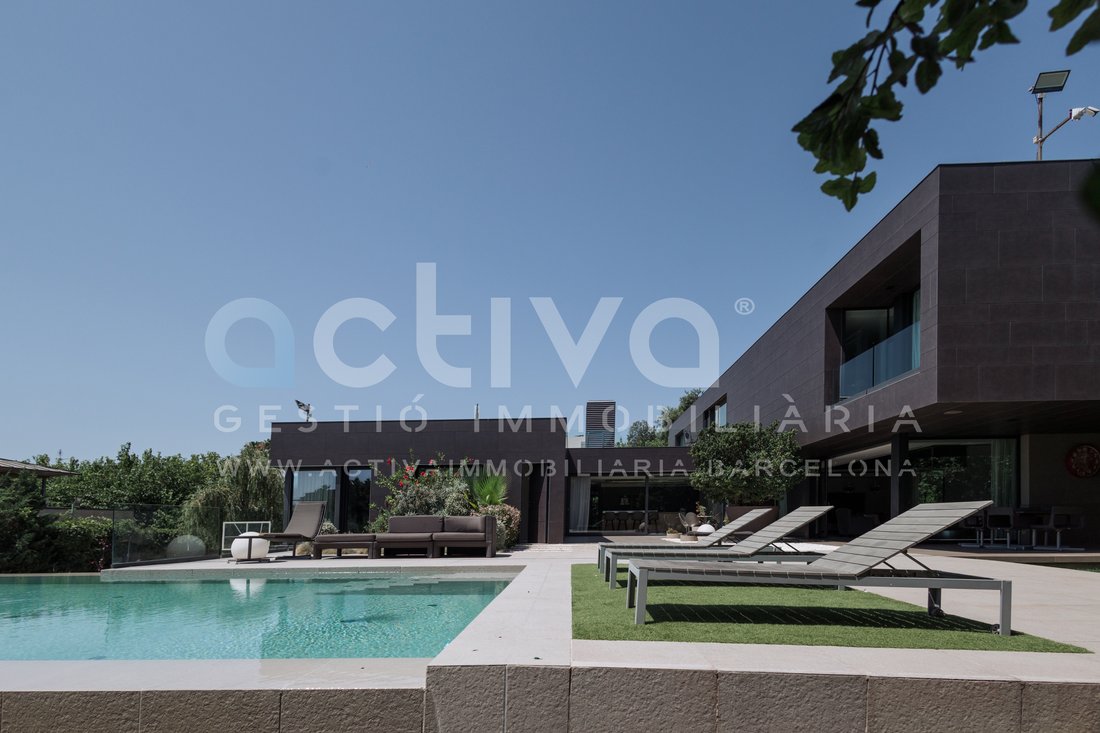
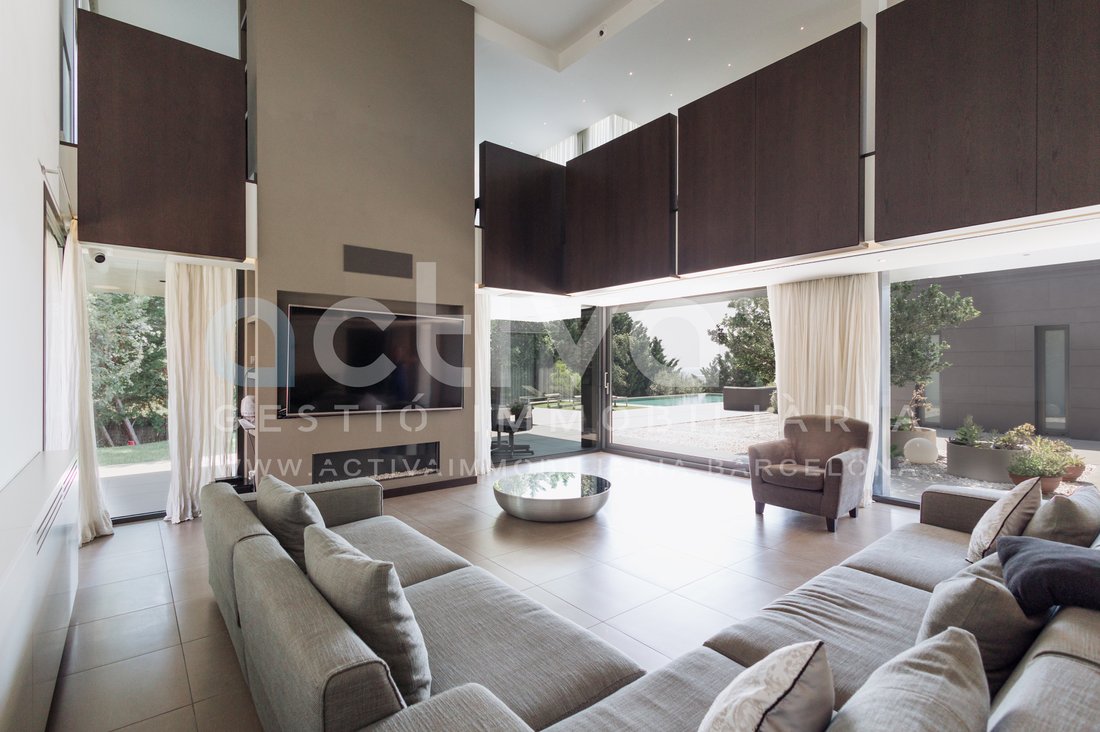
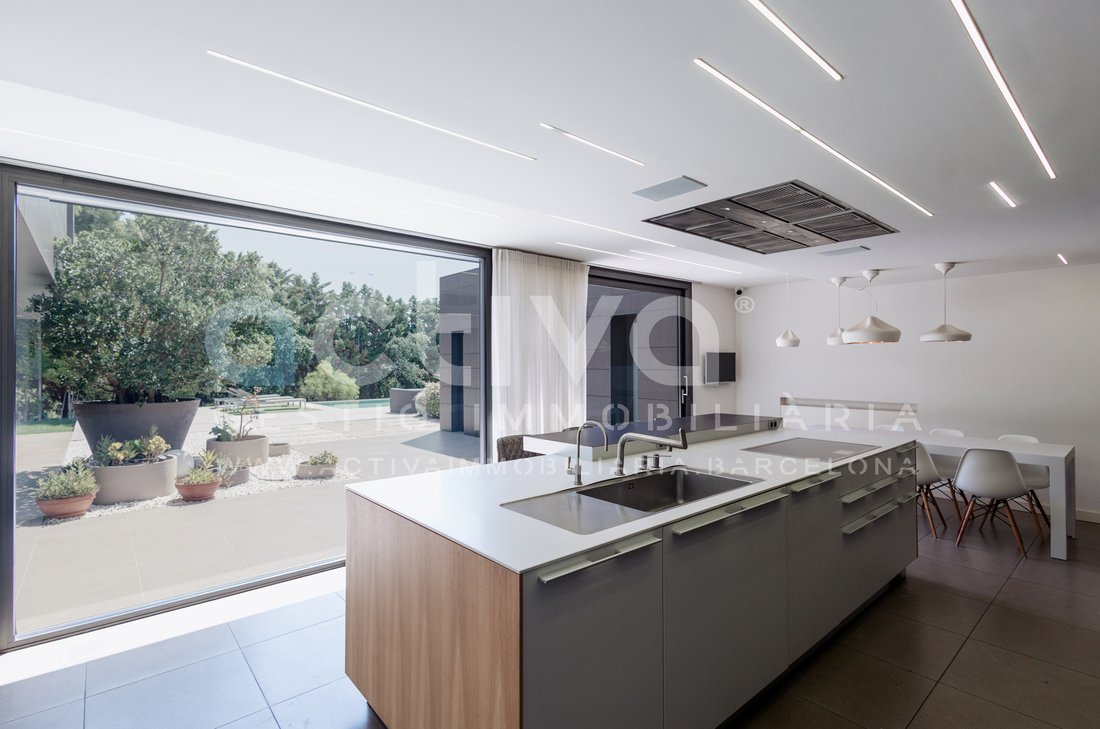
The main floor features an elegant and spacious entrance hall that sets the tone of the house from the very first moment. This space leads to a spectacular living-dining room flooded with natural light and a contemporary design kitchen, conceived as a meeting point with direct access to the garden. The transition between indoor and outdoor is seamless, allowing the home to breathe the landscape in every room. On this same level is the pool, integrated into the environment and oriented towards panoramic city views, alongside an exclusive master suite with a walk-in closet and bathroom, plus four additional suites and a discreet guest toilet.
On the second floor, a cozy family lounge creates a more intimate atmosphere, accompanied by a guest room, a full bathroom, a creative area, and an office that invites calm and privacy for work.
The lower floor has been designed as a true wellness and leisure space. A large entertainment room with an open kitchen and dining area extends to the garden and barbecue zone. Additionally, there is a cinema room, spaces dedicated to daily care such as the laundry area, a golf practice area, and an independent service apartment with full autonomy. The various auxiliary rooms complete a layout designed to offer functionality without sacrificing aesthetics.
The property also includes a large garage with capacity for eight vehicles and is equipped with advanced home automation, security, and comfort systems that guarantee a residential experience at the highest level, reinforced by 24-hour private security service.
A residence where architecture, light, and privacy coexist in perfect balance.
Occupancy certificate: CHB05825****** (last digits omitted to preserve proper use of information; full number available upon request)
Energy Efficiency Certificate: C/C
**The information provided is for informational purposes only and has no contractual value. The offer is subject to changes in features, price, omission, and/or withdrawal from the market without prior notice.
AICAT Registration Number 3616 API Number 9078.
A work of modern and conceptual architecture that combines design, privacy, and a constant connection with light and the surroundings. Located in one of the most privileged areas of the Barcelona metropolitan area, it offers excellent access to the city center and proximity to the main international schools, all surrounded by nature and large green areas with open views that provide serenity and exclusivity.
The home is spread over three floors connected by stairs and an elevator.
The main floor features an elegant and spacious entrance hall that sets the tone of the house from the very first moment. This space leads to a spectacular living-dining room flooded with natural light and a contemporary design kitchen, conceived as a meeting point with direct access to the garden. The transition between indoor and outdoor is seamless, allowing the home to breathe the landscape in every room. On this same level is the pool, integrated into the environment and oriented towards panoramic city views, alongside an exclusive master suite with a walk-in closet and bathroom, plus four additional suites and a discreet guest toilet.
On the second floor, a cozy family lounge creates a more intimate atmosphere, accompanied by a guest room, a full bathroom, a creative area, and an office that invites calm and privacy for work.
The lower floor has been designed as a true wellness and leisure space. A large entertainment room with an open kitchen and dining area extends to the garden and barbecue zone. Additionally, there is a cinema room, spaces dedicated to daily care such as the laundry area, a golf practice area, and an independent service apartment with full autonomy. The various auxiliary rooms complete a layout designed to offer functionality without sacrificing aesthetics.
The property also includes a large garage with capacity for eight vehicles and is equipped with advanced home automation, security, and comfort systems that guarantee a residential experience at the highest level, reinforced by 24-hour private security service.
A residence where architecture, light, and privacy coexist in perfect balance.
Occupancy certificate: CHB05825****** (last digits omitted to preserve proper use of information; full number available upon request)
Energy Efficiency Certificate: C/C
**The information provided is for informational purposes only and has no contractual value. The offer is subject to changes in features, price, omission, and/or withdrawal from the market without prior notice.
AICAT Registration Number 3616 API Number 9078.
-
Property type
Villa
-
Price/sqft
$1,269
-
Emissions
C
-
Consumption
C
Features
- Garden
- Pool
- Terrace
- Garage
- Basketball Court
- Library
- Cinema
- Game Room
- Fire Pit
Features
Lot
- Panoramic / Scenic View
- Sea View
- Mountain View
- City View
- Privacy
- Mansion
- Modern
Indoor
- High Ceiling
- Office
- Fireplace
- Air Conditioning
- Kitchen island
- Jacuzzi
- Laundry Room
- Game Room
- Cinema
- Elevator
- Library
- Basement
- Walk In Closet
- Fitness Center / Gym
Outdoor
- Terrace
- Balcony
- Parking
- Fire Pit
- Pool
- Garage
- Outdoor Living Space
- Gate
- Garden
- Basketball Court
Explore the Area
Plaça Doña Carolina, Ciudad Diagonal, Esplugues de Llobregat, 08950, Spain
View on Google Maps
Price per sqft
Low
High
Joined 4 months ago
You have inquired about this property
The agent will contact you soon by
Listed by
16
Listings
2026
Joined
Book home tour with the agent
Choose a date and whether you'd like a virtual or in-person tour with the agent.
Preferred date
Tour type
ACTIVA GESTIÓ IMMOBILIÀRIA
22 Carrer de Joana Raspall, 08980, Sant Feliu de Llobregat, Cataluña, Spain
View agency profile
Last updated
June 18
First listed
June 16
Listing reference
CON 123069VA
Similar Properties Nearby
New Listings in Esplugues de Llobregat


Explore More Homes for Sale
Esplugues de Llobregat, Spain property types
Esplugues de Llobregat, Spain popular searches
Related Guides & Stories
Trusted by the World's Leading Brokers
The agents behind the world's most exceptional properties list with JamesEdition.
- Listings from Sotheby's, Christie's, BARNES, and Engel & Völkers
- Every listing reviewed before it goes live
- Connect directly with verified listing agents
By continuing you agree to our Terms and Privacy Policy.