$923,570
4 Bedroom Apartment With 110m² Garden For Sale In Esplugues, Barcelona
- 4 Beds
- 2 Baths
- 1,497 Sqft
- Updated: July 10
-
1
Views for last 30 days
- 1
About the Property
Exceptional ground floor property in a 1980 brick building with a level exterior area. It features a 110m² garden and two terraces, one 30m² and the other 100m², parking for two car , and a 5m² storage room . The property is laid out on one floor with a clear separation between day area , boasting a modern, highly functional, and elegant design. The rooms are bright and tranquil, all with exterior
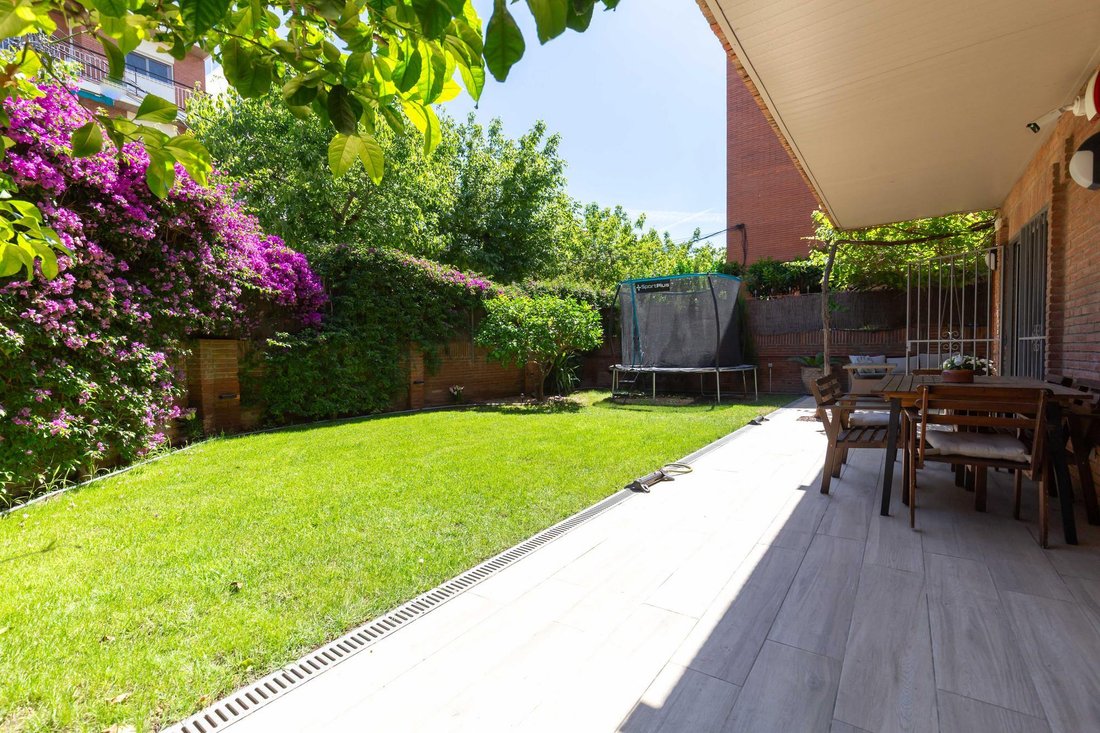
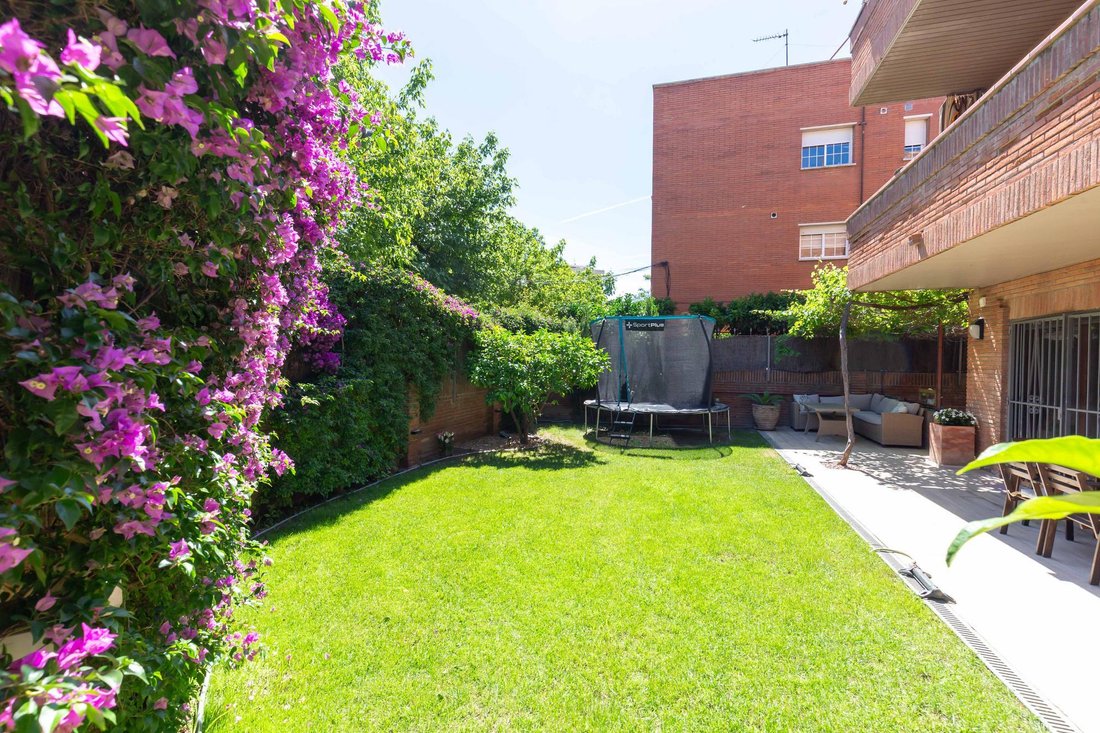
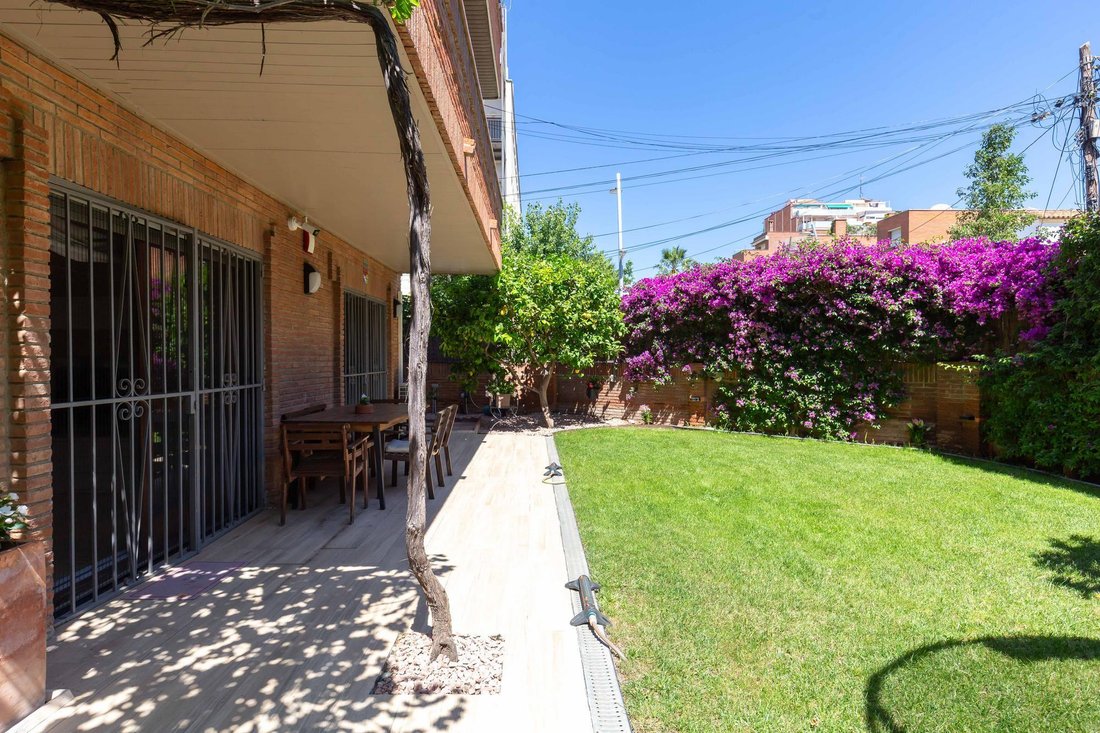
Exceptional ground floor property in a 1980 brick building with a level exterior area. It features a 110m² garden and two terraces, one 30m² and the other 100m², parking for two car , and a 5m² storage room . The property is laid out on one floor with a clear separation between day area , boasting a modern, highly functional, and elegant design. The rooms are bright and tranquil, all with exterior windows. Furthermore, the apartment offers exclusive amenities such as a cozy porch with a sofa area, four bedrooms and two bathrooms, home automation, and security systems.
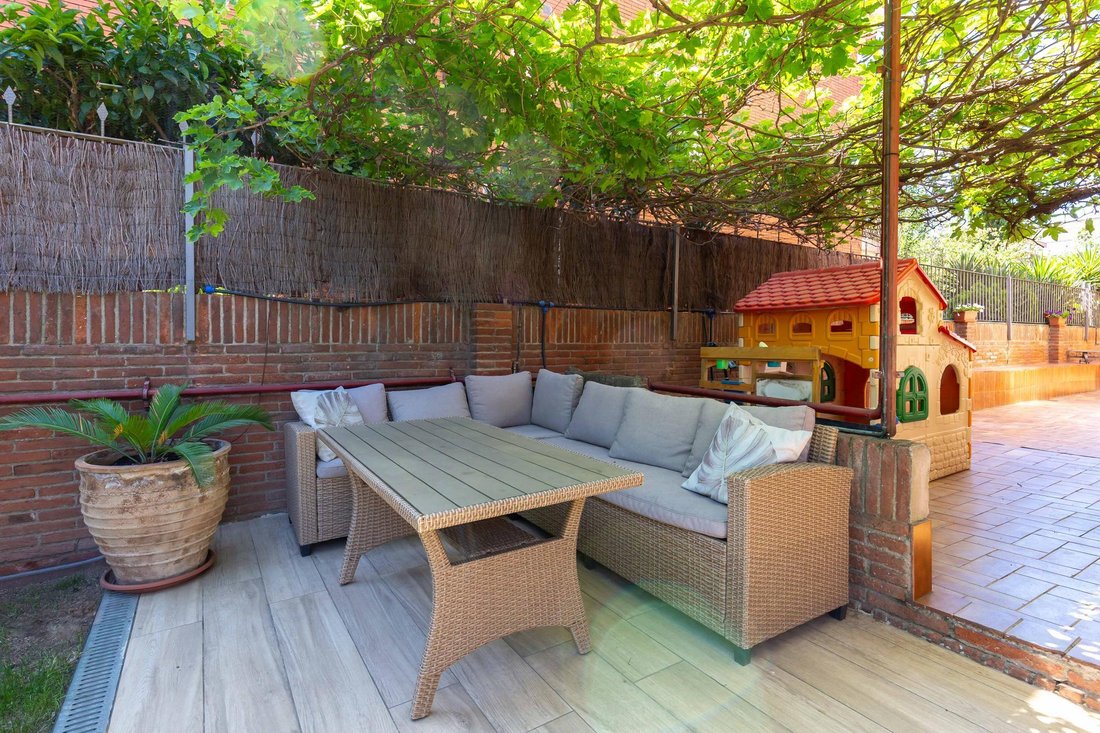
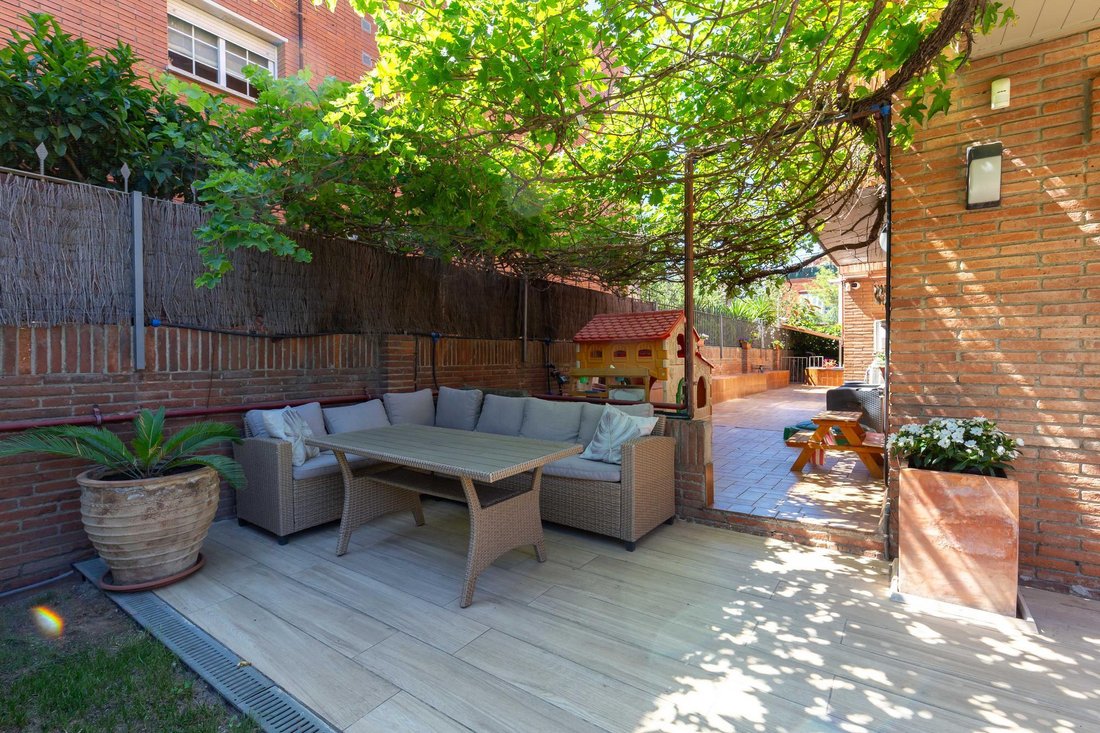
The building is accessed via an exterior hall , and there is also a door leading directly to the ground floor garden . The apartment is entered through a pleasant entrance hall at the entrance level, featuring a comfortable bench that also serves as storage and a built-in wardrobe . From the entrance hall, one accesses a medium-sized bedroom to the north, and the double en-suite bedroom with a large balcony leading to the terrace and garden to the east. A full bathroom with a bathtub completes the suite. From the entrance hall, a corridor opens onto the spacious and bright south-facing kitchen with modern white Hettich cabinetry, accessible via sliding glass doors. This functional and modern kitchen includes a high breakfast table with stools, high-end appliances such as a Bosch induction hob, integrated dishwasher, and microwave, an AEG oven, and an integrated refrigerator and freezer. Annex to the kitchen is the utility room with the laundry area and the combination boiler. Next to the kitchen is the spacious and very welcoming 30m² dining room living room with a large balcony access to the terrace and garden to the east. The dining room living room is currently decorated in two distinct areas, but its size allows for a three-way layout. It also features south-facing windows that allow for plenty of natural light. On the other side of the corridor , past the kitchen, there is a double bedroom facing west and another double bedroom facing south with a balcony opening onto the 70m² terrace. These two bedrooms, along with the middle bedroom, share a full bathroom with a shower facing south. Completing this floor is the spacious exterior area, which features a natural lawn with automatic irrigation, a chill-out area with armchairs under a landscaped porch, and two terrace areas: one covered to the east and the other open to the south, at the far end of which is an exterior gym. The apartment also includes two adjacent parking spaces within the building and a 5m² storage room , accessible via the building’s staircase or ramp.
The property features radiator heating with a Vaillant gas-fired combination boiler, inverter air conditioning via five split units. Aluminum windows with double glazing in the kitchen and bathrooms, solid wood windows throughout. Motorized blinds. Security bars. Mosquito nets. Wired home automation system with remote control. Private alarm system with cameras and mobile app. Laminate wooden floors and ceramic tiles in the bathrooms. White lacquered doors. Automatic irrigation and exterior lighting.
A luxury ground floor ideal for families, with a garden, terrace, storage room , and garage in one of the best neighborhoods of Esplugues de Llobregat. Contact us to arrange a viewing of this luxury apartment.
The building is accessed via an exterior hall , and there is also a door leading directly to the ground floor garden . The apartment is entered through a pleasant entrance hall at the entrance level, featuring a comfortable bench that also serves as storage and a built-in wardrobe . From the entrance hall, one accesses a medium-sized bedroom to the north, and the double en-suite bedroom with a large balcony leading to the terrace and garden to the east. A full bathroom with a bathtub completes the suite. From the entrance hall, a corridor opens onto the spacious and bright south-facing kitchen with modern white Hettich cabinetry, accessible via sliding glass doors. This functional and modern kitchen includes a high breakfast table with stools, high-end appliances such as a Bosch induction hob, integrated dishwasher, and microwave, an AEG oven, and an integrated refrigerator and freezer. Annex to the kitchen is the utility room with the laundry area and the combination boiler. Next to the kitchen is the spacious and very welcoming 30m² dining room living room with a large balcony access to the terrace and garden to the east. The dining room living room is currently decorated in two distinct areas, but its size allows for a three-way layout. It also features south-facing windows that allow for plenty of natural light. On the other side of the corridor , past the kitchen, there is a double bedroom facing west and another double bedroom facing south with a balcony opening onto the 70m² terrace. These two bedrooms, along with the middle bedroom, share a full bathroom with a shower facing south. Completing this floor is the spacious exterior area, which features a natural lawn with automatic irrigation, a chill-out area with armchairs under a landscaped porch, and two terrace areas: one covered to the east and the other open to the south, at the far end of which is an exterior gym. The apartment also includes two adjacent parking spaces within the building and a 5m² storage room , accessible via the building’s staircase or ramp.
The property features radiator heating with a Vaillant gas-fired combination boiler, inverter air conditioning via five split units. Aluminum windows with double glazing in the kitchen and bathrooms, solid wood windows throughout. Motorized blinds. Security bars. Mosquito nets. Wired home automation system with remote control. Private alarm system with cameras and mobile app. Laminate wooden floors and ceramic tiles in the bathrooms. White lacquered doors. Automatic irrigation and exterior lighting.
A luxury ground floor ideal for families, with a garden, terrace, storage room , and garage in one of the best neighborhoods of Esplugues de Llobregat. Contact us to arrange a viewing of this luxury apartment.
-
Property type
Apartment
-
Year built
1980
-
Price/sqft
$617
-
Emissions
E
-
Consumption
E
Features
- Garden
- Garage
- Terrace
- Fitness Center / Gym
- 2D Floor Plan
- Outdoor Living Space
- Office
- Laundry Room
- Stone Countertops
Features
Indoor
- Office
- Air Conditioning
- Bar
- Laundry Room
- Stone Countertops
- Fitness Center / Gym
Outdoor
- Terrace
- Balcony
- Parking
- Garage
- Outdoor Living Space
- Garden
Explore the Area
Lluis Millet, Esplugues de Llobregat, 08950, Spain
View on Google Maps
Price per sqft
Low
High

Joined 7 months ago
You have inquired about this property
The agent will contact you soon by
Listed by
20
Listings
2026
Joined
Book home tour with Lucas Fox Sant Just
Choose a date and whether you'd like a virtual or in-person tour with the agent.
Preferred date
Tour type

Lucas Fox Sant Just
Calle Bonavista, 50, 08960, Sant Just Desvern, Barcelona, Spain
View agency profile
Dils Lucas Fox is a full-service real estate agency with over 20 years experience, offering high quality residenti
Dils Lucas Fox is a full-service real estate agency with over 20 years experience, offering high quality residential homes and a comprehensive range of property services to national and international clients. Our team is made up of 250+ international and multilingual employees, who bring a dynamic and diverse range of experience and expertise to the business, chosen for their professionalism, integrity and in-depth knowledge of the market. Lucas Fox brings an innovative approach to the industry, offering unrivalled knowledge of the Spanish property sector, locations and lifestyle. Dils Lucas Fox currently operates in over 30 locations throughout Spain, Andorra, Portugal and France and more office openings are planned thanks to the Lucas Fox Affiliates Programme. As a company of the Dils group, Lucas Fox specialises in advising companies, organisations and (institutional) investors in the purchase, sale, rental and development of residential properties
Last updated
July 10
First listed
Jun 11
Listing reference
SJD64381
Similar Properties Nearby
New Listings in Esplugues de Llobregat


Explore More Homes for Sale
Esplugues de Llobregat, Spain property types
Esplugues de Llobregat, Spain popular searches
Related Guides & Stories
Trusted by the World's Leading Brokers
The agents behind the world's most exceptional properties list with JamesEdition.
- Listings from Sotheby's, Christie's, BARNES, and Engel & Völkers
- Every listing reviewed before it goes live
- Connect directly with verified listing agents
By continuing you agree to our Terms and Privacy Policy.