
$1,125,000
Price decreased by $270,000 on Aug 12, 2026
4 Bedrooms Single Family Detached
- 4 Beds
- 3 Baths
- 3,624 Sqft
- 5.0 Ac lot
- Updated: Yesterday
-
1
Views for last 30 days
- MLS#PTP2601895
About the Property
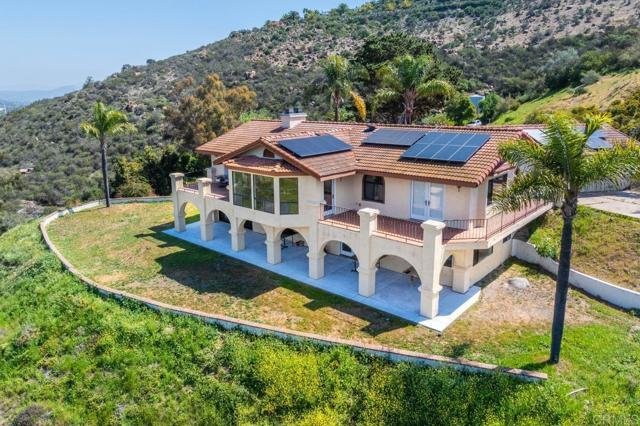
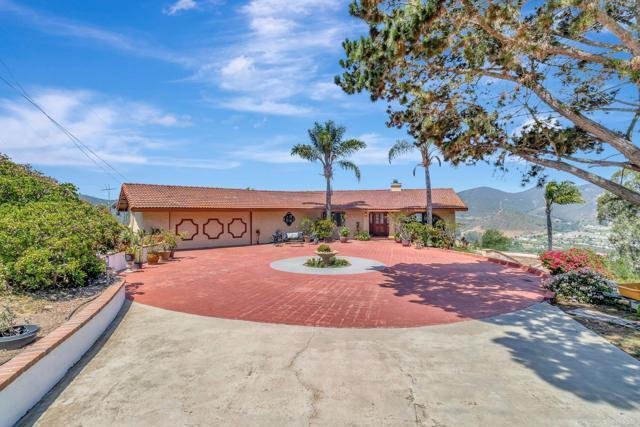
Valley Views, Privacy & Exceptional Potential: Perched atop a private and peaceful hilltop, this custom home offers breathtaking panoramic views of the valley and surrounding mountains, along with a rare combination of privacy, space, and convenience just minutes from town. Lovingly cared for over the years, the home reflects the quality craftsmanship and thoughtful design of its era. Original
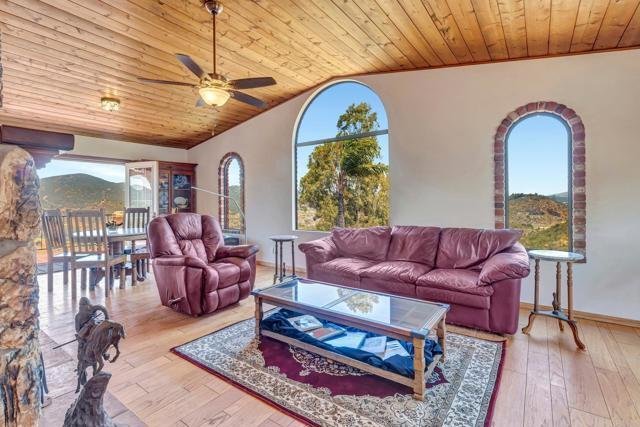
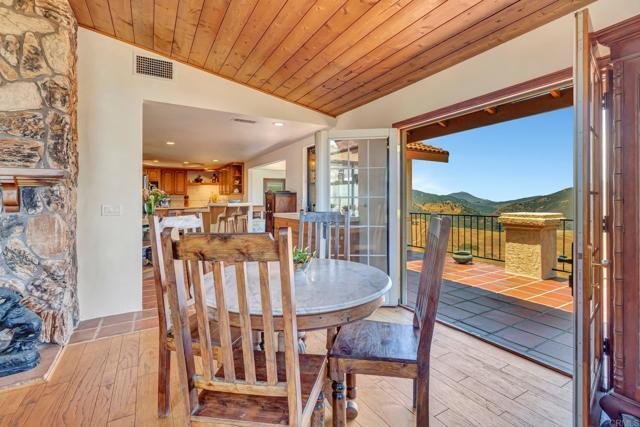
Valley Views, Privacy & Exceptional Potential: Perched atop a private and peaceful hilltop, this custom home offers breathtaking panoramic views of the valley and surrounding mountains, along with a rare combination of privacy, space, and convenience just minutes from town. Lovingly cared for over the years, the home reflects the quality craftsmanship and thoughtful design of its era. Original features and a spacious floor plan provide a solid foundation for those who appreciate classic character and wish to make updates at their own pace. Natural light pours through expansive windows, highlighting the surrounding views and creating a warm, welcoming atmosphere throughout the home. A breezeway connects the residence to the garage, which includes a bonus room and additional bathroom. The property is enhanced by well water, owned solar, mature avocado and fruit trees, and peaceful natural surroundings. Seasonal wildflowers, native wildlife, and spectacular sunsets create a setting that is both tranquil and inspiring. Whether enjoyed exactly as it is today or thoughtfully updated over time, this remarkable property offers a unique combination of views, privacy, and potential in one of the area’s most beautiful hilltop locations.
-
Property type
House
-
Year built
1987
-
Price/sqft
$310
Features
- Garage
- Fireplace
- Garden
- Mountain View
- Sauna
- Water View
- Terrace
- Hilltop
- 2D Floor Plan
Features
Lot
- Panoramic / Scenic View
- Mountain View
- Water View
- Privacy
- Hilltop
Indoor
- High Ceiling
- Fireplace
- Air Conditioning
- Kitchen island
- Gas Stovetop
- Washer Dryer
- Bar
- Sauna
Outdoor
- Terrace
- Balcony
- Garage
- Garden
Explore the Area
2702 Country Club Dr, Escondido, CA 92029, Rancho Santa Fe, California, United States
View on Google Maps
Price per sqft
Low
High
Joined 3 years ago
You have inquired about this property
The agent will contact you soon by
Listed by
1
Listings
2024
Joined
Book home tour with Marci McKown
Choose a date and whether you'd like a virtual or in-person tour with the agent.
Preferred date
Tour type

CENTURY 21 Affiliated
1306 Main Street Suite 101, 92065, Ramona, California, United States
View agency profile
Last updated
Yesterday
First listed
Mar 12
Listing reference
35E43F87-61F3-4261-BF08-BBB8CD06C86E
Similar Properties Nearby
New Listings in Rancho Santa Fe


Explore More Homes for Sale
Rancho Santa Fe, CA, United States property types
Rancho Santa Fe, CA, United States popular searches
- Properties with Garden in Rancho Santa Fe, CA, United States
- Mountain View properties in Rancho Santa Fe, CA, United States
- Properties with Fitness Center / Gym in Rancho Santa Fe, CA, United States
- Gated Community properties in Rancho Santa Fe, CA, United States
- Properties with Tennis Court in Rancho Santa Fe, CA, United States
- Equestrian properties in Rancho Santa Fe, CA, United States
- Properties with Library in Rancho Santa Fe, CA, United States
- Modern properties in Rancho Santa Fe, CA, United States
- Ocean View properties in Rancho Santa Fe, CA, United States
- Hilltop properties in Rancho Santa Fe, CA, United States
- Lake View properties in Rancho Santa Fe, CA, United States
- Golf View properties in Rancho Santa Fe, CA, United States
- Properties with Vineyard / Winery in Rancho Santa Fe, CA, United States
- Properties with Indoor Pool in Rancho Santa Fe, CA, United States
- Lakefront properties in Rancho Santa Fe, CA, United States
- City View properties in Rancho Santa Fe, CA, United States
- River View properties in Rancho Santa Fe, CA, United States
- Duplex properties in Rancho Santa Fe, CA, United States
Related Guides & Stories
Trusted by the World's Leading Brokers
The agents behind the world's most exceptional properties list with JamesEdition.
- Listings from Sotheby's, Christie's, BARNES, and Engel & Völkers
- Every listing reviewed before it goes live
- Connect directly with verified listing agents
By continuing you agree to our Terms and Privacy Policy.
brokerages we
partnered with
partnered with