$1,674,000
3109 Walden Glen
- 5 Beds
- 4 Baths
- 4,450 Sqft
- Updated: June 18
-
34
Views for last 30 days
- MLS#NDP2603468
About the Property
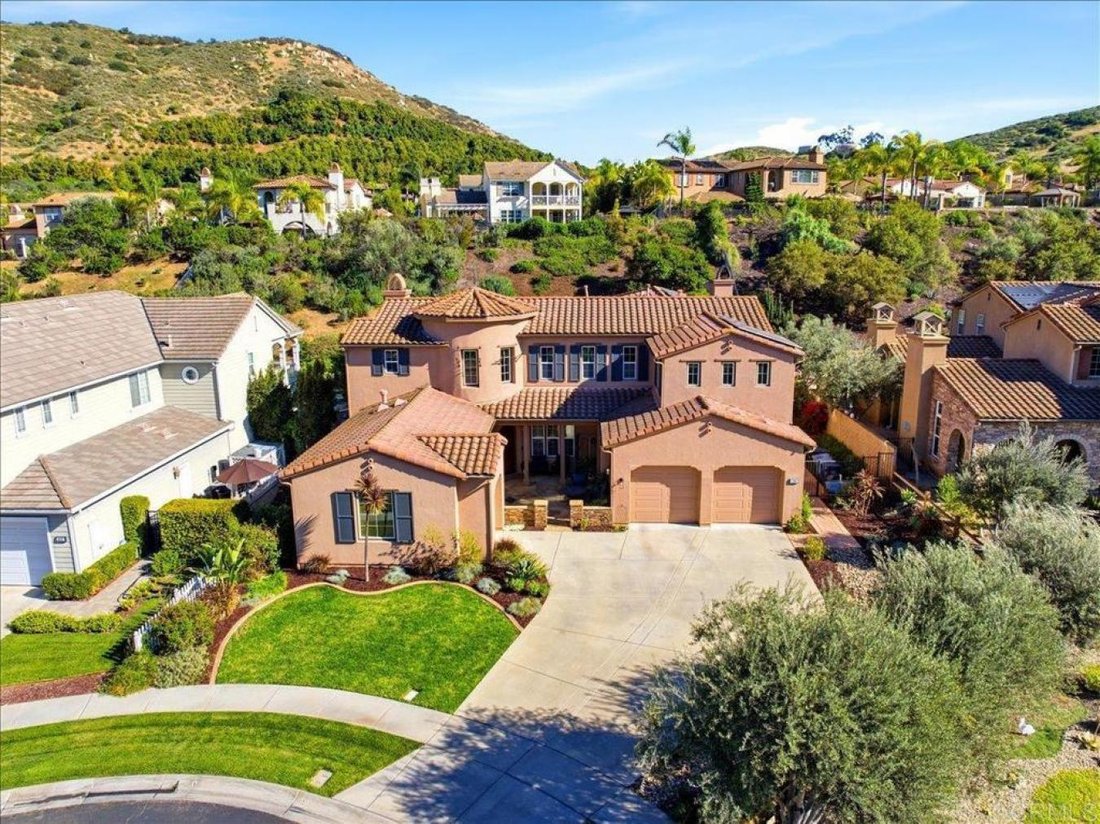
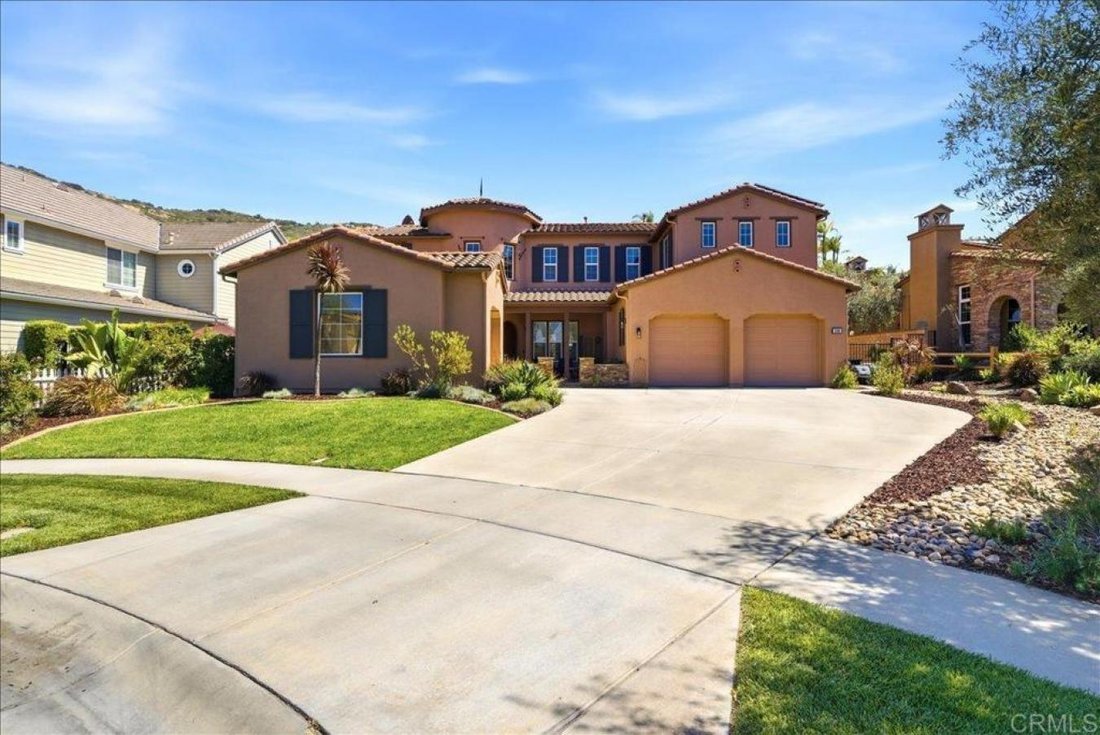
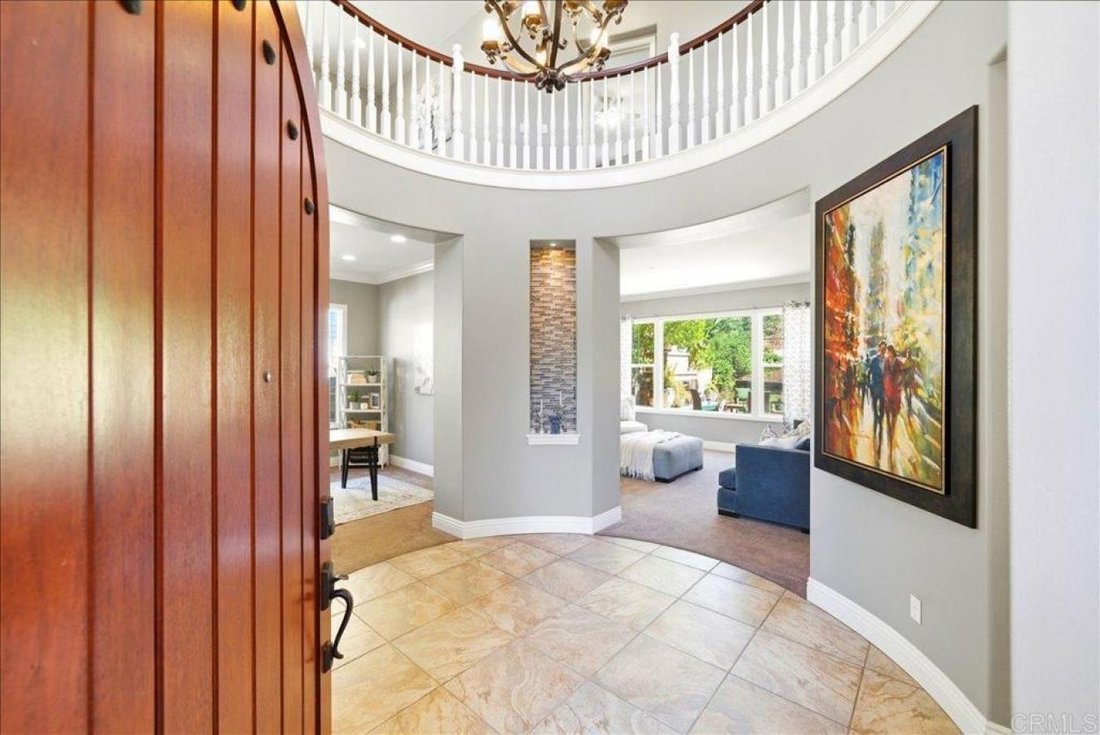
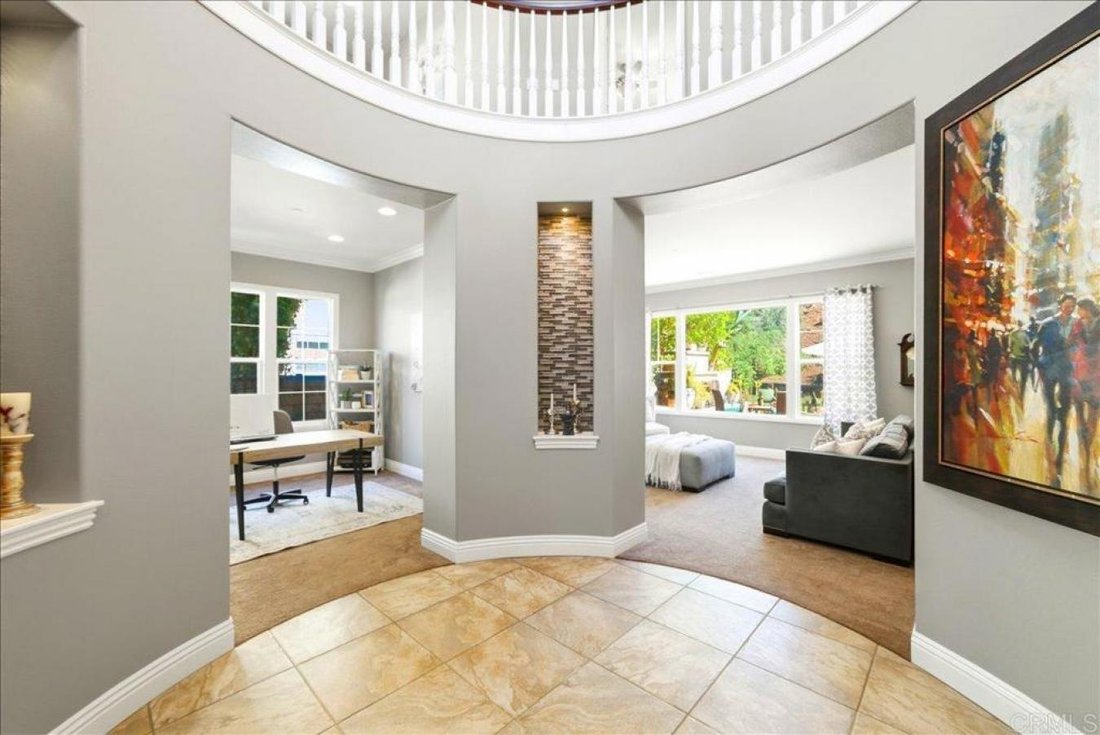
Situated at the end of a cul-de-sac within the gated community of the Ranchos at Vistamonte in South Escondido, this 4, 450 square foot home offers a spacious and well-designed layout suited for both everyday living and entertaining. From the moment you enter, quality craftsmanship is evident through crown molding, oversized baseboards, and custom millwork, along with thoughtfully designed built-i
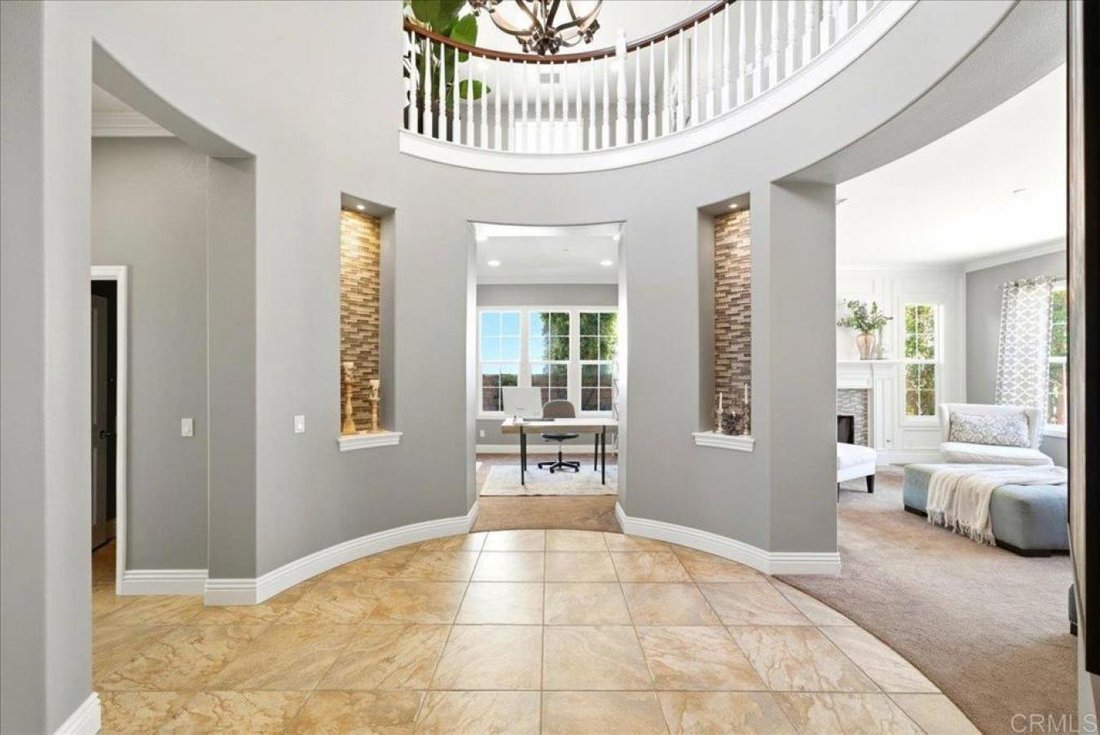
Situated at the end of a cul-de-sac within the gated community of the Ranchos at Vistamonte in South Escondido, this 4, 450 square foot home offers a spacious and well-designed layout suited for both everyday living and entertaining. From the moment you enter, quality craftsmanship is evident through crown molding, oversized baseboards, and custom millwork, along with thoughtfully designed built-in storage with bench seating that adds both function and presence. With five bedrooms, four and a half baths, a dedicated office, an upstairs loft, and a three-car garage complemented by a separate single-car garage, the home is designed to accommodate both everyday living and hosting, including a full ensuite bedroom on the main level. The open-concept kitchen and family room create a cohesive living space, centered around an oversized island, custom backsplash, and stainless steel appliances. Large windows bring in natural light and frame views of the backyard, enhancing the homeâs connection to the outdoors. Upstairs, the primary suite offers a private retreat with its own balcony, allowing for a quiet outdoor escape. The ensuite bath includes a soaking tub, dual-head shower, and an expansive walk-in closet. Secondary bedrooms are well-positioned, including a Jack-and-Jill layout with separate vanities, as well as an additional ensuite bedroom for added convenience. The upstairs loft provides additional living space, ideal for a media room, playroom, or secondary lounge. Designed for indoor-outdoor living, the backyard features a built-in BBQ with bar seating, an outdoor fireplace, and a spacious dining areaâwell-suited for both entertaining and everyday use. Located within walking distance to the highly sought-after San Pasqual Union Kâ8 School, this home also offers close proximity to local wineries, golf courses, shopping, dining, and convenient freeway access. Just minutes from the San Diego Zoo Safari Park and the heart of Escondidoâs wine country, the location offers a unique blend of privacy, community, and lifestyle. This is more than just a homeâitâs a place designed to grow into, gather in, and enjoy for years to come.
-
Property type
House
-
Price/sqft
$376
Features
- Garage
- Pool
- Walk In Closet
- Fireplace
- Outdoor Kitchen
- Gated Community
- Open Kitchen
- Balcony
- Office
Features
Lot
- Gated Community
- Privacy
Indoor
- Office
- Fireplace
- Kitchen island
- Bar
- Open Kitchen
- Walk In Closet
Outdoor
- Balcony
- Pool
- Garage
- Outdoor Kitchen
Explore the Area
3109 Walden Glen, Escondido, California, United States
View on Google Maps
Price per sqft
Low
High
Joined 4 months ago
You have inquired about this property
The agent will contact you soon by
Listed by
4
Listings
2026
Joined
Book home tour with Jennifer Teti-Burroughs -
Choose a date and whether you'd like a virtual or in-person tour with the agent.
Preferred date
Tour type

Jennifer Teti-Burroughs - eXp Realty of Southern CA
92128, San Diego, California, United States
View agency profile
Last updated
June 18
First listed
Apr 12
Listing reference
225661
Similar Properties Nearby
New Listings in Escondido




Explore More Homes for Sale
Escondido, CA, United States property types
Escondido, CA, United States popular searches
- Properties with Pool in Escondido, CA, United States
- Properties with Garden in Escondido, CA, United States
- Mountain View properties in Escondido, CA, United States
- New Builds properties in Escondido, CA, United States
- Properties with Terrace in Escondido, CA, United States
- Hilltop properties in Escondido, CA, United States
- City View properties in Escondido, CA, United States
- Properties with Wine Cellar in Escondido, CA, United States
- Properties with Elevator in Escondido, CA, United States
- Sea View properties in Escondido, CA, United States
- Properties with Cinema in Escondido, CA, United States
- Golf View properties in Escondido, CA, United States
Related Guides & Stories
Trusted by the World's Leading Brokers
The agents behind the world's most exceptional properties list with JamesEdition.
- Listings from Sotheby's, Christie's, BARNES, and Engel & Völkers
- Every listing reviewed before it goes live
- Connect directly with verified listing agents
By continuing you agree to our Terms and Privacy Policy.
brokerages we
partnered with
partnered with