$777,712
Penthouse In Eschweiler’s Prime Location
- 6 Beds
- 2 Baths
- 3,596 Sqft
- Updated: Today
About the Property
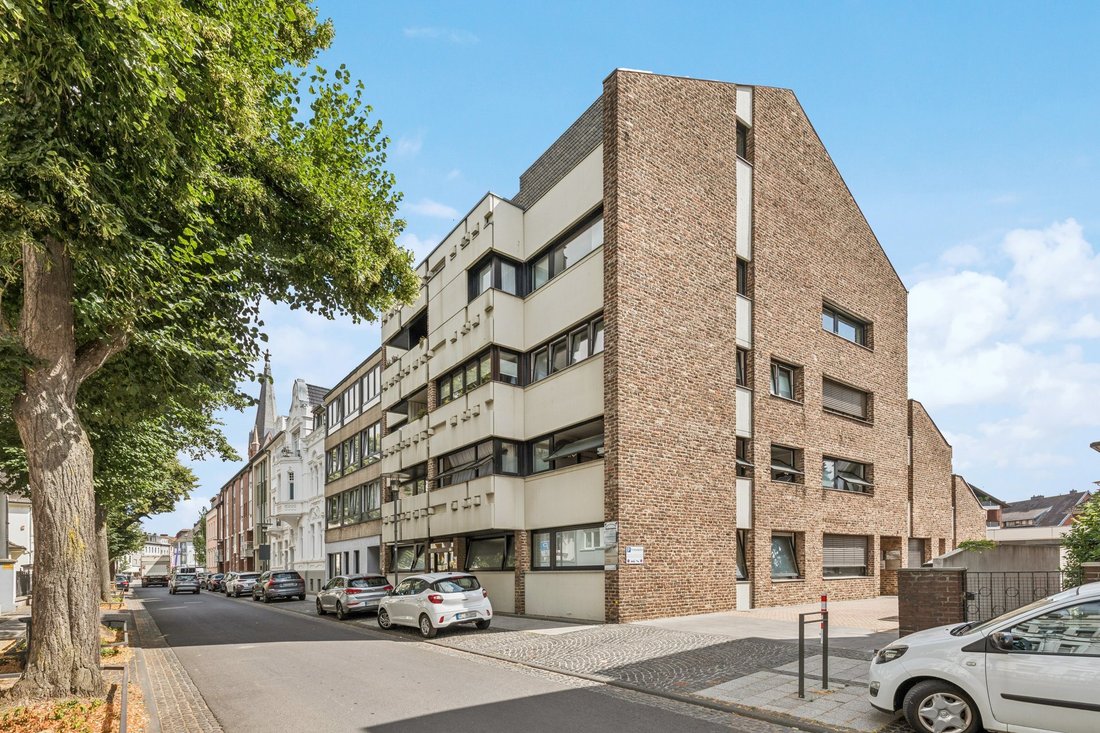
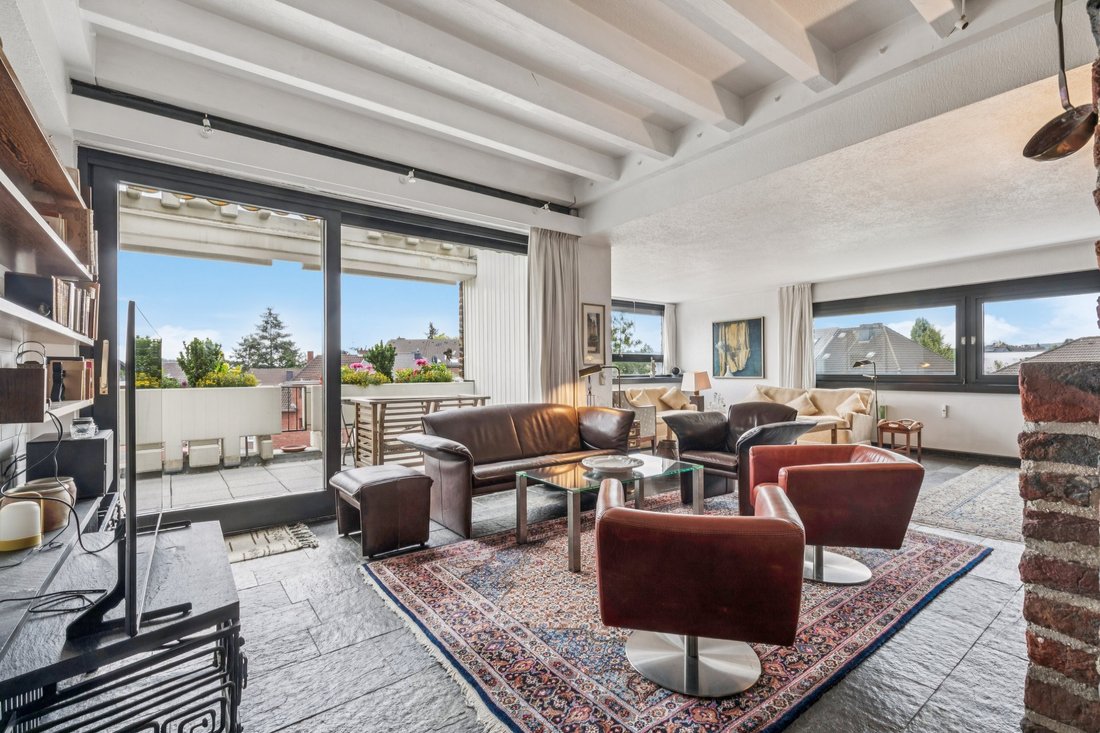
This exceptional duplex apartment spans the third floor and attic of a solidly built 1972 building with a clinker façade in the center of Eschweiler. Offering approximately 334 m² of living space, it provides a range of rooms rarely found in this form. A lift reaches the third floor, where the apartment opens into a spacious living and dining area. An open fireplace, exposed clinker brickwork, a s
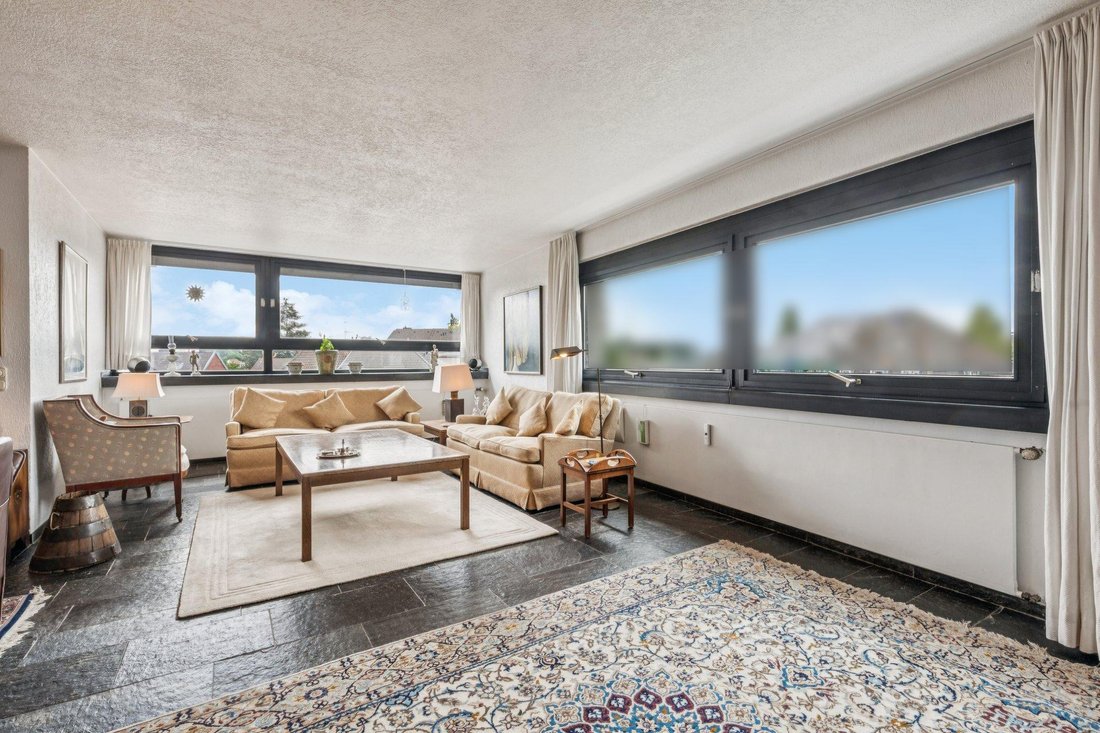
This exceptional duplex apartment spans the third floor and attic of a solidly built 1972 building with a clinker façade in the center of Eschweiler. Offering approximately 334 m² of living space, it provides a range of rooms rarely found in this form. A lift reaches the third floor, where the apartment opens into a spacious living and dining area. An open fireplace, exposed clinker brickwork, a striking beamed ceiling and natural stone flooring create a warm yet prestigious atmosphere. Broad window fronts and floor-to-ceiling sliding doors allow plenty of daylight in and lead to one of the three balconies on this level, whose planted parapets provide a green setting. The kitchen and a utility room with a second kitchenette adjoin the dining area directly. Two further rooms, a bathroom with bathtub, bidet and double washbasin, and a guest WC complete this floor.
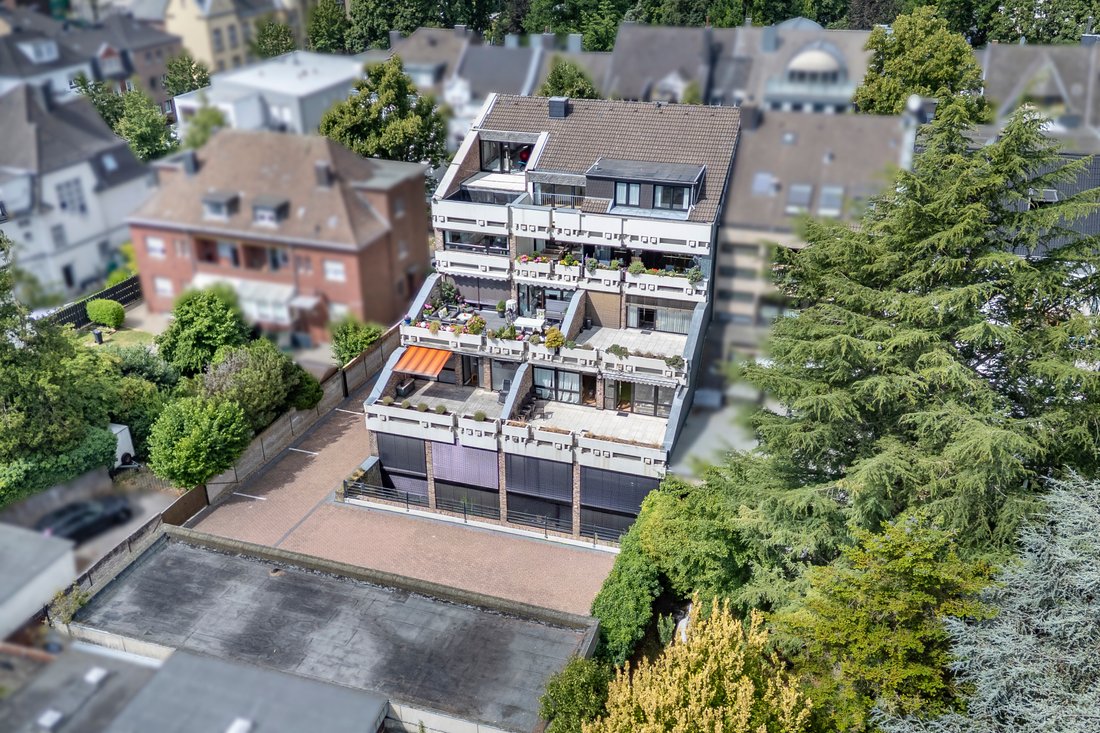
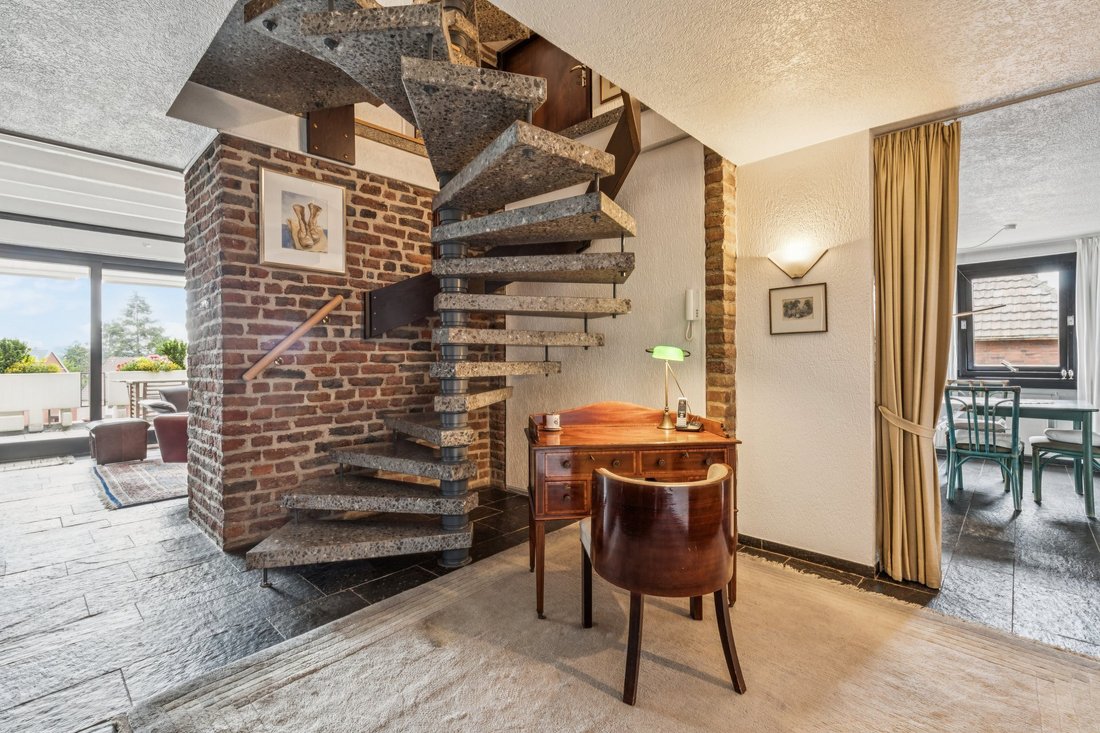
A striking spiral staircase leads to the attic, which conveys a character all of its own. Here you will find three rooms with parquet flooring, a bathroom, an additional WC and a swimming pool with sauna beneath an open timber roof structure. The pool is currently out of operation and could alternatively provide space for a generous wellness, fitness or living area. Two roof terraces and another balcony with awning offer expansive views across the city rooftops and invite you to enjoy the outdoors on warm days.
Built-in wardrobes in several rooms provide storage space, while two cellar rooms add to the available space. The apartment also includes three individual garages and two parking spaces held under an exclusive right of use—an exceptional advantage in a central city location. The building is heated by a gas central heating system renewed in 2021, which also supplies hot water. The energy performance certificate indicates efficiency class C. In recent years, various elements of the common property have been renewed, including the lift, heating system and electrical installation; in 2025, the driveway and rear courtyard were newly paved.
Combining size, individuality and a central location, this property is ideal for families, for combining living and working, or for anyone seeking a characterful home whose rooms can be further developed according to their own ideas.
The property is located on a one-way street lined with mature trees in a central area of Eschweiler, just a few minutes’ walk from the town centre with its shops, cafés, restaurants and weekly market. Everyday errands can easily be completed on foot, as a bakery, pharmacy, shopping facilities and numerous medical practices are in the immediate vicinity. St. Antonius Hospital, an academic teaching hospital of RWTH Aachen University with an attached daycare centre, is also only a few hundred metres away. Kindergartens, primary schools and secondary schools are readily accessible within the town. Eschweiler is situated in the Aachen city region and combines the advantages of a lively medium-sized town with excellent links to the region’s major centres: Aachen is approximately 15 km away and Cologne around 50 km. Both cities can be reached quickly by car via the nearby A4 junctions. A bus stop is only a few steps from the house, while Eschweiler’s main railway station, approximately 1 km away, offers half-hourly RE1 and RE9 services to Aachen, Düren, Cologne and Düsseldorf, supplemented by the Euregio-Bahn. The Blausteinsee lake, the recreational area around the Indemann and the nearby Eifel provide opportunities for leisure and relaxation, while the location in the tri-border area of Germany, Belgium and the Netherlands invites excursions to the neighbouring countries.
Built-in cupboards, Study, Yes, heated, indoor, Private
A striking spiral staircase leads to the attic, which conveys a character all of its own. Here you will find three rooms with parquet flooring, a bathroom, an additional WC and a swimming pool with sauna beneath an open timber roof structure. The pool is currently out of operation and could alternatively provide space for a generous wellness, fitness or living area. Two roof terraces and another balcony with awning offer expansive views across the city rooftops and invite you to enjoy the outdoors on warm days.
Built-in wardrobes in several rooms provide storage space, while two cellar rooms add to the available space. The apartment also includes three individual garages and two parking spaces held under an exclusive right of use—an exceptional advantage in a central city location. The building is heated by a gas central heating system renewed in 2021, which also supplies hot water. The energy performance certificate indicates efficiency class C. In recent years, various elements of the common property have been renewed, including the lift, heating system and electrical installation; in 2025, the driveway and rear courtyard were newly paved.
Combining size, individuality and a central location, this property is ideal for families, for combining living and working, or for anyone seeking a characterful home whose rooms can be further developed according to their own ideas.
The property is located on a one-way street lined with mature trees in a central area of Eschweiler, just a few minutes’ walk from the town centre with its shops, cafés, restaurants and weekly market. Everyday errands can easily be completed on foot, as a bakery, pharmacy, shopping facilities and numerous medical practices are in the immediate vicinity. St. Antonius Hospital, an academic teaching hospital of RWTH Aachen University with an attached daycare centre, is also only a few hundred metres away. Kindergartens, primary schools and secondary schools are readily accessible within the town. Eschweiler is situated in the Aachen city region and combines the advantages of a lively medium-sized town with excellent links to the region’s major centres: Aachen is approximately 15 km away and Cologne around 50 km. Both cities can be reached quickly by car via the nearby A4 junctions. A bus stop is only a few steps from the house, while Eschweiler’s main railway station, approximately 1 km away, offers half-hourly RE1 and RE9 services to Aachen, Düren, Cologne and Düsseldorf, supplemented by the Euregio-Bahn. The Blausteinsee lake, the recreational area around the Indemann and the nearby Eifel provide opportunities for leisure and relaxation, while the location in the tri-border area of Germany, Belgium and the Netherlands invites excursions to the neighbouring countries.
Built-in cupboards, Study, Yes, heated, indoor, Private
-
Property type
Penthouse
-
Year built
1972
-
Price/sqft
$216
-
Emissions
C
Features
Features
Lot
Indoor
Outdoor
Explore the Area
Listed by
6
Listings
2026
Joined
Book home tour with Engel & Völkers Brühl
Choose a date and whether you'd like a virtual or in-person tour with the agent.
Preferred date
Tour type

Engel & Völkers NRW GmbH
Last updated
Today
First listed
October 9
Listing reference
I-048BP5-W-048BP5
Trusted by the World's Leading Brokers
The agents behind the world's most exceptional properties list with JamesEdition.
- Listings from Sotheby's, Christie's, BARNES, and Engel & Völkers
- Every listing reviewed before it goes live
- Connect directly with verified listing agents
By continuing you agree to our Terms and Privacy Policy.