$6,756,135
Property For Sale In Escaldes
- 4 Beds
- 4 Baths
- 14,413 Sqft
- 84
About the Property
Discover this exclusive villa with captivating views in Escaldes, a unique property that combines luxury, space, and comfort in a privileged location. With 1,339 m of constructed area on a 580 m plot, this villa of five floors plus a basement offers a modern and functional design with living areas recently renovated just three months ago using top-quality materials, such as a Bulthaup kitchen. It
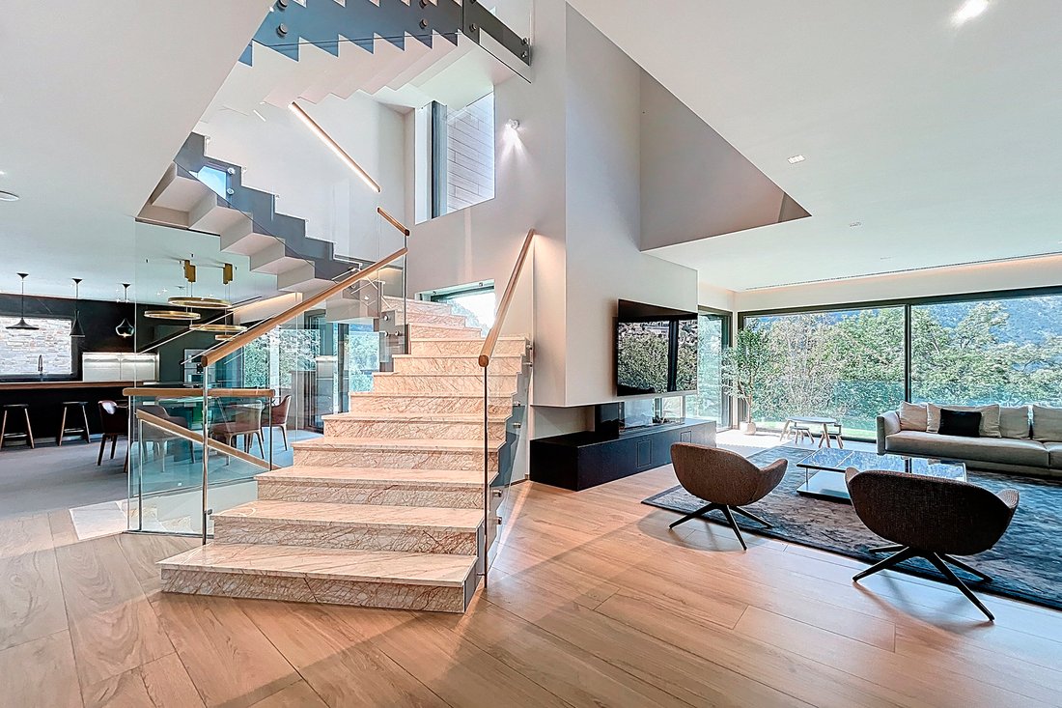
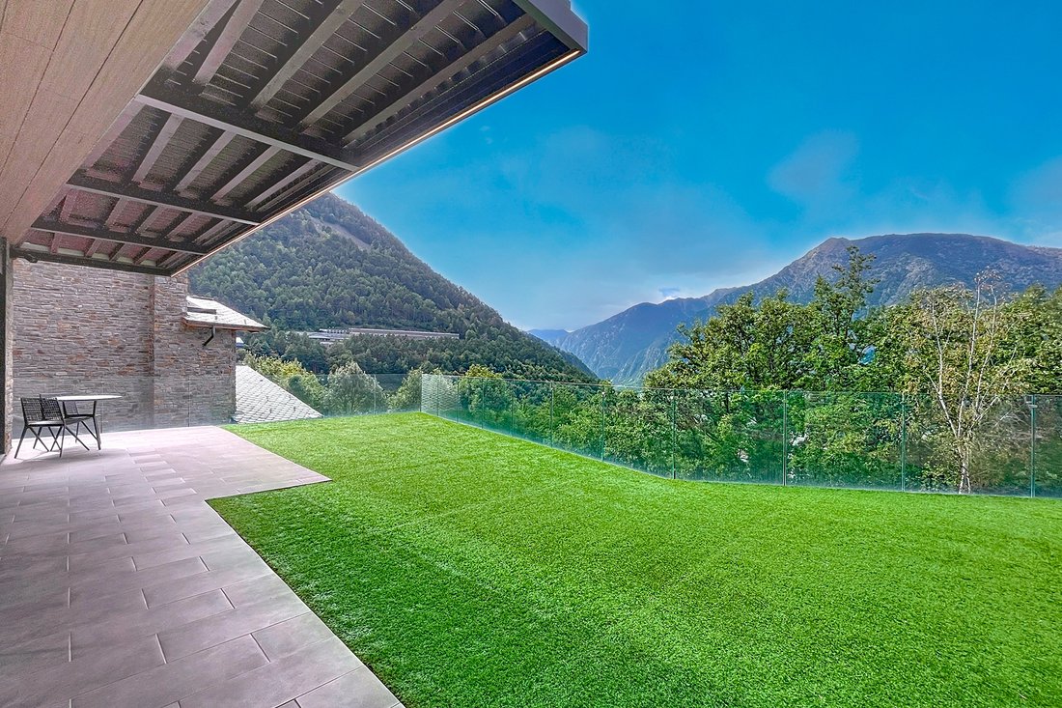
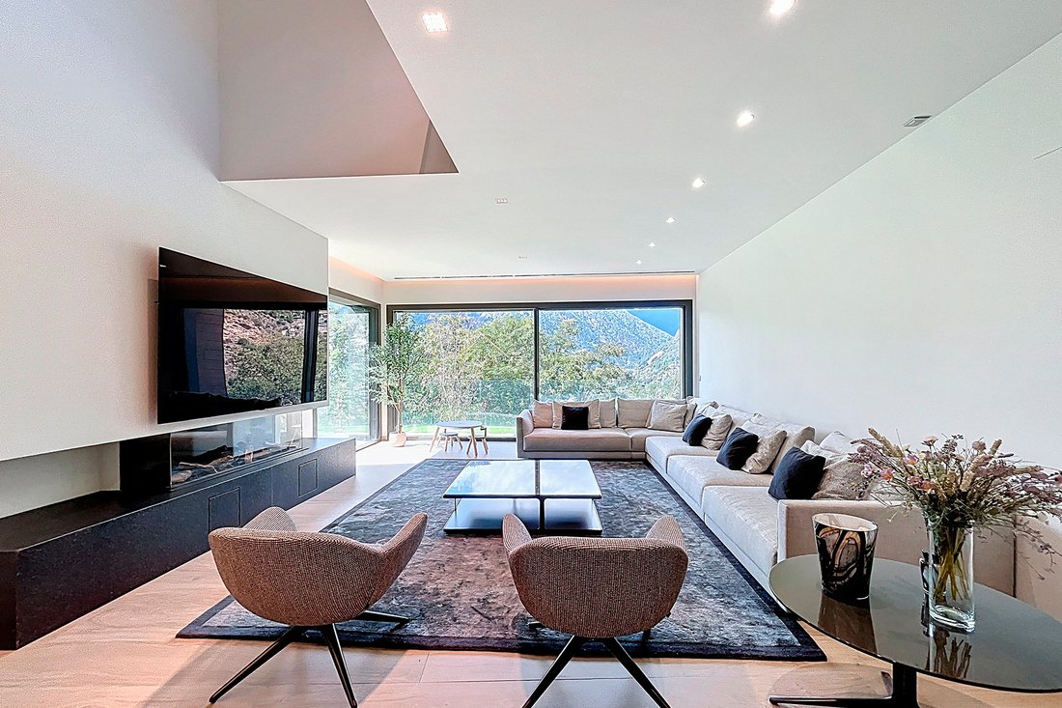
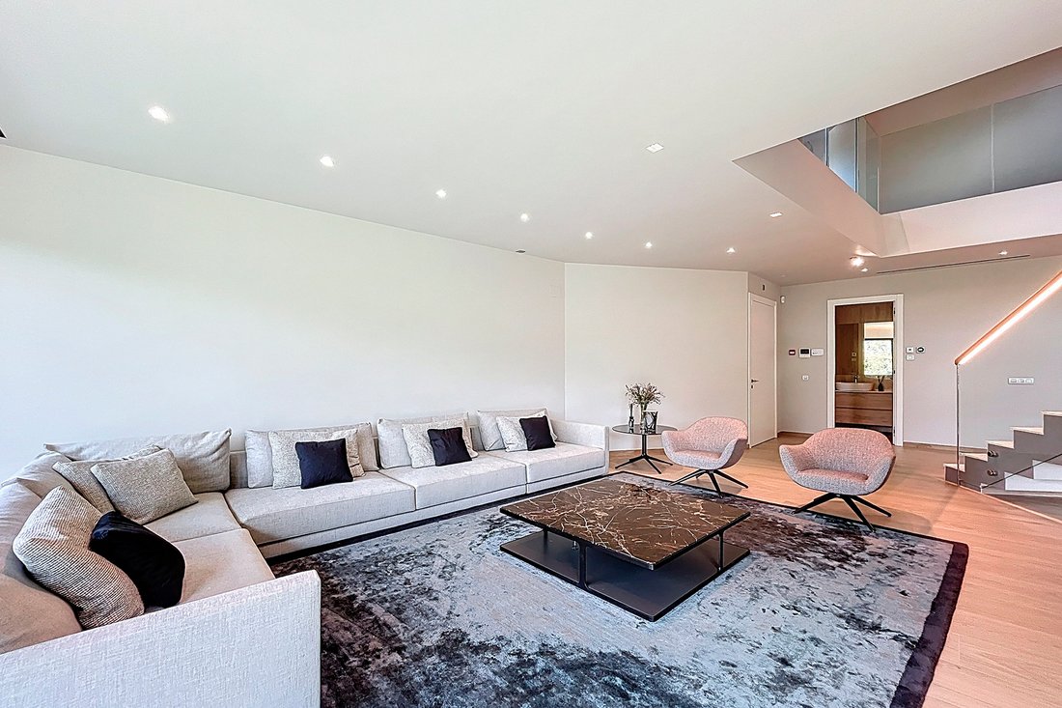
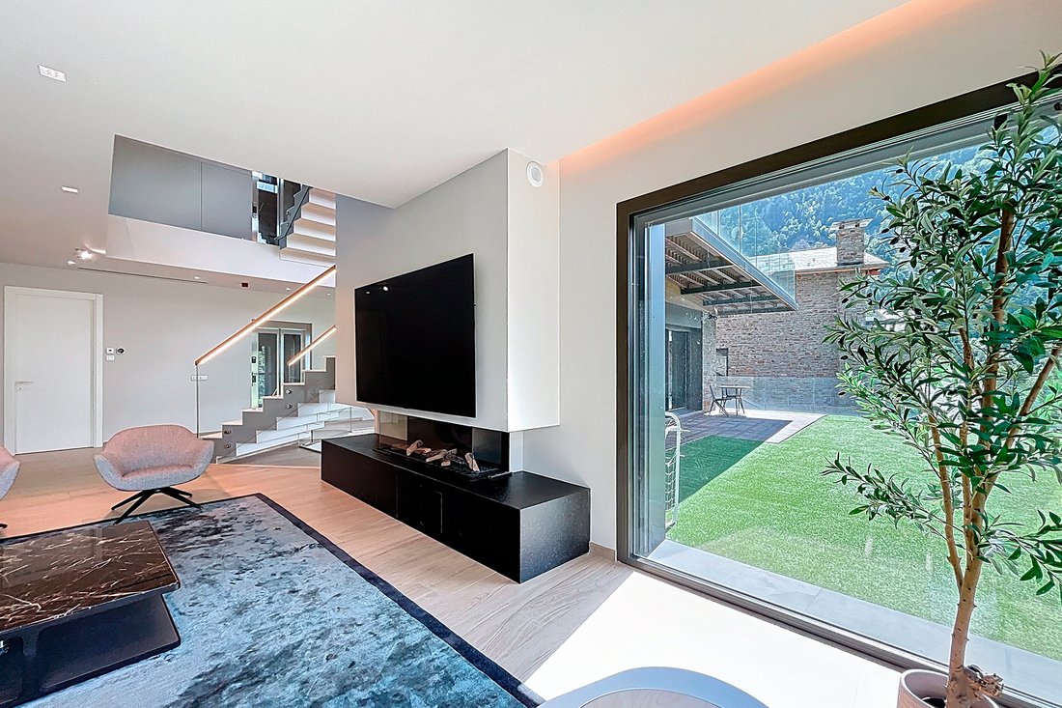
Discover this exclusive villa with captivating views in Escaldes, a unique property that combines luxury, space, and comfort in a privileged location. With 1,339 m of constructed area on a 580 m plot, this villa of five floors plus a basement offers a modern and functional design with living areas recently renovated just three months ago using top-quality materials, such as a Bulthaup kitchen. It features 135 m distributed across several terraces, 137 m of garden, and outdoor areas perfect for enjoying. The residential area, located on the ground floor, combines open spaces and high ceilings with an Egyptian marble staircase decorated with an illuminated railing connecting all floors. The living-dining room, with a gas fireplace and access to a large garden terrace with a barbecue area, creates a cozy and sophisticated atmosphere. The recently renovated kitchen, with a central island and pantry area, invites unforgettable gastronomic moments. On the first floor, you’ll find the sleeping quarters, featuring a spacious reading area, three double bedrooms with terraces, and two bathrooms with hydromassage showers, one of which has access to a small garden area. The master suite on the second floor includes a walk-in closet, two bathrooms (one for each occupant), advanced technologies, hydromassage showers, and a bathtub, all with views, as well as a large private terrace. Below the residential levels, in basement -1, there is a laundry room with an 8 m outdoor patio, a spacious 135 m gym room with pre-installation for a pool (to expand if desired), as well as an adjoining room for a sauna, Hammam, or other wellness spaces. It also features a zone with four sinks. Additionally, there is a 45 m solarium accessible via an outdoor staircase, ideal for relaxing and enjoying peaceful moments. In basement -2, a spacious 147 m open-plan room can be adapted as a game room, cinema, or entertainment area, complemented by a small independent apartment designed for guests or staff, with its own entrance to ensure privacy and comfort. The garage, located on basement -3, can accommodate up to 10 vehicles and includes water tanks, an equipment room, and a guest bathroom. It is noteworthy that the basement levels, distribution stairs, and gym area will undergo a redecorating renovation, as shown in the renderings, achieving a fresh, modern environment aligned with the property’s design. Completing the amenities, the property features underfloor heating, air source heat pump, air conditioning, security alarm system, two elevators one connecting all floors and another reaching the gym and leisure area and the latest technology systems for your comfort and safety.
-
Property type
House
-
Year built
2022
-
Price/sqft
$468
Features
- Terrace
- Mountain View
- Elevator
- Garden
- Cinema
- Sauna
- Walk In Closet
- Pool
- Fireplace
Features
Lot
- Mountain View
- Privacy
- Renovated
Indoor
- High Ceiling
- Air Conditioning
- Fireplace
- Kitchen island
- Washer Dryer
- Laundry Room
- Game Room
- Sauna
- Cinema
- Elevator
- Basement
- Stone Countertops
- Walk In Closet
- Fitness Center / Gym
Outdoor
- Terrace
- Balcony
- Parking
- Pool
- Garage
- Garden
Explore the Area
Escaldes-Engordany, 08 AD700, Andorra
View on Google Maps
Price per sqft
Low
High
Joined 8 years ago
You have inquired about this property
The agent will contact you soon by
Listed by
106
Listings
2018
Joined
Book home tour with Narcís Socías Tomàs
Choose a date and whether you'd like a virtual or in-person tour with the agent.
Preferred date
Tour type

Andorra Sotheby's International Realty
Carrer Santa Anna, 14 Xalet gran, AD700, Escaldes Engordany, Escaldes-Engordany, Andorra
View agency profile
Andorra Sotheby’s International Realty is a leading luxury real estate firm in
the Principality of Andorra, com
the Principality of Andorra, com
Andorra Sotheby’s International Realty is a leading luxury real estate firm in
the Principality of Andorra, combining deep local expertise with the global
reach, heritage and standards of the Sotheby’s International Realty® network.
Led by Narcís Socías Tomàs, CEO, the company is supported by a multidisciplinary
team specializing in luxury residential real estate, investment opportunities,
new developments, private and off-market transactions, international client
advisory and bespoke real estate services.
Ana Socías, Director of Operations and Presidency Strategy, contributes to the
firm’s operational management, strategic development and continued evolution
towards an increasingly international and client-focused organization.
The company’s origins are closely connected to Finques 3 Cases, founded as a
local Andorran real estate business and instrumental in establishing the
experience, market knowledge and relationships that subsequently supported the
development of Andorra Sotheby’s International Realty.
Today, Andorra Sotheby’s International Realty serves a discerning local and
international clientele seeking exceptional properties and investment
opportunities throughout the Principality. From its headquarters in
Escaldes-Engordany, the firm combines discretion, personalized service and
privileged knowledge of the Andorran market with access to the worldwide
Sotheby’s International Realty network.
Its vision is to position Andorra among Europe’s most distinguished destinations
for luxury living, investment and high-quality real estate, while maintaining
the values of trust, professionalism, discretion and excellence associated with
the Sotheby’s International Realty brand.
the Principality of Andorra, combining deep local expertise with the global
reach, heritage and standards of the Sotheby’s International Realty® network.
Led by Narcís Socías Tomàs, CEO, the company is supported by a multidisciplinary
team specializing in luxury residential real estate, investment opportunities,
new developments, private and off-market transactions, international client
advisory and bespoke real estate services.
Ana Socías, Director of Operations and Presidency Strategy, contributes to the
firm’s operational management, strategic development and continued evolution
towards an increasingly international and client-focused organization.
The company’s origins are closely connected to Finques 3 Cases, founded as a
local Andorran real estate business and instrumental in establishing the
experience, market knowledge and relationships that subsequently supported the
development of Andorra Sotheby’s International Realty.
Today, Andorra Sotheby’s International Realty serves a discerning local and
international clientele seeking exceptional properties and investment
opportunities throughout the Principality. From its headquarters in
Escaldes-Engordany, the firm combines discretion, personalized service and
privileged knowledge of the Andorran market with access to the worldwide
Sotheby’s International Realty network.
Its vision is to position Andorra among Europe’s most distinguished destinations
for luxury living, investment and high-quality real estate, while maintaining
the values of trust, professionalism, discretion and excellence associated with
the Sotheby’s International Realty brand.
Last updated
April 27
First listed
September 14, 2025
Listing link
Listing reference
SY5DEZ
Similar Properties Nearby
New Listings in Escaldes-Engordany



Explore More Homes for Sale
Escaldes-Engordany, Andorra cities
Escaldes-Engordany, Andorra property types
Escaldes-Engordany, Andorra popular searches
Related Guides & Stories
Trusted by the World's Leading Brokers
The agents behind the world's most exceptional properties list with JamesEdition.
- Listings from Sotheby's, Christie's, BARNES, and Engel & Völkers
- Every listing reviewed before it goes live
- Connect directly with verified listing agents
By continuing you agree to our Terms and Privacy Policy.