$515,092
Erstein Contemporaine
- 4 Beds
- 1 Baths
- 1,729 Sqft
- 7,158 Sqft lot
- Updated: October 22
About the Property
ERSTEIN – CONTEMPORARY HOUSE 160 M² – 4 BEDROOMS – DOUBLE GARAGE – 6.65 ARES
BM Your Agency exclusively offers this contemporary house in Erstein, built in 2006, with 160.56 m² of living space and approximately 190 m² of floor area, on a 6.65 ares plot.
From the entrance, the house impresses with its original architecture and split-level layout, giving it a unique character while natu
ERSTEIN – CONTEMPORARY HOUSE 160 M² – 4 BEDROOMS – DOUBLE GARAGE – 6.65 ARES
BM Your Agency exclusively offers this contemporary house in Erstein, built in 2006, with 160.56 m² of living space and approximately 190 m² of floor area, on a 6.65 ares plot.
From the entrance, the house impresses with its original architecture and split-level layout, giving it a unique character while naturally separating living and sleeping areas.
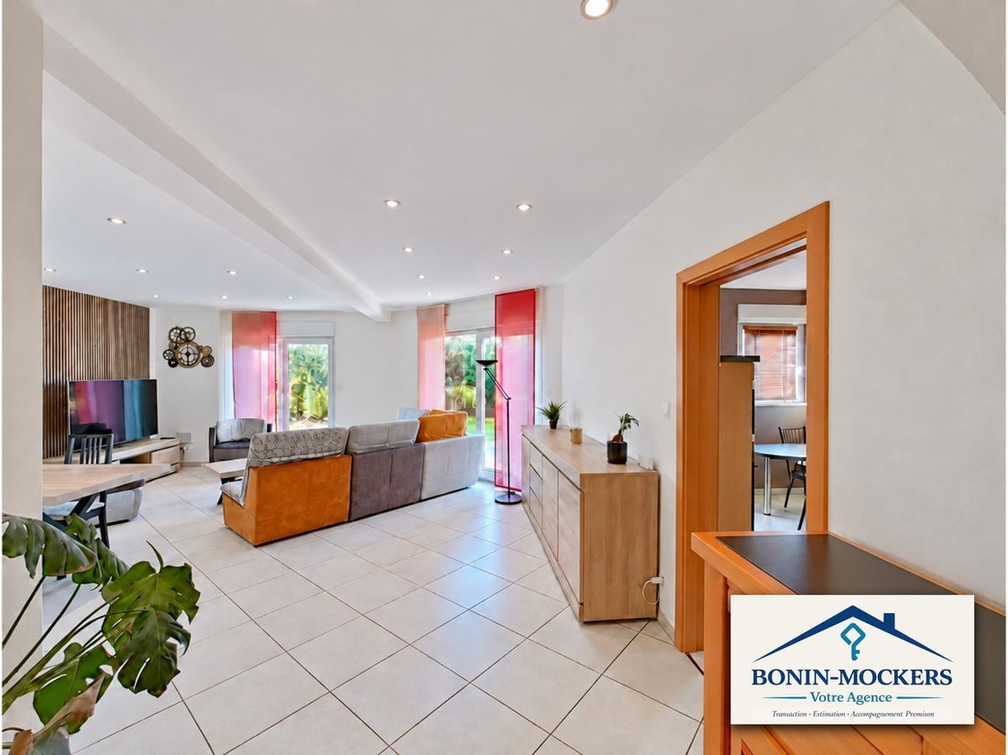
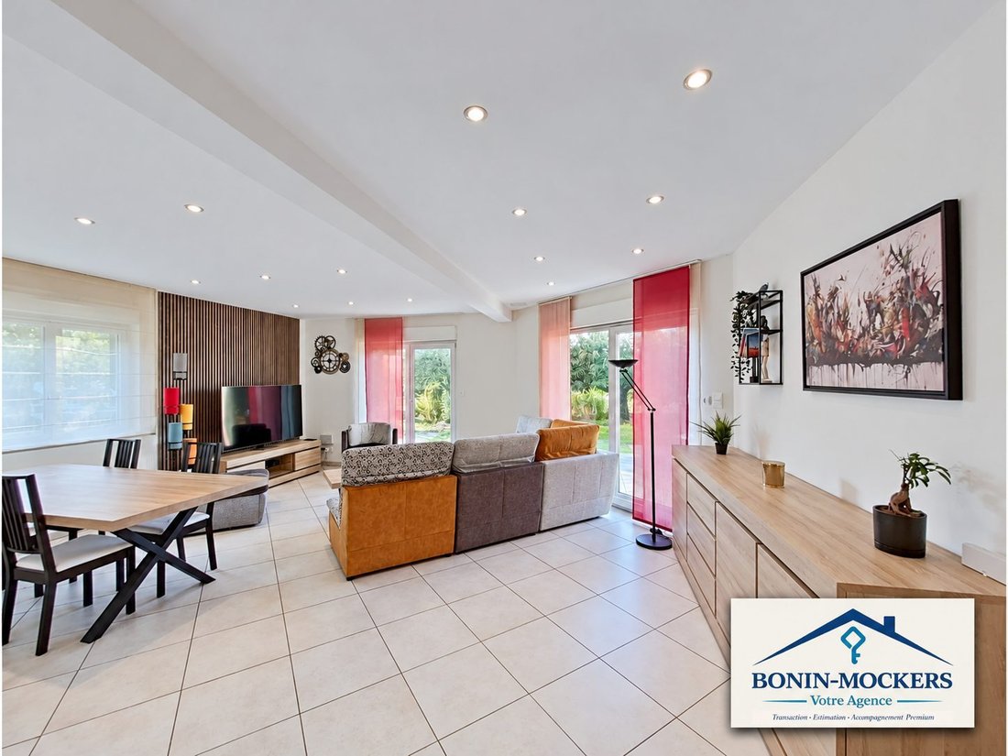
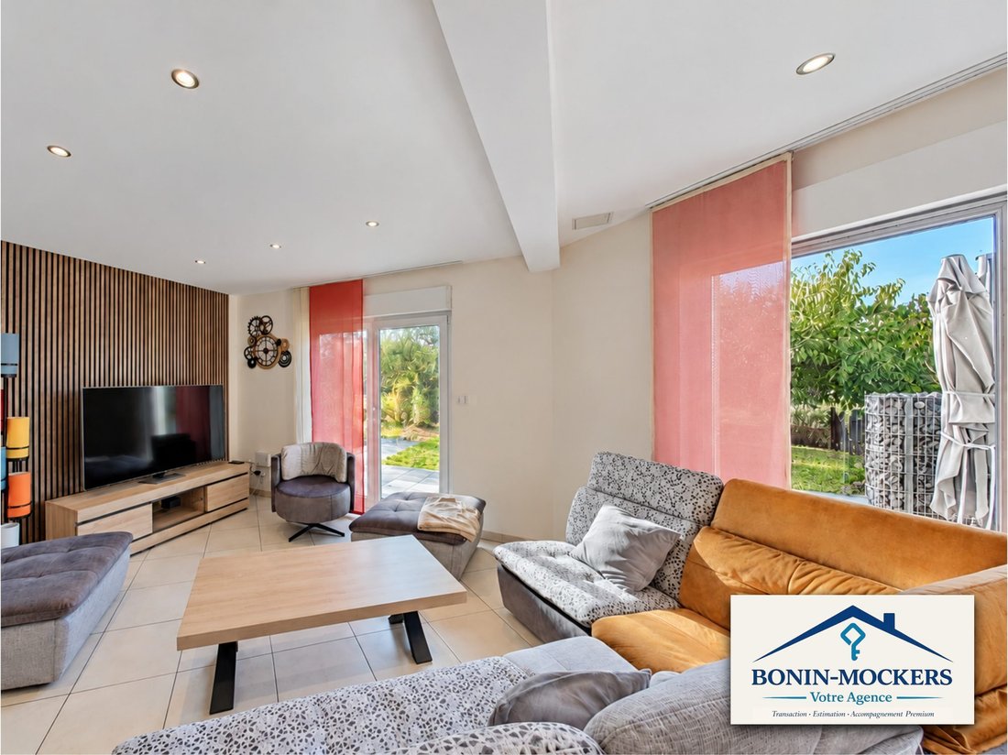
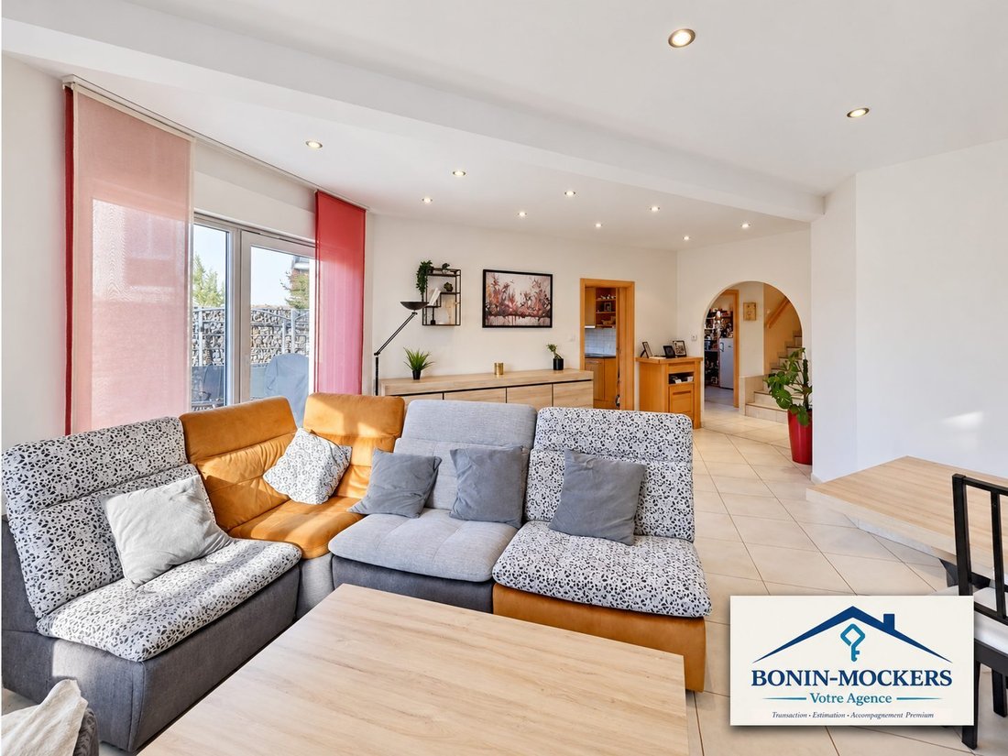
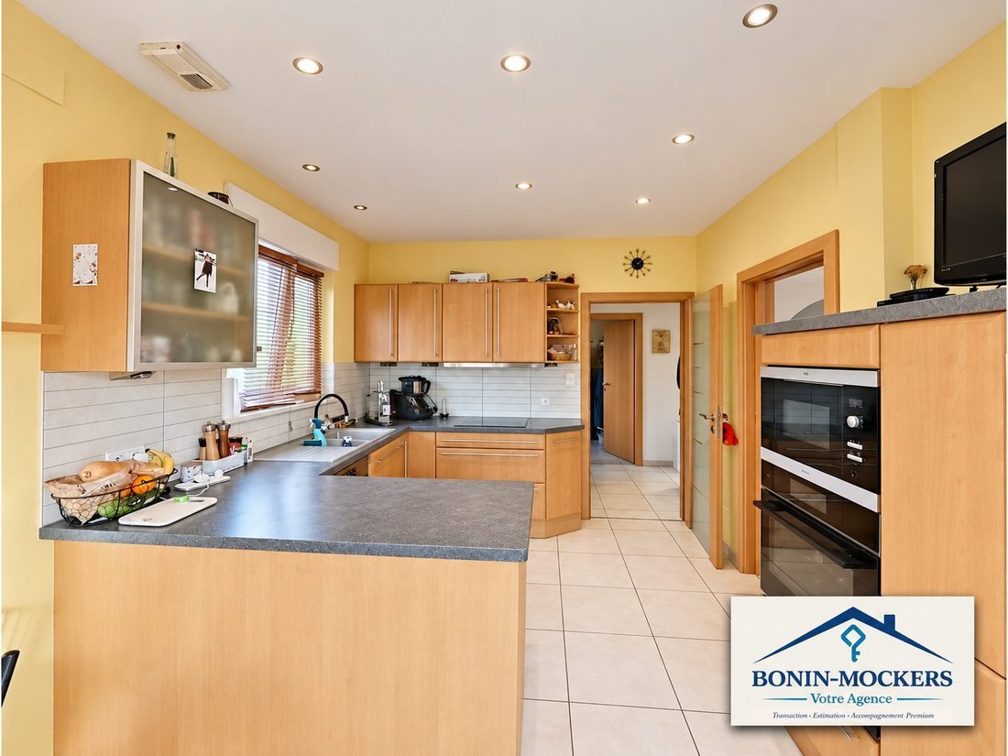
The ground floor is centered around a bright living-dining room of about 34 m², extended by an independent fitted and equipped kitchen of over 14 m². It also includes a large entrance hall, a pantry, a separate toilet, a shower room, and a room of more than 9 m² that can serve as an office or bedroom.
On the half-level, the master area enjoys great privacy with a bedroom nearly 15 m² of living space (about 19 m² floor area) and a large adjoining dressing room.
Upstairs, a generous mezzanine of over 21 m² offers a true additional room: TV area, office, library, playroom, or relaxation space according to your wishes, or it can be converted into a proper bedroom with some renovation.
Two bedrooms complete this level, along with a large bathroom and a second separate toilet.
The house also features a spacious basement, plenty of storage spaces, and a genuine side-by-side double garage, with two additional parking spaces in front.
Outside, the property offers a pleasant garden and a terrace of about 30 m² on a 665 m² plot with an open view of the countryside.
The technical design is particularly noteworthy: brick construction, external thermal insulation, PVC double-glazed windows, motorized shutters, mechanical ventilation (VMC), and especially a geothermal water-to-water heat pump supplying underfloor heating on the ground floor.
This design achieves an energy performance rating of B for energy consumption and A for greenhouse gas emissions.
The house is in excellent overall condition. Some decorative elements can naturally be modernized according to personal taste without compromising the property’s overall quality.
FEATURES:
- Original architecture and generous volumes
- 160.56 m² living space / approx. 190 m² floor area
- 4 bedrooms including an independent master suite
- Large 21 m² mezzanine
- Geothermal heat pump and underfloor heating
- Side-by-side double garage plus exterior parking
- 6.65 ares plot, 30 m² terrace, and garden
- Countryside view
- House in excellent condition
- Very good energy performance / Energy rating
Information on risks related to this property is available on the Géorisques website.
For more information or to arrange a visit:
BM Your Agency
Transaction • Valuation • Premium Support
Fees included of 5.99% VAT payable by the buyer. Price excluding fees €434,000.
Energy class B, Climate class A
Estimated annual energy costs for standard use: between €1,490.00 and €2,050.00 for the years 2021, 2022, and 2023 (subscriptions included).
Information on risks related to this property is available on the Géorisques website: [hidden information].
Professional card CPI67012026000000008
Information on the risks to which this property is exposed is available on the Géorisques website: https://www.georisques.gouv.fr/
-
Property type
House
-
Year built
2006
-
Price/sqft
$298
-
Consumption
B
Explore the Area
Joined 7 months ago
You have inquired about this property
The agent will contact you soon by
Listed by
3
Listings
2026
Joined
Book home tour with the agent
Choose a date and whether you'd like a virtual or in-person tour with the agent.
Preferred date
Tour type
Last updated
October 22
First listed
October 21
Listing reference
VM276-BMVOTREAGENCE67100
Trusted by the World's Leading Brokers
The agents behind the world's most exceptional properties list with JamesEdition.
- Listings from Sotheby's, Christie's, BARNES, and Engel & Völkers
- Every listing reviewed before it goes live
- Connect directly with verified listing agents
By continuing you agree to our Terms and Privacy Policy.